The view - vast, unobstructed, entirely yours. The golf course. The CN Tower. The Toronto skyline on the horizon. The sunsets at night. Every. Single. Night. 1,493 sq.ft. - brand new and never touched. Two (2) split plan bedrooms, two (2) bathrooms, powder room, two (2) side by side parking spots, two (2) lockers and built by Tridel; a name that needs no explanation to those who know. The 144 sq.ft. terrace has a gas BBQ hookup and water connection. Cook outside while the sun sets behind the fairway. Inside; natural finishes soothe and floor to ceiling windows showcase the incredible views from every room. 10 ft ceilings allow one to feel a sense of scale and space. The kitchen; precise, purposeful, and unapologetically beautiful. Miele appliances reward those who know the difference. Two bedrooms each with their own private ensuites including a primary ensuite you may never leave and walk-in closet ready for your inner shopaholic. Powder room for guests. A den that flexes to whatever life demands: workspace, library, sanctuary. This is a lifestyle that very few people actually get to experience. Building amenities that you actually want to use including an indoor pool with hot-tub, sauna, fitness and yoga studio, entertainment lounge, dining room, private study room, outdoor terraces and Mahjong room. You feel it the moment you walk in. This is what it looks like when a building is done correctly from the ground up. Step inside.
Under contract
C$2,098,000
399 Royal Orchard Blvd #1018, Markham, ON L3T 3C9
2beds
3baths
Apartment
Built in ----
-- sqft lot
$-- Zestimate®
C$--/sqft
C$1,277/mo HOA
What's special
- 9 days |
- 4 |
- 0 |
Zillow last checked:
Listing updated:
Listed by:
FOREST HILL REAL ESTATE INC.
Source: TRREB,MLS®#: N13570852 Originating MLS®#: Toronto Regional Real Estate Board
Originating MLS®#: Toronto Regional Real Estate BoardFacts & features
Interior
Bedrooms & bathrooms
- Bedrooms: 2
- Bathrooms: 3
Primary bedroom
- Level: Flat
- Dimensions: 3.4 x 4.3
Bedroom 2
- Level: Flat
- Dimensions: 3.4 x 3.7
Den
- Level: Flat
- Dimensions: 2.4 x 2.9
Dining room
- Level: Flat
- Dimensions: 2.2 x 4.9
Kitchen
- Level: Flat
- Dimensions: 2.5 x 4.9
Living room
- Level: Flat
- Dimensions: 3.8 x 4.9
Heating
- Forced Air, Gas
Cooling
- Central Air
Appliances
- Laundry: Ensuite
Features
- Storage Area Lockers
- Flooring: Carpet Free
- Basement: None
- Has fireplace: No
Interior area
- Living area range: 1400-1599 null
Video & virtual tour
Property
Parking
- Total spaces: 2
- Parking features: Underground
- Has garage: Yes
Features
- Exterior features: Terrace Balcony
- Has view: Yes
- View description: City, Golf Course, Panoramic, Pond, Trees/Woods
- Has water view: Yes
- Water view: Pond
Lot
- Features: Clear View, Electric Car Charger, Golf, Park, Public Transit, Rec./Commun.Centre
Construction
Type & style
- Home type: Apartment
- Property subtype: Apartment
Materials
- Concrete
Condition
- New construction: Yes
Community & HOA
Community
- Security: Concierge/Security, Security System
HOA
- Amenities included: BBQs Allowed, Concierge, Game Room, Gym, Indoor Pool, Visitor Parking
- Services included: Common Elements Included, Building Insurance Included, Parking Included
- HOA fee: C$1,277 monthly
- HOA name: YRSCC
Location
- Region: Markham
Financial & listing details
- Date on market: 7/16/2026
FOREST HILL REAL ESTATE INC.
FOREST HILL REAL ESTATE INC.
By pressing Contact Agent, you agree that the real estate professional identified above may call/text you about your search, which may involve use of automated means and pre-recorded/artificial voices. You don't need to consent as a condition of buying any property, goods, or services. Message/data rates may apply. You also agree to our Terms of Use. Zillow does not endorse any real estate professionals. We may share information about your recent and future site activity with your agent to help them understand what you're looking for in a home.
Price history
Price history is unavailable.
Public tax history
Tax history is unavailable.
Climate risks
Neighborhood: Thornhill
Nearby schools
GreatSchools rating
No schools nearby
We couldn't find any schools near this home.
- C$2,788,0003 bd3 ba-- sqft397 Royal Orchard Blvd #204, Markham, ON A1A1A1For Sale

- C$3,580,0003 bd3 ba-- sqft399 Royal Orchard Blvd #418, Markham, ON L3T3C9New Construction

- C$2,685,0002 bd3 ba-- sqft397 Royal Orchard Blvd #708, Markham, ON L3T3C9For Sale
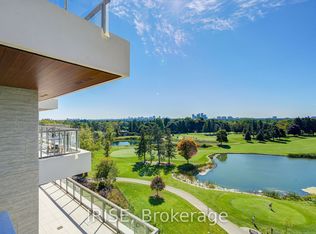
- C$3,249,0003 bd3 ba-- sqft399 Royal Orchard Blvd #LPH22, Markham, ON L3T3C9For Sale

- C$3,440,0003 bd3 ba-- sqft399 Royal Orchard Blvd #318, Markham, ON L3T3C9New Construction
- C$3,988,0003 bd3 ba-- sqft397 Royal Orchard Blvd #1008, Markham, ON L3T3C9New Construction
- C$3,398,0003 bd3 ba-- sqft399 Royal Orchard Blvd #PENTHOUSE 22, Markham, ON L3T3C9New Construction
- C$3,388,0003 bd3 ba-- sqft399 Royal Orchard Blvd #617, Markham, ON L3T3C9New Construction
- C$998,0002 bd2 ba-- sqft399 Royal Orchard Blvd #116, Markham, ON L3T3C9For Sale
Similar homes
- C$2,138,8882 bd2 ba-- sqftRoyal Bayview, Markham, ON L3T 3C9For Sale
 MLS ID #N13518576, PROPERTY.CA INC.. TRREB
 - C$1,689,8993 bd4 ba-- sqft38 Gandhi Ln #3605, Markham, ON L3T 0G4For Sale
 MLS ID #N13530228, BENCHMARK SIGNATURE REALTY INC.. TRREB
 - C$1,980,0004 bd4 ba-- sqft1 Heathview Ave, Toronto, ON M2K 2B9For Sale
 MLS ID #C13554938, FOREST HILL REAL ESTATE INC.. TRREB
 - C$1,250,0003 bd2 ba-- sqft8188 Yonge, Vaughan, ON L4J 0M2New Construction
 MLS ID #N13432240, REMAX YOUR COMMUNITY REALTY. TRREB
 - C$2,098,0004 bd2 ba-- sqft16 Bonnycastle St #4304, Toronto, ON M5A 0C9For SaleMLS ID #C13528024, ROYAL LEPAGE SIGNATURE REALTY. TRREB
- C$1,725,0003 bd3 ba-- sqft1 Bloor St E #6805, Toronto, ON M4W 0A8For SaleMLS ID #C13560996, FOREST HILL REAL ESTATE INC.. TRREB
- C$2,050,0003 bd3 ba-- sqftTridel At The Well Signature Series, Toronto, ON M5V 0V8For SaleMLS ID #C13506962, ROYAL LEPAGE SIGNATURE CONNECT.CA REALTY. TRREB
- C$2,130,0002 bd2 ba-- sqftThe Waterford, Toronto, ON M8V 4G4For SaleMLS ID #W13531596, SAGE REAL ESTATE LIMITED. TRREB
- C$1,569,9003 bd3 ba-- sqft250 Lawrence Ave W #906, Toronto, ON M5M 1B2For SaleMLS ID #C13234872, FOREST HILL REAL ESTATE INC.. TRREB
- C$2,650,0003 bd2 ba-- sqft10 Bellair St #603, Toronto, ON M5R 3T8For SaleMLS ID #C13601444, HARVEY KALLES REALTY INC.. TRREB
- C$2,050,0002 bd3 ba-- sqft151 Avenue Rd #805, Toronto, ON M5R 0B8New ConstructionMLS ID #C12873218, HARVEY KALLES REAL ESTATE LTD.. TRREB
- C$1,888,0005 bd5 ba-- sqft125 Spring Garden Ave, Toronto, ON M2N 3G6For SaleMLS ID #C13473632, FOREST HILL REAL ESTATE INC.. TRREB
- C$1,099,0004 bd3 ba-- sqft8888 Yonge St #1004, Richmond Hill, ON L4C 6Z5For SaleMLS ID #N13552890, CENTURY 21 KING`S QUAY REAL ESTATE INC.. TRREB
- C$1,799,0004 bd5 ba-- sqft9 Quasar Ave, Richmond Hill, ON L4C 5G9For SaleMLS ID #N13447478, FOREST HILL REAL ESTATE INC.. TRREB
- C$1,888,0003 bd5 ba-- sqft167 Sammon Ave, Toronto, ON M4J 1Z1For SaleMLS ID #E13594360, RE/MAX HALLMARK REALTY LTD.. TRREB
- C$1,895,0003 bd2 ba-- sqftUovo Condominiums, Toronto, ON M4S 1T4New ConstructionMLS ID #C13481022, RE/MAX HALLMARK BIBBY GROUP REALTY. TRREB
- C$1,899,0002 bd3 ba-- sqft55A Avenue Rd #405, Toronto, ON M5R 3L2For SaleMLS ID #C13061236, HAZELTON REAL ESTATE INC.. TRREB
- C$1,795,0002 bd3 ba-- sqftThe Winslow, Toronto, ON M4N 0B3For SaleMLS ID #C13222334, HARVEY KALLES REAL ESTATE LTD.. TRREB
- C$2,288,8882 bd4 ba-- sqft15 Iceboat Ter #Penthouse 06, Toronto, ON M5V 4A5For SaleMLS ID #C13476030, RE/MAX REALTY SPECIALISTS INC.. TRREB
- C$1,795,0002 bd2 ba-- sqft342 Spadina Rd #301, Toronto, ON M5P 2V4For SaleMLS ID #C12984956, FOREST HILL REAL ESTATE INC.. TRREB
