Rare Whitehaven find — a 3,094 sq ft, 5-bedroom, 3.5-bath brick Colonial on a fenced 0.38-acre lot in the Graceland Subdivision. Hardwood floors, two fireplaces, updated kitchen with granite and stainless range, plus formal living and dining rooms. Outside: gated drive, deck, patio, 2 storage sheds, and a whole-home standby generator. Central heat and air, one-car garage, minutes to I-55, the airport, and Graceland. Space the whole family can grow into — schedule your showing today!
Pending
$269,900
3999 Mary Lee Dr, Memphis, TN 38116
5beds
3,094sqft
Single Family Residence
Built in 1963
0.37 Acres Lot
$270,400 Zestimate®
$87/sqft
$-- HOA
What's special
Two fireplacesOne-car garageGated driveBrick colonialHardwood floorsCentral heat and air
- 27 days |
- 716 |
- 46 |
Zillow last checked:
Listing updated:
Listed by:
Michael A Gray,
Herenton Homes, LLC 901-800-1030,
Evan Cantrel,
Herenton Homes, LLC
Source: MAAR,MLS#: 10226446
Facts & features
Interior
Bedrooms & bathrooms
- Bedrooms: 5
- Bathrooms: 4
- Full bathrooms: 3
- 1/2 bathrooms: 1
Rooms
- Room types: Sun Room, Entry Hall
Primary bedroom
- Features: Hardwood Floor
- Dimensions: 0 x 0
Bedroom 2
- Features: Private Full Bath, Carpet
Bedroom 3
- Features: Shared Bath, Carpet
Bedroom 4
- Features: Shared Bath, Carpet
Primary bathroom
- Features: Double Vanity, Tile Floor, Full Bath
Dining room
- Features: Separate Dining Room
- Dimensions: 0 x 0
Kitchen
- Features: Eat-in Kitchen, Breakfast Bar, Pantry
Living room
- Features: Separate Living Room, Separate Den
- Dimensions: 0 x 0
Den
- Dimensions: 0 x 0
Heating
- Central, Natural Gas, Electric
Cooling
- Central Air
Appliances
- Included: Gas Water Heater, Range/Oven, Cooktop, Dishwasher, Microwave, Refrigerator
- Laundry: Laundry Room
Features
- 1 or More BR Down, Primary Down, Split Bedroom Plan, Double Vanity Bath, 2 Full Primary Baths, Full Bath Down, Half Bath Down, Wet Bar, Living Room, Dining Room, Den/Great Room, Kitchen, Primary Bedroom, Primary Bedroom, 2nd Bedroom, 3rd Bedroom, 4th or More Bedrooms, 2 or More Baths, Square Feet Source: AutoFill (MAARdata) or Public Records (Cnty Assessor Site)
- Flooring: Part Hardwood
- Attic: Permanent Stairs,Attic Access,Walk-In
- Number of fireplaces: 1
- Fireplace features: Masonry, Vented Gas Fireplace
Interior area
- Total interior livable area: 3,094 sqft
Property
Parking
- Total spaces: 2
- Parking features: Driveway/Pad, Garage Door Opener, Garage Faces Rear
- Has garage: Yes
- Covered spaces: 2
- Has uncovered spaces: Yes
Accessibility
- Accessibility features: Accessible Fixtures, Accessible Approach with Ramp, Grab Bars
Features
- Stories: 2
- Patio & porch: Patio, Deck
- Exterior features: Storage
- Pool features: None
- Fencing: Brick/Stone Fenced
Lot
- Size: 0.37 Acres
- Dimensions: 115 x 140
- Features: Level, Corner Lot, Landscaped, Professionally Landscaped
Details
- Additional structures: Storage
- Parcel number: 07809000002
- Other equipment: Intercom
Construction
Type & style
- Home type: SingleFamily
- Architectural style: Traditional
- Property subtype: Single Family Residence
Materials
- Brick Veneer
- Foundation: Slab
- Roof: Composition Shingles
Condition
- New construction: No
- Year built: 1963
Utilities & green energy
- Water: Public
Community & HOA
Community
- Security: Wrought Iron Security Drs
- Subdivision: Graceland
Location
- Region: Memphis
Financial & listing details
- Price per square foot: $87/sqft
- Tax assessed value: $264,700
- Annual tax amount: $24,310
- Price range: $269.9K - $269.9K
- Date on market: 7/18/2026
- Cumulative days on market: 28 days
Estimated market value
$270,400
$257,000 - $284,000
$2,139/mo
Price history
| Date | Event | Price |
|---|---|---|
| 7/20/2026 | Pending sale | $269,900$87/sqft |
Source:  MAAR #10226446 Report a problem MAAR #10226446 Report a problem | ||
| 7/18/2026 | Listed for sale | $269,900+3.8%$87/sqft |
Source: MAAR #10226446 Report a problem | ||
| 9/20/2024 | Sold | $260,000-3.3%$84/sqft |
Source: MAAR #10180473 Report a problem | ||
| 9/13/2024 | Pending sale | $269,000$87/sqft |
Source: MAAR #10180473 Report a problem | ||
| 9/4/2024 | Listed for sale | $269,000$87/sqft |
Source: MAAR #10180473 Report a problem | ||
Public tax history
| Year | Property taxes | Tax assessment |
|---|---|---|
| 2025 | $3,488 +8.9% | $66,175 +36% |
| 2024 | $3,204 +8.1% | $48,650 |
| 2023 | $2,964 | $48,650 |
| 2022 | -- | $48,650 |
| 2021 | -- | $48,650 +50.4% |
| 2020 | $1,034 | $32,350 |
| 2019 | $1,034 -21.1% | $32,350 |
| 2018 | $1,310 -45.1% | $32,350 |
| 2017 | $2,388 +122.8% | $32,350 +2.6% |
| 2016 | $1,072 -19.5% | $31,525 |
| 2014 | $1,332 | $31,525 |
| 2013 | -- | $31,525 -24.5% |
| 2012 | -- | $41,775 |
| 2011 | -- | $41,775 |
| 2010 | -- | $41,775 |
| 2009 | -- | $41,775 +16.7% |
| 2008 | -- | $35,800 |
| 2007 | -- | $35,800 |
| 2006 | -- | $35,800 |
| 2005 | -- | $35,800 +22.9% |
| 2004 | -- | $29,125 |
| 2003 | -- | $29,125 |
| 2002 | -- | $29,125 |
| 2001 | -- | $29,125 +21.5% |
| 2000 | -- | $23,975 |
Find assessor info on the county website
Monthly payment
Est. payment
Payment breakdown
Explore the cost of this home by adjusting the details. Changes won't be saved.Climate risks
Neighborhood: White Haven-Coro Lake
Nearby schools
GreatSchools rating
- 4/10Robert R. Church Elementary SchoolGrades: PK-5Distance: 0.3 mi
- 6/10A. Maceo Walker Middle SchoolGrades: 6-8Distance: 0.5 mi
- 4/10Hillcrest High SchoolGrades: 9-12Distance: 0.5 mi
- $230,0003 bd3 ba2.1k sqft4011 Mary Lee Dr, Memphis, TN 38116Sold

- $180,2004 bd2 ba2.4k sqft4000 Paula Dr, Memphis, TN 38116Off Market
- $205,6004 bd2 ba2.8k sqft4008 Paula Dr, Memphis, TN 38116Off Market
- $171,5003 bd2 ba2.4k sqft3981 Mary Lee Dr, Memphis, TN 38116Off Market
- $223,6004 bd3 ba2.5k sqft4000 Mary Lee Dr, Memphis, TN 38116Off Market
- $161,2003 bd2 ba1.7k sqft4021 Mary Lee Dr, Memphis, TN 38116Off Market
- $232,9005 bd3 ba3.1k sqft3980 Paula Dr, Memphis, TN 38116Off Market
- $201,3004 bd2 ba2.3k sqft4012 Mary Lee Dr, Memphis, TN 38116Off Market
A local agent can set up tours, give advice and negotiate with sellers.
Similar homes
- $250,0005 bd4 ba3k sqft4474 Saint Honore Dr, Memphis, TN 38116For Sale
 MLS ID #10227468, Terrance A Hill, eXp Realty, LLC. MAAR
 - $274,9005 bd3 ba3k sqft5276 Cresser St, Memphis, TN 38116For Sale
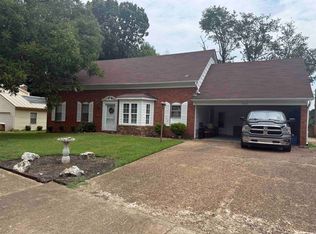 MLS ID #10227216, Gene E Adams, Realty International, Inc.. MAAR
 - $252,5004 bd3 ba2.3k sqft3639 Huckleberry St, Memphis, TN 38116For Sale
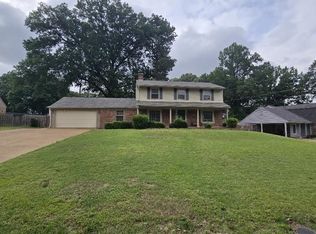 MLS ID #10222362, Oliver H Peyton, The Peyton Co., Inc., REALTORS. MAAR
 - $274,9004 bd3 ba2.4k sqft6092 Macinness Dr, Memphis, TN 38119For Sale

 MLS ID #3512741, Angela Crowe. RealTracs MLS as distributed by MLS GRID
 - $208,9003 bd2 ba1.8k sqft1951 Colfax Ave, Memphis, TN 38116For SaleMLS ID #10225774, Kelvin Lake, C21 Patterson & Assoc. Real Es. MAAR
- $285,0004 bd3 ba2.4k sqft7241 Germanshire Ln, Memphis, TN 38125For SaleMLS ID #10227996, Terrance A Hill, eXp Realty, LLC. MAAR
- $305,0005 bd5 ba3k sqft383 Shofner Ave, Memphis, TN 38109For SaleMLS ID #10223229, Dinah R Slaughter, Harris Realty Services. MAAR
- $296,0003 bd3 ba1.6k sqft1639 Colonial Rd, Memphis, TN 38117For SaleMLS ID #10227969, Alesia Evans, eXp Realty, LLC. MAAR
- $280,0004 bd3 ba2.2k sqft5882 Macleod Dr, Memphis, TN 38119For SaleMLS ID #10224211, Ihsan Elkhayyat, Agner & Associates, LLC. MAAR
- $278,5004 bd3 ba3.1k sqft7219 Country Oaks Dr, Memphis, TN 38125For SaleMLS ID #10222911, Pat Edwards-Sipp, BenchMark REALTORS, LLC. MAAR
- $240,0004 bd3 ba1.9k sqft2269 Lynnfield Rd, Memphis, TN 38119For SaleMLS ID #10227172, Anna Palazola, Crye-Leike, Inc., REALTORS. MAAR
- $249,9004 bd3 ba2.6k sqft3010 Magevney St, Memphis, TN 38128For SaleMLS ID #10227157, Jovett L Thomas, Crye-Leike, Inc., REALTORS. MAAR
- $295,0004 bd2 ba3.4k sqft2436 Frayser Blvd, Memphis, TN 38127For SaleMLS ID #10194670, Amanda M Lott, BHHS McLemore & Co., Realty. MAAR
- $279,9003 bd2 ba1.6k sqft7180 Skidmore Cv, Memphis, TN 38119For SaleMLS ID #10228015, Yu Cai, eXp Realty, LLC. MAAR
- $299,9004 bd2 ba1.9k sqft5137 Whitehall Ave, Memphis, TN 38117For SaleMLS ID #10227963, Yu Cai, eXp Realty, LLC. MAAR
- $250,0003 bd2 ba1.9k sqft1794 Glenview Ave, Memphis, TN 38114For SaleMLS ID #10221215, B. J. Worthy, REMAX Experts. MAAR
- $295,0003 bd3 ba2.4k sqft3877 N Lakewood Dr, Memphis, TN 38128For SaleMLS ID #10226229, Georgia D Torrance, Torrance Real Estate. MAAR
- $245,0004 bd3 ba2.2k sqft1165 N Parkway St, Memphis, TN 38105For SaleMLS ID #10225281, Toni Withers Stewart, Crye-Leike, Inc., REALTORS. MAAR
- $270,0002 bd1 ba1.7k sqft1983 Evelyn Ave, Memphis, TN 38114For SaleMLS ID #10223687, Adam Kalin, Keller Williams. MAAR
- $250,0006 bd3 ba2.5k sqft1210 Theodore St, Memphis, TN 38122For SaleMLS ID #10227410, Jason D Miller, eXp Realty, LLC. MAAR
