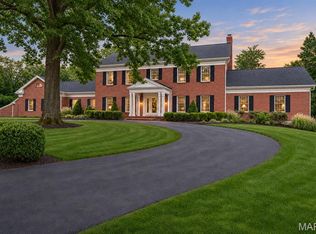
Welcome to 4 Colonial Hills Parkway, a beautifully appointed Creve Coeur residence where timeless architecture, sophisticated interiors, and an exceptionally versatile floor plan come together. From the striking brick-and-stone exterior and manicured grounds to the light-filled spaces within, this home makes an impressive first impression and continues to deliver throughout. Step inside to warm hardwood floors, refined millwork, and a thoughtfully decorated interior that feels polished yet inviting. The dramatic two-story great room is a true centerpiece, featuring soaring ceilings, a fireplace, walls of windows, and an open overlook from the second floor. Natural light fills the space, while the open connection to the kitchen creates an effortless setting for both everyday living and entertaining. The beautifully updated kitchen features abundant cabinetry, expansive stone countertops, a large center island with seating, GE Cafe appliances, designer lighting, and elegant brass accents. Nearby, the breakfast area enjoys views of the backyard, while the formal dining room adds character with statement wallpaper and a graceful chandelier. A highly desirable main-floor primary suite offers a private retreat with a spacious bedroom and beautifully finished bath featuring dual vanities, heated floors, extensive cabinetry, designer wallpaper, brass fixtures, and a large glass-enclosed shower. Upstairs, the flexible layout continues with three additional bedrooms, two full baths, and a generous bonus room—ideal for a playroom, media room, home office, study space, or additional lounge. The finished walkout lower level significantly expands the home's living space. With two additional bedrooms and a full bath, it offers wonderful options for guests, extended family, home offices, or fitness space. A large recreation area provides plenty of room for movie nights, games, and casual entertaining, while the walkout brings convenient access to the backyard. Outside, enjoy a spacious lawn framed by mature trees, along with a deck and an inviting patio/pergola area that extends the living space outdoors. The combination of open lawn, established landscaping, and multiple gathering areas creates a wonderful backdrop for entertaining or simply enjoying the surroundings. With six total bedrooms, exceptional living and entertaining spaces across three levels, a main-floor primary suite, and stylish finishes throughout, 4 Colonial Hills Parkway offers a rare combination of beauty, space, and flexibility in Creve Coeur.
Pending
Listed by: ReeceNichols Real Estate • Erik C Petersen • 314-610-2318
$1,600,000
4 Colonial Hills Pkwy, Saint Louis, MO 63141
6beds
4,743sqft
Single Family Residence
Built in 2006
0.47 Acres Lot
$-- Zestimate®
$337/sqft
$33/mo HOA
What's special
Beautifully finished bathOpen lawnThoughtfully decorated interiorStriking brick-and-stone exteriorManicured groundsStylish finishes throughoutSpacious bedroom
- 41 days
- 164
- 3
Zillow last checked:
Listing updated:
Listed by:
Erik C Petersen 314-610-2318,
ReeceNichols Real Estate,
Lizz M James 314-307-4232,
ReeceNichols Real Estate
Source: MARIS,MLS#: 26055992 Originating MLS: St. Louis Association of REALTORS
Facts & features
Interior
Bedrooms & bathrooms
- Bedrooms: 6
- Bathrooms: 5
- Full bathrooms: 4
- 1/2 bathrooms: 1
- Main level bathrooms: 2
- Main level bedrooms: 1
Primary bedroom
- Features: Floor Covering: Wood
- Level: Main
Bedroom 2
- Features: Floor Covering: Carpeting
- Level: Upper
Bedroom 3
- Features: Floor Covering: Carpeting
- Level: Upper
Bedroom 4
- Features: Floor Covering: Carpeting
- Level: Upper
Bedroom 5
- Features: Floor Covering: Carpeting
- Level: Lower
Bonus room
- Features: Floor Covering: Carpeting
- Level: Upper
Breakfast room
- Features: Floor Covering: Wood
- Level: Main
Dining room
- Features: Floor Covering: Wood
- Level: Main
Great room
- Features: Floor Covering: Wood
- Level: Main
Kitchen
- Features: Floor Covering: Wood
- Level: Main
Laundry
- Features: Floor Covering: Ceramic Tile
- Level: Main
Other
- Features: Floor Covering: Carpeting
- Level: Lower
Recreation room
- Features: Floor Covering: Carpeting
- Level: Lower
Heating
- Forced Air, Natural Gas, Zoned
Cooling
- Ceiling Fan(s), Central Air, Electric, Zoned
Appliances
- Included: Gas Cooktop, Dishwasher, Disposal, Down Draft, Microwave, Double Oven, Refrigerator, Washer/Dryer
- Laundry: Main Level
Features
- Breakfast Room, Ceiling Fan(s), Central Vacuum, Crown Molding, Custom Cabinetry, Double Vanity, Eat-in Kitchen, Entrance Foyer, High Ceilings, High Speed Internet, Kitchen Island, Open Floorplan, Separate Dining, Separate Shower, Solid Surface Countertop(s), Special Millwork, Vaulted Ceiling(s), Walk-In Closet(s), Walk-In Pantry
- Doors: French Doors
- Basement: Concrete,Partially Finished,Sleeping Area,Sump Pump,Walk-Out Access
- Number of fireplaces: 1
- Fireplace features: Great Room
Interior area
- Total structure area: 4,743
- Total interior livable area: 4,743 sqft
- Finished area above ground: 3,443
- Finished area below ground: 1,300
Property
Parking
- Total spaces: 3
- Parking features: Additional Parking, Attached, Garage, Garage Door Opener, Off Street, Oversized
- Attached garage spaces: 3
Features
- Levels: One and One Half
- Patio & porch: Deck
- Exterior features: Fire Pit
- Fencing: Full
Lot
- Size: 0.47 Acres
- Features: Level, Sprinklers In Front, Sprinklers In Rear
Details
- Additional structures: Pergola
- Parcel number: 17N340572
- Special conditions: Standard
Construction
Type & style
- Home type: SingleFamily
- Architectural style: Traditional
- Property subtype: Single Family Residence
Materials
- Brick Veneer, Frame, Vinyl Siding
- Foundation: Concrete Perimeter
Condition
- Year built: 2006
Utilities & green energy
- Electric: Ameren
- Sewer: Public Sewer
- Water: Public
- Utilities for property: Electricity Connected, Natural Gas Connected
Community & HOA
Community
- Security: Security System Owned, Smoke Detector(s)
- Subdivision: Section 2-45-5 Bdy Adj Aka 2
HOA
- Has HOA: Yes
- Amenities included: None
- Services included: Maintenance Parking/Roads
- HOA fee: $400 annually
- HOA name: Colonial Hills Parkway
Location
- Region: Saint Louis
Financial & listing details
- Price per square foot: $337/sqft
- Tax assessed value: $1,235,900
- Annual tax amount: $15,906
- Date on market: 9/29/2026
- Cumulative days on market: 41 days
- Listing terms: Cash,Conventional
- Ownership: Private
- Electric utility on property: Yes
Estimated market value
Not available
Estimated sales range
Not available
Not available
Price history
| Date | Event | Price |
|---|---|---|
| 10/5/2026 | Pending sale | $1,600,000$337/sqft |
Source:  MARIS #26055992 Report a problem | ||
| 9/29/2026 | Listed for sale | $1,600,000+97.5%$337/sqft |
Source: MARIS #26055992 Report a problem | ||
| 8/22/2016 | Sold | -- |
Source: MARIS #16050608 Report a problem | ||
| 7/20/2016 | Pending sale | $810,000$171/sqft |
Source: Janet McAfee Inc. #16050608 Report a problem | ||
| 7/18/2016 | Listed for sale | $810,000+9.5%$171/sqft |
Source: Janet McAfee Inc. #16050608 Report a problem | ||
| 11/23/2011 | Sold | -- |
Source: Public Record Report a problem | ||
| 9/18/2011 | Price change | $740,000-6.2%$156/sqft |
Source: Coldwell Banker Gundaker - #11047975 Report a problem | ||
| 8/22/2011 | Price change | $789,000-7.2%$166/sqft |
Source: Coldwell Banker Gundaker - #11047975 Report a problem | ||
| 6/3/2011 | Listed for sale | $850,000$179/sqft |
Source: RealEstateShows.com #11027851 Report a problem | ||
| 11/2/2006 | Sold | -- |
Source: Public Record Report a problem | ||
Public tax history
| Year | Property taxes | Tax assessment |
|---|---|---|
| 2025 | $15,906 +4.6% | $234,820 +7.6% |
| 2024 | $15,207 +0.1% | $218,240 |
| 2023 | $15,187 -8.1% | $218,240 -4.5% |
| 2022 | $16,517 +0.8% | $228,500 |
| 2021 | $16,391 +39.1% | $228,500 +41% |
| 2020 | $11,780 +2.3% | $162,000 |
| 2019 | $11,516 | $162,000 +8.8% |
| 2018 | $11,516 | $148,850 |
| 2017 | $11,516 +0.2% | $148,850 +1.1% |
| 2016 | $11,499 -1.5% | $147,280 |
| 2015 | $11,669 | $147,280 +3.3% |
| 2014 | $11,669 +4.9% | $142,560 |
| 2013 | $11,119 | $142,560 +13% |
| 2012 | -- | $126,160 |
| 2011 | -- | $126,160 |
| 2010 | $8,272 +7.3% | $126,160 |
| 2009 | $7,708 -21.1% | $126,160 -20.1% |
| 2008 | $9,767 +373.5% | $157,930 |
| 2007 | $2,063 +53.5% | $157,930 +642.9% |
| 2006 | $1,344 +39.4% | $21,260 +40.4% |
| 2005 | $964 | $15,140 |
Find assessor info on the county website
Monthly payment
Est. payment
Payment breakdown
Explore the cost of this home by adjusting the details. Changes won't be saved.Climate risks
Neighborhood: 63141
Nearby schools
Schools provided by the listing agent
- Elementary: Spoede Elem.
- Middle: Ladue Middle
- High: Ladue Horton Watkins High
Source: MARIS. This data may not be complete. We recommend contacting the local school district to confirm school assignments for this home.
- $1,134,6004 bd4 ba3.6k sqft2 Colonial Hills Pkwy, Saint Louis, MO 63141Off Market
- $1,908,3005 bd5 ba5.1k sqft6 Colonial Hills Pkwy, Saint Louis, MO 63141Off Market

- $1,531,5004 bd4 ba2.9k sqft1 Colonial Hills Pkwy, Saint Louis, MO 63141Off Market
- $1,919,3005 bd5 ba4.7k sqft615 N Spoede Rd, Saint Louis, MO 63141Off Market
Similar homes
- $1,399,0005 bd5 ba5.4k sqft821 N Spoede Rd, Saint Louis, MO 63141For Sale

 MLS ID #26060289, Sarah N Nguyen-Bani, RE/MAX Results. MARIS
- $1,700,0005 bd8 ba6.8k sqft12923 Conway Rd, Saint Louis, MO 63141For Sale
 MLS ID #26053681, Chad P Wilson, Keller Williams Realty West. MARIS
- $1,999,0005 bd5 ba5.9k sqft423 Conway Aire Dr, Saint Louis, MO 63141For Sale
 MLS ID #26070666, Thomas E King, Worth Clark Realty. MARIS
- $2,099,0005 bd6 ba6.4k sqft15 Ladue Mdws, Saint Louis, MO 63141For Sale
 MLS ID #26066705, Mark & Neil Gellman, EXP Realty, LLC. MARIS
- $1,385,0005 bd5 ba5k sqft13314 Tree Top View Ct, Saint Louis, MO 63141For SaleMLS ID #26030973, David Nations, Keller Williams Realty St. Louis. MARIS
- $1,239,0004 bd3 ba3.5k sqft21 Balcon Est, Saint Louis, MO 63141For SaleMLS ID #26061144, Nicole Berthold, Worth Clark Realty. MARIS
- $1,647,8905 bd5 ba5.7k sqft2060 Kingspointe Dr, Chesterfield, MO 63005For SaleMLS ID #26070460, Laura J Sanders, Compass Realty Group. MARIS
- $875,0005 bd4 ba3.4k sqft18 Chaminade Dr, Saint Louis, MO 63141For SaleMLS ID #26056286, Heidy C Weicht, DRG - Delhougne Realty Group. MARIS
- $1,700,0004 bd4 ba3.9k sqft4 Litzsinger Ln, Saint Louis, MO 63124For SaleMLS ID #26065384, Robin Halterman, Dielmann Sotheby's International Realty. MARIS
- $1,695,0004 bd6 ba4.3k sqft248 Gay Ave, Saint Louis, MO 63105For SaleMLS ID #26066302, Elaine Medve Korn, Dielmann Sotheby's International Realty. MARIS
- $1,375,0004 bd6 ba4.6k sqft2105 Brook Hill Ridge Dr, Chesterfield, MO 63017For SaleMLS ID #26069321, Margie Medelberg, Coldwell Banker Realty - Gundaker West Regional. MARIS
- $1,300,0005 bd4 ba5.2k sqft724 Forest Gate Ct, Wildwood, MO 63011For SaleMLS ID #26070059, Courtney Kallial, Coldwell Banker Realty - Gundaker. MARIS
- $1,995,0006 bd5 ba4.9k sqft21 Country Life Acres, Saint Louis, MO 63131For SaleMLS ID #26053963, Justin Michael, The Wells Michael Collective. MARIS
- $1,224,0003 bd4 ba3.7k sqft10 Vouga Ln, Saint Louis, MO 63131For SaleMLS ID #26017771, Amy K Goffstein, ReeceNichols Real Estate. MARIS
- $1,299,0004 bd4 ba5.2k sqft18230 Hager Ln, Chesterfield, MO 63005For SaleMLS ID #26070903, Hunter T Schenk, Worth Clark Realty. MARIS
- $1,599,0005 bd5 ba4.1k sqft335 Southside Ave, Saint Louis, MO 63119New ConstructionMLS ID #26062116, Joel E Svoboda, RedKey Realty Leaders Circa. MARIS
- $1,599,9006 bd6 ba4.2k sqft643 Marshall Ave, Saint Louis, MO 63119New ConstructionMLS ID #26003609, Tommy Espenschied, ReeceNichols Real Estate. MARIS
- $1,895,0006 bd4 ba3.7k sqft231 E Argonne Dr, Saint Louis, MO 63122For SaleMLS ID #26049033, Carole M Bernsen, Coldwell Banker Realty - Gundaker. MARIS
- $1,295,0005 bd6 ba5.1k sqft5364 Tower Hill Ct, Weldon Spring, MO 63304For SaleMLS ID #26065193, Donald Rothermich, Meyer Real Estate. MARIS
- $1,139,0004 bd4 ba3.5k sqft2 Woodoaks Trl, Saint Louis, MO 63124For SaleMLS ID #26061369, Mona Parsley, EXP Realty, LLC. MARIS
