Welcome to 4 Copperfield in desirable Londonderry NH! This stunningly updated 4 bedroom 2.5 bath home offers the perfect blend of style, comfort, and functionality. Numerous updates throughout include a refreshed kitchen with stainless appliances and granite tops. Wide plank flooring, and tiled bathrooms including a tiled bath and shower in the primary bedroom, creating a warm and inviting atmosphere. with 4 generously sized bedrooms and 2.5 baths this home offers flexibility for a variety of living arrangements. The thoughtful improvements enhance both the appearance and everyday enjoyment of the home. The giant oversized great room is great for large family gatherings etc. The large level open lot with mature landscaping provides a beautiful setting for outdoor enjoyment, gardening, and entertaining. Ideally situated in an amazing location with close access to shopping, dining, recreation, and major commuting routes. Don't miss the chance to make this spacious updated property your new home!
Active under contract
Listed by: Keller Williams Realty-Metropolitan • Mark Cooper • 603-232-8282
$839,000
4 Copperfield Lane, Londonderry, NH 03053
4beds
2,400sqft
Single Family Residence
Built in 1991
1.5 Acres Lot
$855,100 Zestimate®
$350/sqft
$-- HOA
What's special
Warm and inviting atmosphereWide plank flooringGiant oversized great room
- 31 days
- 316
- 12
Zillow last checked:
Listing updated:
Listed by:
Mark Cooper,
Keller Williams Realty-Metropolitan 603-232-8282
Source: PrimeMLS,MLS#: 5114592
Facts & features
Interior
Bedrooms & bathrooms
- Bedrooms: 4
- Bathrooms: 4
- Full bathrooms: 2
- 3/4 bathrooms: 1
- 1/2 bathrooms: 1
Heating
- Pellet Stove, Hot Air
Cooling
- Central Air
Features
- Basement: Unfinished,Walk-Up Access
Interior area
- Total structure area: 3,336
- Total interior livable area: 2,400 sqft
- Finished area above ground: 2,400
- Finished area below ground: 0
Property
Parking
- Total spaces: 2
- Parking features: Paved
- Garage spaces: 2
Features
- Levels: Two
- Stories: 2
- Frontage length: Road frontage: 150
Lot
- Size: 1.5 Acres
- Features: Level
Details
- Parcel number: LONDM006L05811
- Zoning description: AR-I
- Special conditions: Standard
Construction
Type & style
- Home type: SingleFamily
- Architectural style: Colonial
- Property subtype: Single Family Residence
Materials
- Wood Frame, Vinyl Siding
- Foundation: Concrete
- Roof: Asphalt Shingle
Condition
- New construction: No
- Year built: 1991
Utilities & green energy
- Electric: 200+ Amp Service
- Sewer: Private Sewer
- Utilities for property: Underground Utilities
Community & HOA
Location
- Region: Londonderry
Financial & listing details
- Price per square foot: $350/sqft
- Tax assessed value: $654,000
- Annual tax amount: $9,463
- Date on market: 10/16/2026
- Exclusions: light fixtures that flank the bookshelf on first floor
- Road surface type: Paved
Estimated market value
$855,100
$812,000 - $898,000
$4,209/mo
Price history
| Date | Event | Price |
|---|---|---|
| 10/16/2026 | Listed for sale | $839,000+131.1%$350/sqft |
Source:  PrimeMLS #5114592 Report a problem | ||
| 9/28/2015 | Sold | $363,000$151/sqft |
Source: Public Record Report a problem | ||
| 7/22/2015 | Listed for sale | $363,000$151/sqft |
Source: BHHS Verani Londonderry #4439533 Report a problem | ||
Public tax history
| Year | Property taxes | Tax assessment |
|---|---|---|
| 2024 | $9,101 +3.1% | $563,900 |
| 2023 | $8,825 +7.1% | $563,900 +26.5% |
| 2022 | $8,240 -1.2% | $445,900 +7.6% |
| 2020 | $8,336 +3.7% | $414,500 |
| 2019 | $8,037 +6.4% | $414,500 +19.6% |
| 2018 | $7,556 +0.9% | $346,600 |
| 2017 | $7,490 +0.5% | $346,600 |
| 2016 | $7,452 +4.2% | $346,600 +1.9% |
| 2015 | $7,153 -0.3% | $340,300 |
| 2014 | $7,177 | $340,300 |
Find assessor info on the county website
Monthly payment
Est. payment
Payment breakdown
Explore the cost of this home by adjusting the details. Changes won't be saved.Climate risks
Neighborhood: 03053
Nearby schools
Schools provided by the listing agent
- Elementary: South Londonderry Elem
- Middle: Londonderry Middle School
- High: Londonderry Senior HS
- District: Londonderry School District
Source: PrimeMLS. This data may not be complete. We recommend contacting the local school district to confirm school assignments for this home.

Similar homes
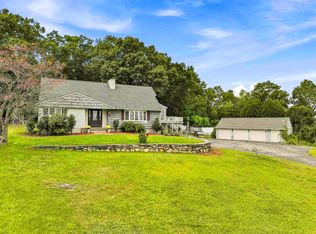
- $849,0004 bd3 ba3.3k sqft4 Elijah Hill Lane, Londonderry, NH 03053Active
 MLS ID #5116969, Kyle Waszeciak. PrimeMLS
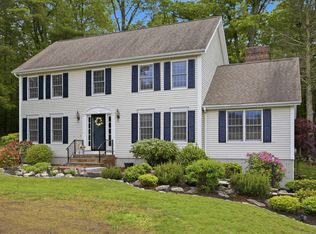
- $829,9004 bd3 ba3.3k sqft96 Pillsbury Road, Londonderry, NH 03053Active
 MLS ID #5109532, Borath Men. PrimeMLS
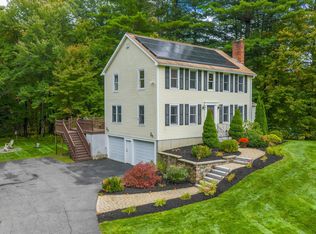
- $859,9004 bd3 ba2.3k sqft3 Faye Lane, Londonderry, NH 03053Active
 MLS ID #5092428, Jan Wickens. PrimeMLS
- $774,9993 bd3 ba1.9k sqft2 Reverend Parker Road, Londonderry, NH 03053Active
 MLS ID #5113140, Gus Benavides. PrimeMLS
