
Discover the charm of this exquisite 3-bedroom, 2.5-bathroom home nestled in the desirable Kings Grant community. This traditional brick residence features 1,918 sq. ft. of meticulously maintained living space. Step inside to find a bright, free flowing floor plan, with large living room, a formal dining room offering an elegant setting for gatherings and gourmet kitchen with granite counter-tops and updated appliances. The bonus den, complete with a cozy wood-burning fireplace, seamlessly connects to the kitchen, making it ideal for entertaining. Other main level features include utility/pantry closet, laundry closet and convenient powder room. Upstairs you will find three spacious bedrooms and two full bathroom. The enormous master contains an en-suite bathroom with glass enclosed shower, ample walk-in closet and built -in vanity. The attached garage with new epoxy surface leaves plenty of room for parking and storage. Located on the 2nd tee of Links Golf Club, enjoy the views from the pristine paver patio which was repaired/leveled in 2025. Upgrades include new roof (2023), new tankless HWH (2024) and newer appliances. Kings Grant is not just a neighborhood; it's a lifestyle. Amenities including access to a community beach and lake, a refreshing outdoor pool, outdoor sports including Tennis, Basketball, Baseball and Volleyball, and scenic jog/walk paths. Conveniently located close to major roads including route 73, the NJ Turnpike and AC Expressway make travel to Philadelphia, New York and the Shore Points a breeze. Don't miss your chance to call it yours!
For sale
$549,900
4 Doral Ct, Marlton, NJ 08053
3beds
1,918sqft
Single Family Residence
Built in 1986
6,825 Square Feet Lot
$-- Zestimate®
$287/sqft
$34/mo HOA
What's special
Built-in vanityConvenient powder roomAmple walk-in closetThree spacious bedroomsTraditional brick residenceLaundry closet
- 4 days |
- 887 |
- 31 |
Zillow last checked:
Listing updated:
Listed by:
John Moore 609-398-4400,
Weichert - The Asbury Group
Source: Bright MLS,MLS#: NJBL2116454
Facts & features
Interior
Bedrooms & bathrooms
- Bedrooms: 3
- Bathrooms: 3
- Full bathrooms: 2
- 1/2 bathrooms: 1
- Main level bathrooms: 1
Rooms
- Room types: Living Room, Dining Room, Kitchen, Den, Laundry
Den
- Level: Main
Dining room
- Level: Main
Kitchen
- Level: Main
Laundry
- Level: Main
Living room
- Level: Main
Heating
- Forced Air, Natural Gas
Cooling
- Central Air, Electric
Appliances
- Included: Microwave, Dishwasher, Disposal, Dryer, Oven/Range - Electric, Washer, Tankless Water Heater, Gas Water Heater
- Laundry: Main Level, Laundry Room
Features
- Attic, Attic/House Fan, Bathroom - Walk-In Shower, Bathroom - Tub Shower, Ceiling Fan(s), Family Room Off Kitchen, Formal/Separate Dining Room, Pantry, Upgraded Countertops, Walk-In Closet(s)
- Flooring: Hardwood, Luxury Vinyl, Carpet, Wood
- Has basement: No
- Number of fireplaces: 1
- Fireplace features: Wood Burning
Interior area
- Total structure area: 1,918
- Total interior livable area: 1,918 sqft
- Finished area above ground: 1,918
- Finished area below ground: 0
Video & virtual tour
Property
Parking
- Total spaces: 3
- Parking features: Garage Faces Front, Garage Door Opener, Inside Entrance, Storage, Asphalt, Attached, Driveway
- Attached garage spaces: 1
- Uncovered spaces: 2
Accessibility
- Accessibility features: None
Features
- Levels: Two
- Stories: 2
- Patio & porch: Patio
- Exterior features: Lighting, Rain Gutters, Underground Lawn Sprinkler
- Pool features: Community
- Has view: Yes
- View description: Golf Course
Lot
- Size: 6,825 Square Feet
- Dimensions: 65 x 105
- Features: Level, Landscaped, Private, Rear Yard, Cul-De-Sac
Details
- Additional structures: Above Grade, Below Grade
- Parcel number: 1300052000900005
- Zoning: RD-1
- Special conditions: Standard
Construction
Type & style
- Home type: SingleFamily
- Architectural style: Traditional
- Property subtype: Single Family Residence
Materials
- Brick
- Foundation: Slab
- Roof: Pitched,Shingle
Condition
- Excellent
- New construction: No
- Year built: 1986
Details
- Builder model: BRADDOCK
- Builder name: PAPPARONE
Utilities & green energy
- Electric: 150 Amps
- Sewer: Public Sewer
- Water: Public
Community & HOA
Community
- Security: Fire Sprinkler System
- Subdivision: Kings Grant
HOA
- Has HOA: Yes
- Amenities included: Beach Access, Basketball Court, Lake, Pool, Tennis Court(s), Water/Lake Privileges, Jogging Path, Community Center
- Services included: Pool(s), Other, Recreation Facility
- HOA fee: $412 annually
- HOA name: KINGS GRANT OPEN SPACE ASSOCIATION
Location
- Region: Marlton
- Municipality: EVESHAM TWP
Financial & listing details
- Price per square foot: $287/sqft
- Tax assessed value: $255,000
- Annual tax amount: $9,406
- Date on market: 7/18/2026
- Listing agreement: Exclusive Right To Sell
- Listing terms: Cash,Conventional,FHA,VA Loan
- Inclusions: All Existing Appliances And Fixtures.
- Exclusions: Sellers Furniture Personal Belongings
- Ownership: Fee Simple
Estimated market value
Not available
Estimated sales range
Not available
Not available
Price history
| Date | Event | Price |
|---|---|---|
| 7/18/2026 | Listed for sale | $549,900+97.8%$287/sqft |
Source:  Bright MLS #NJBL2116454 Report a problem Bright MLS #NJBL2116454 Report a problem | ||
| 4/23/2009 | Sold | $278,000-4.1%$145/sqft |
Source: Public Record Report a problem | ||
| 4/2/2009 | Listed for sale | $290,000$151/sqft |
Source: NCI #5364876 Report a problem | ||
| 3/2/2009 | Listing removed | $290,000$151/sqft |
Source: Prudential Real Estate #5364876 Report a problem | ||
| 12/23/2008 | Price change | $290,000-3.3%$151/sqft |
Source: Prudential Real Estate #5364876 Report a problem | ||
| 11/1/2008 | Price change | $300,000-3.2%$156/sqft |
Source: Prudential Real Estate #5364876 Report a problem | ||
| 10/14/2008 | Price change | $310,000-3.1%$162/sqft |
Source: Prudential Real Estate #5364876 Report a problem | ||
| 6/11/2008 | Listed for sale | $320,000+20.8%$167/sqft |
Source: Prudential Real Estate #5364876 Report a problem | ||
| 12/30/2003 | Sold | $265,000+39.5%$138/sqft |
Source: Public Record Report a problem | ||
| 4/25/2002 | Sold | $190,000+29.3%$99/sqft |
Source: Public Record Report a problem | ||
| 12/31/1998 | Sold | $146,900$77/sqft |
Source: Public Record Report a problem | ||
Public tax history
| Year | Property taxes | Tax assessment |
|---|---|---|
| 2025 | $8,708 +6.3% | $255,000 |
| 2024 | $8,193 | $255,000 |
| 2023 | -- | $255,000 |
| 2022 | $7,826 +2.4% | $255,000 |
| 2021 | $7,642 +2.1% | $255,000 |
| 2020 | $7,482 +1.4% | $255,000 |
| 2019 | $7,377 +1.2% | $255,000 |
| 2018 | $7,290 -5.9% | $255,000 |
| 2017 | $7,748 +1.8% | $255,000 -8.2% |
| 2016 | $7,612 +2.9% | $277,800 |
| 2015 | $7,395 +1.4% | $277,800 |
| 2014 | $7,292 +0.4% | $277,800 |
| 2013 | $7,264 | $277,800 +83% |
| 2003 | -- | $151,800 |
Find assessor info on the county website
Monthly payment
Est. payment
Payment breakdown
Explore the cost of this home by adjusting the details. Changes won't be saved.Climate risks
Neighborhood: Marlton
Nearby schools
GreatSchools rating
- 6/10Richard L Rice SchoolGrades: PK-5Distance: 0.3 mi
- 6/10Marlton Middle SchoolGrades: 6-8Distance: 2.1 mi
- 6/10Cherokee High SchoolGrades: 9-12Distance: 2.2 mi
Schools provided by the listing agent
- High: Cherokee
- District: Lenape Regional High
Source: Bright MLS. This data may not be complete. We recommend contacting the local school district to confirm school assignments for this home.
- $455,3003 bd2 ba1.4k sqft5 Doral Ct, Marlton, NJ 08053Off Market
- $512,800-- bd-- ba2.2k sqft3 Doral Ct, Marlton, NJ 08053Off Market
- $514,200-- bd-- ba2.2k sqft6 Doral Ct, Marlton, NJ 08053Off Market
- $530,800-- bd-- ba2k sqft22 Doral Ct, Marlton, NJ 08053Off Market
- $597,8003 bd4 ba2.3k sqft2 Doral Ct, Marlton, NJ 08053Off Market
- $466,2003 bd2 ba1.4k sqft21 Doral Ct, Marlton, NJ 08053Off Market
- $405,600-- bd-- ba1.6k sqft7 Doral Ct, Marlton, NJ 08053Off Market
- $544,200-- bd-- ba2.2k sqft20 Doral Ct, Marlton, NJ 08053Off Market
A local agent can set up tours, give advice and negotiate with sellers.
A local lender can help you make sure your offer is ready when you are.
Similar homes
- $490,0004 bd3 ba2.3k sqft5 Prince Andrew Ct, Marlton, NJ 08053For Sale

 MLS ID #NJBL2116536, Nancy Pearl, Compass New Jersey, LLC - Moorestown. Bright MLS
 - $549,0004 bd2 ba1.8k sqft48 Kent Ave, Marlton, NJ 08053For Sale By Owner

- $569,9005 bd3 ba2.4k sqft16 Merion Rd, Marlton, NJ 08053For Sale
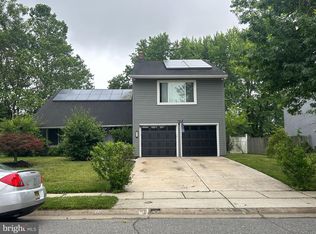 MLS ID #NJBL2115738, Tracy Caltabiano, Weichert Realtors - Moorestown. Bright MLS
 - $519,9993 bd3 ba1.8k sqft4 Margy Ln, Marlton, NJ 08053For Sale
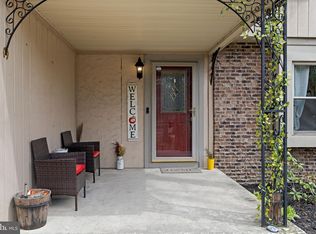 MLS ID #NJBL2104786, Josephine Rich, Weichert Realtors - Moorestown. Bright MLS
 - $575,0003 bd3 ba2.7k sqft7 Lani Ln, Marlton, NJ 08053For SaleMLS ID #NJBL2116972, Daren Sautter, Long & Foster Real Estate, Inc.. Bright MLS
- $410,0003 bd2 ba1.1k sqft3 Walden Rd, Marlton, NJ 08053For SaleMLS ID #NJBL2117012, Dante Casella, EXP Realty, LLC. Bright MLS
- $485,0003 bd2 ba1.6k sqft57 Marlborough Ave, Marlton, NJ 08053For SaleMLS ID #NJBL2116200, Mark McKenna, EXP Realty, LLC. Bright MLS
- $496,0003 bd3 ba2.1k sqft30 Grand Banks Cir, Marlton, NJ 08053For SaleMLS ID #NJBL2115212, Kathleen Adams, BHHS Fox & Roach-Medford. Bright MLS
- $659,9005 bd3 ba2.4k sqft18 Kirkdale Dr, Marlton, NJ 08053For SaleMLS ID #NJBL2116344, CHRISTINA PENNYPACKER, Real Broker, LLC. Bright MLS
- $619,9005 bd3 ba2.5k sqft6 Woodland Ave, Medford, NJ 08055For SaleMLS ID #NJBL2116448, Jason Gareau, Weichert Realtors-Medford. Bright MLS
- $629,9994 bd3 ba2.3k sqft5 Elkins Ln, Marlton, NJ 08053For SaleMLS ID #NJBL2115608, Mark McKenna, EXP Realty, LLC. Bright MLS
- $550,0002 bd3 ba2k sqft8 Impatiens Ct, Marlton, NJ 08053For SaleMLS ID #NJBL2111396, Scott Kompa, EXP Realty, LLC. Bright MLS
- $599,9004 bd3 ba2k sqft13 Village Ave, Marlton, NJ 08053For SaleMLS ID #NJBL2110810, Mark McKenna, EXP Realty, LLC. Bright MLS
- $530,0003 bd3 ba2k sqft5 Carter Ln, Marlton, NJ 08053For SaleMLS ID #NJBL2115872, Nicole Rajis, BHHS Fox & Roach-Marlton. Bright MLS
- $495,0004 bd2 ba2.2k sqft110 Thornwood Dr, Marlton, NJ 08053For SaleMLS ID #NJBL2108074, James Moffa, Keller Williams Realty - Marlton. Bright MLS
- $675,0004 bd3 ba2.8k sqft3 Kennington Rd, Marlton, NJ 08053For SaleMLS ID #NJBL2115614, Robyn B Baselice, Weichert Realtors-Turnersville. Bright MLS
- $579,9002 bd2 ba2.1k sqft5 Hibiscus Dr, Marlton, NJ 08053For SaleMLS ID #NJBL2111694, Scott Zielinski, EXP Realty, LLC. Bright MLS
- $690,0003 bd3 ba2.2k sqft103 Deerfield Ave, Marlton, NJ 08053For SaleMLS ID #NJBL2113094, Giuseppe Gambale, Weichert Realtors-Cherry Hill. Bright MLS
- $525,0003 bd3 ba2.2k sqft32 Battery Hill Dr, Voorhees, NJ 08043For SaleMLS ID #NJCD2121752, Tony DiBacco, World Net Realty/SJ. Bright MLS
- $487,0004 bd2 ba2.3k sqft11 Chadwick Ave, Marlton, NJ 08053For SaleMLS ID #NJBL2114930, Christian Cobo, Cobo Realty, Inc.. Bright MLS
