Enjoy the simplicity of HOA living with access to beautiful Lake Francis in this beautiful 3-bedroom, 3-bath townhouse offering desirable main-level living and thoughtful updates throughout. Designed for comfort and convenience, this move-in-ready home features refreshed flooring, updated lighting, fresh paint, upgraded Delta bath fixtures, new kitchen appliances, stylish backsplash, and updated hardware, creating a clean and modern feel.
The spacious layout is filled with natural light and offers comfortable living spaces perfect for everyday living and entertaining. Step outside to the deck, complete with an awning overhead, providing a relaxing space to enjoy the outdoors.
Additional value comes with driveway re-blacktopping. Residents enjoy the benefits of low-maintenance HOA living along with access to Lake Francis. Homeowners may have the opportunity to place a dock through the HOA when space is available or coordinate dock sharing with another owner. Dock space is limited and not guaranteed, but there are no additional HOA fees for dock space when available.
Offering the perfect blend of space, updates, convenience, and lake-area living, this home is easy to love and ready for its next owner.
Pending
Price cut: $10K (6/3)
$369,900
4 Egret Ln, Elysian, MN 56028
3beds
2,752sqft
:
Get pre-qualified$2,630/mo
(TH) Side x Side
Built in 2001
1,829 Square Feet Lot
$362,100 Zestimate®
$134/sqft
$210/mo HOA
What's special
- 72 days |
- 332 |
- 4 |
Zillow last checked:
Listing updated:
Listed by:
Laney Pope 507-838-6175,
Weichert, REALTORS- Heartland
Source: NorthstarMLS as distributed by MLS GRID,MLS#: 7074166
Facts & features
Interior
Bedrooms & bathrooms
- Bedrooms: 3
- Bathrooms: 3
- Full bathrooms: 1
- 3/4 bathrooms: 2
Bedroom
- Level: Main
- Area: 130 Square Feet
- Dimensions: 13 x 10
Bedroom 2
- Level: Main
- Area: 100 Square Feet
- Dimensions: 10 x 10
Bedroom 3
- Level: Lower
- Area: 110 Square Feet
- Dimensions: 11 x 10
Family room
- Level: Lower
- Area: 405 Square Feet
- Dimensions: 27 x 15
Kitchen
- Level: Main
- Area: 340 Square Feet
- Dimensions: 20 x 17
Laundry
- Level: Main
- Area: 42 Square Feet
- Dimensions: 7x6
Living room
- Level: Main
- Area: 315 Square Feet
- Dimensions: 21x15
Heating
- Forced Air
Cooling
- Central Air
Appliances
- Included: Dishwasher, Dryer, Microwave, Range, Refrigerator, Stainless Steel Appliance(s), Washer
Features
- Basement: Finished,Walk-Out Access
- Number of fireplaces: 1
Interior area
- Total structure area: 2,752
- Total interior livable area: 2,752 sqft
- Finished area above ground: 1,376
- Finished area below ground: 1,376
Property
Parking
- Total spaces: 2
- Parking features: Attached
- Attached garage spaces: 2
Accessibility
- Accessibility features: None
Features
- Levels: Two
- Stories: 2
- Patio & porch: Deck, Patio
Lot
- Size: 1,829 Square Feet
Details
- Foundation area: 1396
- Parcel number: 164120060
- Zoning description: Residential-Single Family
Construction
Type & style
- Home type: Townhouse
- Property subtype: (TH) Side x Side
- Attached to another structure: Yes
Materials
- Frame
Condition
- New construction: No
- Year built: 2001
Utilities & green energy
- Gas: Natural Gas
- Sewer: City Sewer/Connected
- Water: City Water/Connected
Community & HOA
Community
- Subdivision: Cic #26 Lakeview Manor
HOA
- Has HOA: Yes
- Services included: Lawn Care, Snow Removal
- HOA fee: $210 monthly
- HOA name: Lakeview Manor Townhomes
- HOA phone: 507-454-5250
Location
- Region: Elysian
Financial & listing details
- Price per square foot: $134/sqft
- Tax assessed value: $295,600
- Annual tax amount: $3,850
- Date on market: 5/14/2026
- Cumulative days on market: 186 days
Estimated market value
$362,100
$344,000 - $380,000
$2,910/mo
Price history
| Date | Event | Price |
|---|---|---|
| 7/12/2026 | Pending sale | $369,900$134/sqft |
Source:  NorthstarMLS as distributed by MLS GRID #7074166 Report a problem NorthstarMLS as distributed by MLS GRID #7074166 Report a problem | ||
| 6/3/2026 | Price change | $369,900-2.6%$134/sqft |
Source: NorthstarMLS as distributed by MLS GRID #7074166 Report a problem | ||
| 5/14/2026 | Listed for sale | $379,900+22.6%$138/sqft |
Source: NorthstarMLS as distributed by MLS GRID #7074166 Report a problem | ||
| 3/4/2026 | Listing removed | $309,900$113/sqft |
Source: NorthstarMLS as distributed by MLS GRID #6816437 Report a problem | ||
| 12/6/2025 | Price change | $309,900-3.1%$113/sqft |
Source:  RASM #7039048 Report a problem RASM #7039048 Report a problem | ||
| 11/21/2025 | Price change | $319,900-5.9%$116/sqft |
Source: RASM #7039048 Report a problem | ||
| 11/11/2025 | Listed for sale | $340,000+109.2%$124/sqft |
Source: NorthstarMLS as distributed by MLS GRID #6816437 Report a problem | ||
| 6/15/2012 | Sold | $162,500$59/sqft |
Source: NorthstarMLS as distributed by MLS GRID #4087960 Report a problem | ||
Public tax history
| Year | Property taxes | Tax assessment |
|---|---|---|
| 2025 | $3,742 +2.4% | $295,600 +2.3% |
| 2024 | $3,654 +2% | $289,000 +1.2% |
| 2023 | $3,582 +3% | $285,500 +3.7% |
| 2022 | $3,478 +5% | $275,300 +18.1% |
| 2021 | $3,312 -0.5% | $233,200 +8% |
| 2020 | $3,330 +0.5% | $215,900 +8.9% |
| 2019 | $3,315 +5.9% | $198,300 +9.6% |
| 2018 | $3,129 +17.6% | $180,900 +4% |
| 2017 | $2,661 +2.5% | $173,900 +1.9% |
| 2016 | $2,595 -4.7% | $170,600 -4.7% |
| 2015 | $2,723 +7.8% | $179,100 -3.7% |
| 2014 | $2,525 +3.9% | $186,000 +7.9% |
| 2013 | $2,430 -2.9% | $172,400 -5.7% |
| 2012 | $2,502 +3.8% | $182,900 |
| 2011 | $2,410 +6.5% | $182,900 -9.5% |
| 2010 | $2,262 -4.2% | $202,000 -3% |
| 2009 | $2,362 | $208,200 |
Find assessor info on the county website
Monthly payment
Est. payment
Payment breakdown
Explore the cost of this home by adjusting the details. Changes won't be saved.Climate risks
Neighborhood: 56028
Nearby schools
GreatSchools rating
- 6/10Waterville Elementary SchoolGrades: PK-4Distance: 5.6 mi
- 8/10Waterville-Elysian-Morristown Jr.Grades: 7-8Distance: 11.5 mi
- 6/10Waterville-Elysian-Morristown Sr.Grades: 9-12Distance: 5.6 mi
- $367,6003 bd2 ba3k sqft2 Egret Ln, Elysian, MN 56028Off Market
- $330,3002 bd3 ba2.3k sqft6 Egret Ln, Elysian, MN 56028Off Market
- $248,5001 bd1 ba520 sqft6 Egret Ln, Elysian, MN 56028Off Market
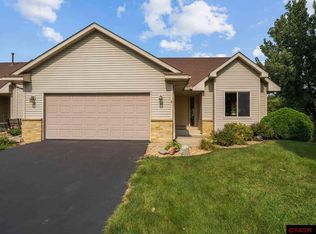
- $357,0002 bd3 ba2.8k sqft8 Egret Ln, Elysian, MN 56028Sold
- $448,8003 bd3 ba3.2k sqft21 Egret Ln, Elysian, MN 56028Off Market
- $465,3004 bd2 ba4k sqft19 Egret Ln, Elysian, MN 56028Off Market
- $448,2004 bd2 ba4.2k sqft12 Egret Ln, Elysian, MN 56028Off Market
- $424,2003 bd2 ba3.9k sqft11 Egret Ln, Elysian, MN 56028Off Market
A local agent can set up tours, give advice and negotiate with sellers.
Similar homes
- $429,9003 bd3 ba3.2k sqft55 Egret Ln, Elysian, MN 56028For Sale
 MLS ID #267040822, Corey Johnson, Connect Real Estate Group. RASM
 - $399,9003 bd2 ba3k sqft3 Lynae Cir, Elysian, MN 56028For Sale
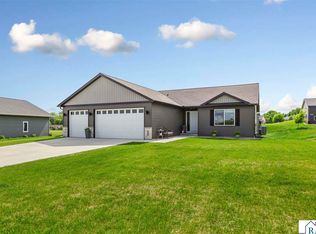 MLS ID #7040438, Thomas Wilkins, Re/Max Dynamic Agents. RASM
 - $372,9004 bd3 ba2.3k sqft38653 Woodview Cir, Le Center, MN 56057For Sale

 MLS ID #7098399, Danielle Glover, Core Properties. NorthstarMLS as distributed by MLS GRID
 - $375,0003 bd3 ba2.8k sqft17046 State Highway 99, Montgomery, MN 56069For Sale
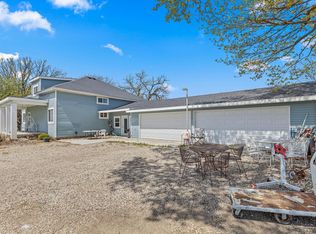 MLS ID #7072264, Dustin Dahlberg, RE/MAX Advantage Plus. NorthstarMLS as distributed by MLS GRID
 - $389,9003 bd3 ba2.4k sqft204 Parkway Pl, Mankato, MN 56001For SaleMLS ID #267040870, Angie VanEman Lynch, American Way Realty. RASM
- $330,0004 bd2 ba2.6k sqft404 Paquin St E, Waterville, MN 56096For SaleMLS ID #267040849, Julie Meister, Bh Realty Group. RASM
- $485,0003 bd2 ba1.8k sqft22818 Stavenau Ln, Elysian, MN 56028For SaleMLS ID #7070034, Hailey M. Warner, eXp Realty. NorthstarMLS as distributed by MLS GRID
- $339,0003 bd3 ba2.7k sqft1051 Sakatah Ct, Madison Lake, MN 56063For SaleMLS ID #7040436, Samantha Kaul, Bridge Realty. RASM
- $375,0002 bd2 ba2.4k sqft14729 Snake Trl, Waseca, MN 56093For SaleMLS ID #7078025, Charlotte McCabe, Berkshire Hathaway HomeServices Advantage Real Estate. NorthstarMLS as distributed by MLS GRID
- $364,9004 bd4 ba2.6k sqft104 James Dr, Eagle Lake, MN 56024For SaleMLS ID #267040624, Trent Vanort, Century 21 Atwood. RASM
- $422,5005 bd3 ba2.4k sqft425 W Franklin St, Morristown, MN 55052For SaleMLS ID #7100566, Frank Hough, Wayvora Realty. NorthstarMLS as distributed by MLS GRID
- $375,0003 bd2 ba1.6k sqft4488 Roberds Lake Trl, Faribault, MN 55021For SaleMLS ID #7097912, Briana Williams, RE/MAX Advantage Plus. NorthstarMLS as distributed by MLS GRID
- $399,0003 bd3 ba2.9k sqft120 Chaucer Ct, Mankato, MN 56001For SaleMLS ID #267040561, Nick Nathe, Edina Realty Inc. Mankato. RASM
- $375,0004 bd3 ba1.9k sqft1667 Knights Dr, North Mankato, MN 56003For SaleMLS ID #7072666, Peter Mades, Edina Realty, Inc.. NorthstarMLS as distributed by MLS GRID
- $418,9752 bd2 ba1.9k sqft6105 Shamrock Dr, Madison Lake, MN 56063For SaleMLS ID #267040907, Tana Stoufer, Realty Executives Associates. RASM
- $534,9003 bd2 ba2.6k sqft20345 Geneva Trl, Faribault, MN 55021For SaleMLS ID #7115666, Marissa Babcock, Weichert, REALTORS- Heartland. NorthstarMLS as distributed by MLS GRID
- $369,0005 bd3 ba2.4k sqft1008 Mulberry Ave NE, Montgomery, MN 56069For SaleMLS ID #7092515, Michael Varner, Re/Max Advantage Plus. NorthstarMLS as distributed by MLS GRID
- $332,9005 bd2 ba2.2k sqft350 Horizon Dr, Le Center, MN 56057For SaleMLS ID #7107052, Andrew D. McNair, RE/MAX Advantage Plus. NorthstarMLS as distributed by MLS GRID
- $375,0004 bd2 ba2.4k sqft308 Meadow Woods Dr, Mankato, MN 56001For SaleMLS ID #267040502, KARLA MALONE, Coldwell Banker River Valley. RASM
- $395,0003 bd3 ba2.7k sqft300 Tanager Rd, Mankato, MN 56001For SaleMLS ID #267040489, Nick Nathe, Edina Realty Inc. Mankato. RASM
