Welcome to this brand-new, masterfully designed estate by Piazza Custom Builders, nestled on a tranquil, tree-lined street in the heart of Dix Hills. Perfectly positioned on a flat, full-acre property, this new construction residence offers nearly 6,000 sq ft of thoughtfully designed living space featuring 6 bedrooms, 5.5 baths, and 10’ ceilings throughout.
A grand 22’ front-to-back entry foyer leads to an open floor plan with formal living and dining rooms, a sunlit great room with fireplace, and a chef’s kitchen with custom white oak cabinetry, premium Thermador appliances, oversized island, and butler’s pantry. Expansive Marvin windows throughout flood the home with natural light while showcasing the fine craftsmanship. An added bonus is the addition of grand accordion doors that unfold to a beautiful backyard pavilion, where indoor comfort meets outdoor elegance for effortless entertaining and year round enjoyment.
The first-floor guest suite with private entrance is ideal for visitors or extended family. A mudroom with built-in storage is conveniently located off the attached 3-car garage. Upstairs, a secluded and luxurious primary suite features a spa-like bath with radiant heat. Two additional bedrooms offer private en-suites, while two more share a connected full bath. A second-floor laundry room adds convenience.
Additionally, the home includes a full walk-out basement with grand stadium steps, 10' ceilings, and 2,800 sq. ft of potentially finished space, plus a full-height attic with another 2,000 sq ft of abundant storage or future expansion. The possibilities are endless!
As this is new construction, buyers are still in the building phase where certain aspects may be customized to fit their vision, so don't delay.
What sets this home apart is its exceptional craftsmanship, layout, and finishes combined with a fine sense for detail. Capture this rare opportunity to own a brand-new, luxury estate in one of Dix Hills’ most desirable locations.
Pending
$3,750,000
4 Highfield Drive, Dix Hills, NY 11746
6beds
6,000sqft
Single Family Residence, Residential
Built in 2025
1 Acres Lot
$-- Zestimate®
$625/sqft
$-- HOA
What's special
Premium thermador appliancesFull walk-out basementFlat full-acre propertyOversized islandSecond-floor laundry roomMudroom with built-in storageBeautiful backyard pavilion
- 310 days |
- 88 |
- 1 |
Zillow last checked:
Listing updated:
Listed by:
Daniel Gale Sothebys Intl Rlty 631-427-6600,
Jennifer Levy 631-427-6600
Source: OneKey® MLS as distributed by MLS GRID,MLS#: 916418
Facts & features
Interior
Bedrooms & bathrooms
- Bedrooms: 6
- Bathrooms: 6
- Full bathrooms: 5
- 1/2 bathrooms: 1
Primary bedroom
- Description: A Serene Retreat Privately Set Apart, Crown Moulding Throughout, Enormous Custom Closet
- Level: Second
Bedroom 1
- Description: Guest Suite with En-Suite Bath and Seperate Entrance
- Level: First
Bedroom 2
- Description: Includes an En-Suite with Shower
- Level: Second
Bedroom 3
- Description: Includes an En-Suite with Bathtub/Shower Combo
- Level: Second
Bedroom 4
- Description: Connected to a Shared Bathroom with the 5th Bedroom
- Level: Second
Bedroom 5
- Description: Connected to a Shared Bathroom with the 4th Bedroom
- Level: Second
Primary bathroom
- Description: En-Suite Floor to Ceiling Porcelain Tiles, 12 Foot Floating Vanity, Soaking Tub, Oversized Shower, and Seperate Commode
- Level: Second
Dining room
- Description: Tray Ceiling Detail, Custom Accent Wall, Space for an Oversized 16- Person Table
- Level: First
Family room
- Description: A Great Room with a Stunning Natural Gas Fireplace Focal Point and Tray Ceiling Detail
- Level: First
Kitchen
- Description: Custom Kitchen Cabinetry, Thermador Appliance Package, Oversized Center Island, Butlers Pantry
- Level: First
Laundry
- Description: Equipped with Floor to Ceiling Cabinetry, Ample Counter Space, Sink, Front Loader Washer/Dryer
- Level: Second
Living room
- Description: Custom Tray Ceiling and a Beautiful Arched Entryway
- Level: First
Heating
- Natural Gas, Radiant Floor
Cooling
- Central Air
Appliances
- Included: Convection Oven, Dishwasher, Dryer, Exhaust Fan, Gas Range, Microwave, Refrigerator, Stainless Steel Appliance(s), Washer, Wine Refrigerator
- Laundry: Laundry Room
Features
- First Floor Bedroom, First Floor Full Bath, Built-in Features, Cathedral Ceiling(s), Chandelier, Chefs Kitchen, Crown Molding, Double Vanity, Eat-in Kitchen, Entertainment Cabinets, Entrance Foyer, Formal Dining, High Ceilings, In-Law Floorplan, Kitchen Island, Open Kitchen, Pantry, Primary Bathroom, Quartz/Quartzite Counters, Recessed Lighting, Soaking Tub, Storage, Tray Ceiling(s), Walk-In Closet(s)
- Flooring: Hardwood
- Doors: ENERGY STAR Qualified Doors
- Windows: Casement, Oversized Windows
- Basement: Full,Walk-Out Access
- Attic: Full
- Number of fireplaces: 1
- Fireplace features: Gas
Interior area
- Total structure area: 6,000
- Total interior livable area: 6,000 sqft
Property
Parking
- Total spaces: 3
- Parking features: Garage
- Garage spaces: 3
Lot
- Size: 1 Acres
- Features: Level
Details
- Parcel number: 0400261000100055000
- Special conditions: None
Construction
Type & style
- Home type: SingleFamily
- Architectural style: Estate
- Property subtype: Single Family Residence, Residential
Materials
- Stucco
Condition
- Year built: 2025
Utilities & green energy
- Sewer: Cesspool
- Water: Public
- Utilities for property: Electricity Connected, Natural Gas Connected, Water Connected
Community & HOA
HOA
- Has HOA: No
Location
- Region: Dix Hills
Financial & listing details
- Price per square foot: $625/sqft
- Tax assessed value: $600
- Date on market: 9/23/2025
- Cumulative days on market: 77 days
- Listing agreement: Exclusive Right To Sell
- Electric utility on property: Yes
Estimated market value
Not available
Estimated sales range
Not available
Not available
Price history
| Date | Event | Price |
|---|---|---|
| 10/7/2025 | Pending sale | $3,750,000$625/sqft |
Source:  OneKey® MLS as distributed by MLS GRID #916418 Report a problem OneKey® MLS as distributed by MLS GRID #916418 Report a problem | ||
| 9/24/2025 | Listed for sale | $3,750,000+294.7%$625/sqft |
Source: OneKey® MLS as distributed by MLS GRID #916418 Report a problem | ||
| 4/23/2025 | Sold | $950,000$158/sqft |
Source: Public Record Report a problem | ||
Public tax history
| Year | Property taxes | Tax assessment |
|---|---|---|
| 2025 | -- | $600 -87% |
| 2024 | -- | $4,600 |
| 2023 | -- | $4,600 |
| 2022 | -- | $4,600 |
| 2021 | -- | $4,600 |
| 2020 | -- | $4,600 |
| 2019 | -- | $4,600 |
| 2018 | -- | $4,600 |
| 2017 | $14,920 | $4,600 |
| 2016 | -- | $4,600 |
| 2015 | -- | $4,600 |
| 2014 | -- | $4,600 |
| 2013 | -- | $4,600 |
| 2012 | -- | $4,600 |
| 2011 | -- | $4,600 |
| 2010 | -- | $4,600 |
| 2009 | -- | $4,600 |
| 2008 | -- | $4,600 |
| 2007 | $9,741 +11.7% | $4,600 |
| 2005 | $8,722 +7.6% | $4,600 |
| 2004 | $8,108 +6.4% | $4,600 |
| 2003 | $7,621 +4.9% | $4,600 |
| 2002 | $7,267 +5.7% | $4,600 |
| 2001 | $6,871 +3.6% | $4,600 |
| 2000 | $6,632 | $4,600 |
Find assessor info on the county website
Monthly payment
Climate risks
Neighborhood: 11746
Nearby schools
GreatSchools rating
- 10/10Vanderbilt Elementary SchoolGrades: K-5Distance: 1.7 mi
- 8/10Candlewood Middle SchoolGrades: 6-8Distance: 2.5 mi
- 9/10Half Hollow Hills High School WestGrades: 9-12Distance: 0.9 mi
Schools provided by the listing agent
- Elementary: Vanderbilt Elementary School
- Middle: Candlewood Middle School
- High: Half Hollow Hills High School West
Source: OneKey® MLS as distributed by MLS GRID. This data may not be complete. We recommend contacting the local school district to confirm school assignments for this home.
- $1,513,8004 bd3 ba-- sqft3 Highfield Dr, Dix Hills, NY 11746Off Market
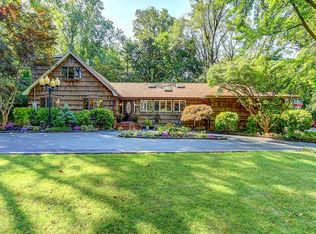
- $2,750,0005 bd6 ba5k sqft9 Vanderbilt Pkwy, Dix Hills, NY 11746Sold

- $4,100,0006 bd6 ba6.4k sqft6 Highfield Dr, Dix Hills, NY 11746For Sale

- $876,0004 bd4 ba-- sqft11 Vanderbilt Pkwy, Dix Hills, NY 11746Sold

- $1,435,400-- bd-- ba-- sqft7 Vanderbilt Pkwy, Dix Hills, NY 11746Off Market
- $1,275,000-- bd-- ba-- sqft15 Vanderbilt Pkwy, Dix Hills, NY 11746Sold
- $1,634,400-- bd-- ba-- sqft8 Highfield Dr, Dix Hills, NY 11746Off Market
- $1,185,5004 bd2 ba1.9k sqft5 Vanderbilt Pkwy, Dix Hills, NY 11746Off Market
A local agent can set up tours, give advice and negotiate with sellers.
Similar homes
- $3,750,0006 bd6 ba6.5k sqft1080 Westminster Avenue, Dix Hills, NY 11746For Sale
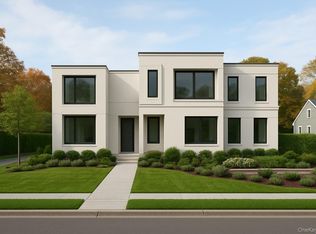
 MLS ID #931495, Robert A. Korber, Listing by: Signature Premier Properties. OneKey® MLS as distributed by MLS GRID
 - $2,498,0005 bd6 ba5k sqft654 Caledonia Road, Dix Hills, NY 11746New Construction
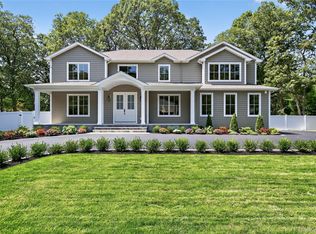 MLS ID #1024608, Valerie A. Rosenblatt PSA, Listing by: Daniel Gale Sothebys Intl Rlty. OneKey® MLS as distributed by MLS GRID
 - $4,350,0006 bd7 ba6.7k sqft15 Folger Lane, Dix Hills, NY 11746New Construction
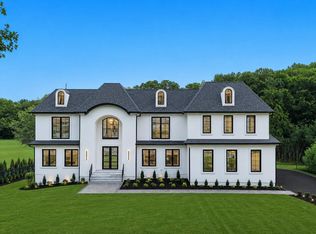 MLS ID #1009869, Tamara Stark, Listing by: Compass Greater NY LLC. OneKey® MLS as distributed by MLS GRID
 - $1,920,0005 bd4 ba4.3k sqft56 Sage Hollow Court, Dix Hills, NY 11746For Sale
 MLS ID #1030819, Shari M. DeLouya CBR, Listing by: Realty Connect USA LLC. OneKey® MLS as distributed by MLS GRID
 - $2,495,0006 bd4 ba4.3k sqft5 Hemingway Drive, Dix Hills, NY 11746For SaleMLS ID #1030573, Zachary F. Frederico, Listing by: OverSouth LLC. OneKey® MLS as distributed by MLS GRID
- $3,999,9997 bd8 ba7.4k sqft191 Candlewood Path, Dix Hills, NY 11746For SaleMLS ID #1023243, Dimitry Roulette, Listing by: Keller Williams Realty Elite. OneKey® MLS as distributed by MLS GRID
- $4,699,0006 bd7 ba8.7k sqft5 Somner Drive, Dix Hills, NY 11746For SaleMLS ID #1021536, Matthew Hart, Listing by: World Prop Intl Sea to Sky. OneKey® MLS as distributed by MLS GRID
- $3,598,0005 bd6 ba5k sqft32 Pine Road, Syosset, NY 11791New ConstructionMLS ID #1025444, Valerie A. Rosenblatt PSA, Listing by: Daniel Gale Sothebys Intl Rlty. OneKey® MLS as distributed by MLS GRID
- $2,999,0004 bd4 ba4.5k sqft21 Arista Drive, Dix Hills, NY 11746New ConstructionMLS ID #1021977, Parissa Eliassian CBR, Listing by: Douglas Elliman Real Estate. OneKey® MLS as distributed by MLS GRID
- $2,696,8887 bd7 ba5.1k sqft75 Centerport Road, Greenlawn, NY 11740For SaleMLS ID #1032383, Luciane R. Serifovic, Listing by: Luxian International Realty. OneKey® MLS as distributed by MLS GRID
- $2,199,9995 bd4 ba5.9k sqft6 Fox Hunt Court, Huntington, NY 11743For SaleMLS ID #1032274, Joseph LaViola, Listing by: Corcoran SRG Residential. OneKey® MLS as distributed by MLS GRID
- $2,499,0005 bd4 ba3.3k sqft22 Peppermill Lane, Dix Hills, NY 11746For SaleMLS ID #961189, Mark Lipner GRI, Listing by: BERKSHIRE HATHAWAY. OneKey® MLS as distributed by MLS GRID
- $3,450,0006 bd4 ba5.5k sqft23 Steers Avenue, Northport, NY 11768For SaleMLS ID #1029245, Damian Ross SFR CBR, Listing by: Daniel Gale Sothebys Intl Rlty. OneKey® MLS as distributed by MLS GRID
- $2,999,0005 bd6 ba6k sqft14 Wilmington Drive, Melville, NY 11747New ConstructionMLS ID #1021458, Lisa A. Ashley-Fried, Listing by: Century 21 Realty Specialists. OneKey® MLS as distributed by MLS GRID
- $2,098,8885 bd7 ba5.6k sqft1130 Carlls Straight Path, Dix Hills, NY 11746New ConstructionMLS ID #1007159, Edgar Iglesias, Listing by: Serhant East End LLC. OneKey® MLS as distributed by MLS GRID
- $2,599,0006 bd4 ba4k sqft34 Calumet Drive, Dix Hills, NY 11746New ConstructionMLS ID #942499, Salvatore A. Ammirati CBR, Listing by: Douglas Elliman Real Estate. OneKey® MLS as distributed by MLS GRID
- $3,550,0006 bd6 ba7.4k sqft1 Springwood Path, Laurel Hollow, NY 11791For SaleMLS ID #1000303, Allison Byrne, Listing by: Compass Greater NY LLC. OneKey® MLS as distributed by MLS GRID
- $3,650,0004 bd5 ba4.9k sqft5 Buckingham Court, Muttontown, NY 11791For SaleMLS ID #1016622, Linda H. Freedman, Listing by: Douglas Elliman Real Estate. OneKey® MLS as distributed by MLS GRID
- $3,795,0006 bd6 ba5.9k sqft23 Overbrook Lane, Upper Brookville, NY 11545For SaleMLS ID #996646, Jagmeet S. Bedi, Listing by: Compass Greater NY LLC. OneKey® MLS as distributed by MLS GRID
- $3,488,0004 bd4 ba5.7k sqft1960 Midlane S, Muttontown, NY 11791For SaleMLS ID #1004056, Patricia Salegna, Listing by: Douglas Elliman Real Estate. OneKey® MLS as distributed by MLS GRID
