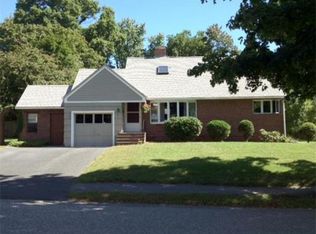
Nestled behind a majestic Beech tree in a popular neighborhood, this lovely cape with a full rear dormer is ready for its next owners. Enter from the front porch into the living room with a large bay window, built-ins, and a beautiful corner fireplace, next to the dining room and well-appointed kitchen. There are also 2 bedrooms and a full bathroom on the first floor. Upstairs are 2 large bedrooms (one with a sitting area) and a full bathroom. The basement is partially finished with a family room, office, plus a utility area and work bench. Watch the world go by from the privacy of the front porch, or enjoy the back patio in the sunny large backyard. Prime Natick location 1 mile to the town common and MBTA station and 2 miles to Wellesley Square.
Pending
$859,000
4 Murdoch Rd, Natick, MA 01760
4beds
2,195sqft
Single Family Residence
Built in 1951
0.28 Acres Lot
$855,200 Zestimate®
$391/sqft
$-- HOA
What's special
Beautiful corner fireplaceFront porchBack patioWell-appointed kitchenDining roomSunny large backyardMajestic beech tree
- 29 days
- 111
- 1
Likely to sell faster than
Zillow last checked:
Listing updated:
Listed by:
Maura Gaughan 617-821-8667,
Board and Park 508-318-8659
Source: MLS PIN,MLS#: 73562961
Facts & features
Interior
Bedrooms & bathrooms
- Bedrooms: 4
- Bathrooms: 2
- Full bathrooms: 2
Primary bedroom
- Features: Skylight, Closet, Flooring - Hardwood, Dressing Room
- Level: Second
- Area: 466.67
- Dimensions: 25 x 18.67
Bedroom 2
- Features: Closet, Flooring - Hardwood
- Level: First
- Area: 162.85
- Dimensions: 11.17 x 14.58
Bedroom 3
- Features: Closet, Flooring - Hardwood, Flooring - Vinyl
- Level: First
- Area: 119.93
- Dimensions: 9.17 x 13.08
Bedroom 4
- Features: Bathroom - Full, Closet, Flooring - Hardwood
- Level: Second
- Area: 299.34
- Dimensions: 15.42 x 19.42
Bathroom 1
- Level: First
Bathroom 2
- Level: Second
Dining room
- Features: Flooring - Hardwood, Lighting - Overhead
- Level: Main,First
Family room
- Features: Flooring - Vinyl
- Level: Basement
- Area: 168.78
- Dimensions: 10.33 x 16.33
Kitchen
- Features: Closet, Exterior Access, Lighting - Overhead
- Level: Main,First
- Area: 116.92
- Dimensions: 7.67 x 15.25
Living room
- Features: Closet, Closet/Cabinets - Custom Built, Flooring - Hardwood, Window(s) - Bay/Bow/Box, Exterior Access
- Level: Main,First
- Area: 248.29
- Dimensions: 14.75 x 16.83
Office
- Features: Flooring - Vinyl
- Level: Basement
- Area: 108.19
- Dimensions: 7.92 x 13.67
Heating
- Central, Forced Air, Oil
Cooling
- Central Air
Appliances
- Included: Range, Dishwasher, Disposal, Refrigerator, Freezer, Washer, Dryer
- Laundry: In Basement
Features
- Office
- Flooring: Flooring - Vinyl
- Basement: Full,Partially Finished
- Number of fireplaces: 1
- Fireplace features: Dining Room, Living Room
Interior area
- Total structure area: 2,195
- Total interior livable area: 2,195 sqft
- Finished area above ground: 1,968
- Finished area below ground: 227
Property
Parking
- Total spaces: 3
- Parking features: Paved Drive
- Garage spaces: 1
- Uncovered spaces: 2
Features
- Patio & porch: Porch, Patio
- Exterior features: Porch, Patio, Rain Gutters, Storage
Lot
- Size: 0.28 Acres
- Features: Gentle Sloping
Details
- Parcel number: 669685
- Zoning: RSC
Construction
Type & style
- Home type: SingleFamily
- Architectural style: Cape
- Property subtype: Single Family Residence
Materials
- Foundation: Concrete Perimeter
Condition
- Year built: 1951
Utilities & green energy
- Sewer: Public Sewer
- Water: Public
Community & HOA
Community
- Features: Public Transportation, Shopping, Park, Walk/Jog Trails, Golf, Medical Facility, Laundromat, Bike Path, Conservation Area, Highway Access, House of Worship, Private School, Public School, University
HOA
- Has HOA: No
Location
- Region: Natick
Financial & listing details
- Price per square foot: $391/sqft
- Tax assessed value: $700,000
- Annual tax amount: $8,372
- Date on market: 9/5/2026
- Listing terms: Contract
Estimated market value
$855,200
$812,000 - $898,000
$4,448/mo
Price history
| Date | Event | Price |
|---|---|---|
| 9/5/2026 | Pending sale | $859,000$391/sqft |
Source: MLS PIN #73562961 Report a problem | ||
| 8/22/2026 | Contingent | $859,000$391/sqft |
Source: MLS PIN #73562961 Report a problem | ||
| 8/13/2026 | Listed for sale | $859,000+360.6%$391/sqft |
Source: MLS PIN #73562961 Report a problem | ||
| 4/4/1994 | Sold | $186,500-0.3%$85/sqft |
Source: Public Record Report a problem | ||
| 9/16/1992 | Sold | $187,000$85/sqft |
Source: Public Record Report a problem | ||
Public tax history
| Year | Property taxes | Tax assessment |
|---|---|---|
| 2025 | $8,372 +3.1% | $700,000 +5.7% |
| 2024 | $8,120 +0.6% | $662,300 +3.7% |
| 2023 | $8,073 +2.7% | $638,700 +8.3% |
| 2022 | $7,864 +4.2% | $589,500 +6.3% |
| 2021 | $7,547 +6.9% | $554,500 +6.9% |
| 2020 | $7,061 +7.1% | $518,800 |
| 2019 | $6,594 +11% | $518,800 +14% |
| 2018 | $5,938 +5.3% | $455,000 +8.9% |
| 2017 | $5,637 +3.5% | $417,900 +4.1% |
| 2016 | $5,448 +1.2% | $401,500 +3.1% |
| 2015 | $5,383 +8.8% | $389,500 +11.6% |
| 2014 | $4,947 +0.1% | $348,900 +1.2% |
| 2013 | $4,943 +1.7% | $344,700 -1.3% |
| 2012 | $4,859 +6.3% | $349,300 -3.7% |
| 2011 | $4,570 +4.6% | $362,700 -3.1% |
| 2010 | $4,368 +1.3% | $374,300 -3.7% |
| 2009 | $4,311 +3.8% | $388,700 -6.3% |
| 2008 | $4,153 +4.8% | $414,900 +0.3% |
| 2007 | $3,961 -1.8% | $413,500 +2.7% |
| 2006 | $4,034 +2.3% | $402,600 +8.2% |
| 2005 | $3,943 +4.2% | $372,000 |
| 2004 | $3,783 +11.3% | $372,000 +34.8% |
| 2003 | $3,399 +3.6% | $275,900 +6.1% |
| 2002 | $3,282 +11% | $260,100 +33% |
| 2000 | $2,958 +1.4% | $195,620 +1.3% |
| 1999 | $2,918 | $193,100 |
Find assessor info on the county website
Monthly payment
Est. payment
Payment breakdown
Explore the cost of this home by adjusting the details. Changes won't be saved.Climate risks
Neighborhood: 01760
Nearby schools
Schools provided by the listing agent
- Elementary: Lilja
- Middle: Wilson
- High: Natick High
Source: MLS PIN. This data may not be complete. We recommend contacting the local school district to confirm school assignments for this home.
Similar homes
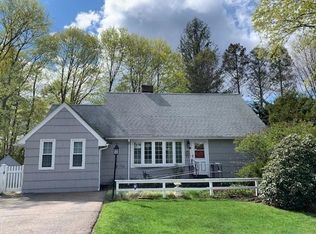
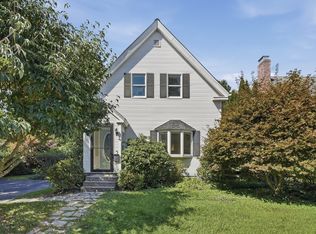
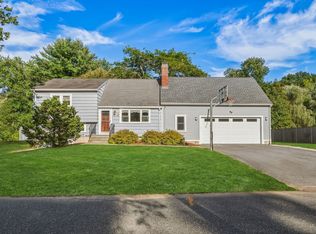
- $795,0003 bd2 ba1.2k sqft19 Forest Ave, Natick, MA 01760For Sale
 MLS ID #73571083, Chris Dudzic, Lamacchia Realty, Inc.. MLS PIN
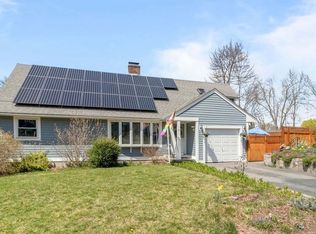
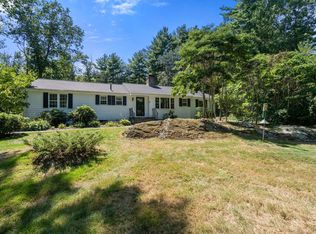
 - $899,0003 bd2 ba2.2k sqft12 Dean Rd, Wayland, MA 01778For Sale
 MLS ID #73579214, Peace Nguyen, Engel & Volkers Wellesley. MLS PIN
 - $850,0004 bd2 ba2.7k sqft7 Lamphere Cir, Framingham, MA 01701For Sale
 MLS ID #73575573, Alison Shanley Kennedy, Keller Williams Realty Signature Properties. MLS PIN
 - $959,0003 bd2 ba2.8k sqft24 Great Rock Rd, Sherborn, MA 01770For Sale
 MLS ID #73584053, Laura Mastrobuono, Compass. MLS PIN
