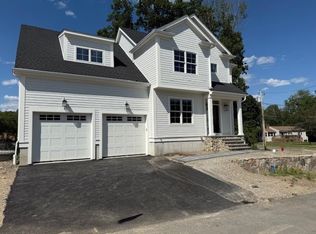
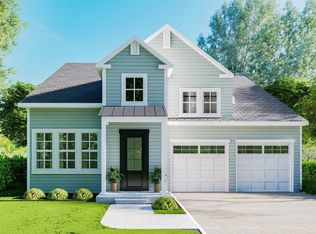
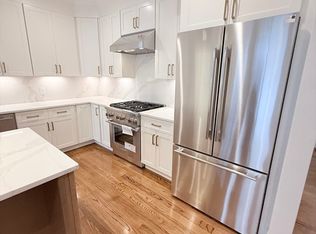
Introducing PHASE ll, Union Square Village, Walpole’s newest community of 15 Single-Family Detached Condominiums! Come enjoy a low maintenance lifestyle! This corner unit with 3 bedroom, with first floor master suite 2.5 bath, 2 car garage unit offers, a spacious open-concept w/exceptional craftsmanship and architectural detail. The main level features dining room or office, family room w/vaulted ceiling & gas fireplace, opening to a custom design kitchen, island, Pantry, Thermador appliances & vaulted dining area. The master suite with walk in closet & Master bath! The mud room w/garage access, laundry, & powder room! The second floor offers 2 additional bedrooms, a full bath and loft area! Perfect for a home office space. Beautiful unit with private deck! Nestled in on a quiet street and minutes to major routes, shops, parks, schools, trains to Boston, NYC, Providence, & Patriot Place! Natural Gas heat/cooking, Hardi Plank- Fiber Cement Siding, Trex Decks, Stone veneer entry ways!
Pending
$1,268,000
4 Powder House Ln, East Walpole, MA 02032
3beds
2,266sqft
Condominium
Built in 2026
-- sqft lot
$-- Zestimate®
$560/sqft
$297/mo HOA
What's special
Trex decksSpacious open-conceptFirst floor master suiteDining room or officeStone veneer entry waysVaulted dining areaCustom design kitchen
- 78 days
- 13
- 2
Zillow last checked:
Listing updated:
Listed by:
Tracy Doherty 508-728-5996,
Wall Street Realty Group 781-440-0306
Source: MLS PIN,MLS#: 73504169
Facts & features
Interior
Bedrooms & bathrooms
- Bedrooms: 3
- Bathrooms: 3
- Full bathrooms: 2
- 1/2 bathrooms: 1
- Main level bathrooms: 2
- Main level bedrooms: 1
Primary bedroom
- Features: Bathroom - Full, Vaulted Ceiling(s), Walk-In Closet(s), High Speed Internet Hookup, Recessed Lighting
- Level: Main,First
Bedroom 2
- Features: Closet, Flooring - Wall to Wall Carpet, Lighting - Overhead
- Level: Second
Bedroom 3
- Features: Closet, Flooring - Wall to Wall Carpet, Lighting - Overhead
- Level: Second
Bedroom 4
- Features: Closet, Flooring - Wall to Wall Carpet
Primary bathroom
- Features: Yes
Bathroom 1
- Features: Bathroom - Half, Flooring - Hardwood
- Level: Main,First
Bathroom 2
- Features: Bathroom - Full, Bathroom - Double Vanity/Sink, Bathroom - Tiled With Shower Stall, Closet - Linen, Closet/Cabinets - Custom Built, Flooring - Stone/Ceramic Tile, Recessed Lighting
- Level: Main,First
Bathroom 3
- Features: Bathroom - Full, Bathroom - Double Vanity/Sink, Bathroom - Tiled With Tub & Shower, Closet - Linen, Flooring - Stone/Ceramic Tile, Countertops - Stone/Granite/Solid, Double Vanity, Recessed Lighting
- Level: Second
Family room
- Features: Vaulted Ceiling(s), Flooring - Hardwood, Balcony / Deck, Deck - Exterior, Exterior Access, High Speed Internet Hookup, Open Floorplan, Recessed Lighting, Lighting - Overhead
- Level: Main,First
Kitchen
- Features: Flooring - Hardwood, Balcony / Deck, Kitchen Island, Exterior Access, High Speed Internet Hookup, Open Floorplan, Recessed Lighting, Stainless Steel Appliances, Lighting - Pendant
- Level: Main,First
Heating
- Forced Air, Natural Gas
Cooling
- Central Air
Appliances
- Included: Range, Dishwasher, Disposal, Microwave, Refrigerator, Range Hood, Plumbed For Ice Maker
- Laundry: Dryer Hookup - Electric, Washer Hookup, Flooring - Stone/Ceramic Tile, Electric Dryer Hookup, First Floor, In Unit
Features
- High Speed Internet Hookup, Recessed Lighting, Crown Molding, Bathroom - Half, Closet, Pantry, Loft, Foyer, Mud Room, Internet Available - Broadband, High Speed Internet
- Flooring: Wood, Tile, Carpet, Hardwood, Flooring - Hardwood
- Doors: Insulated Doors
- Windows: Insulated Windows
- Has basement: Yes
- Number of fireplaces: 1
- Fireplace features: Family Room
- Common walls with other units/homes: Corner
Interior area
- Total structure area: 2,266
- Total interior livable area: 2,266 sqft
- Finished area above ground: 2,266
Property
Parking
- Total spaces: 4
- Parking features: Attached, Garage Door Opener, Insulated, Off Street, Paved
- Attached garage spaces: 2
- Uncovered spaces: 2
Features
- Patio & porch: Deck - Composite, Patio
- Exterior features: Deck - Composite, Patio, Rain Gutters, Professional Landscaping, Sprinkler System
Details
- Zoning: RB
Construction
Type & style
- Home type: Condo
- Property subtype: Condominium
Materials
- Frame
- Roof: Shingle
Condition
- Year built: 2026
Details
- Warranty included: Yes
Utilities & green energy
- Electric: 110 Volts, Circuit Breakers, 200+ Amp Service
- Sewer: Public Sewer
- Water: Public
- Utilities for property: for Gas Range, for Electric Oven, for Electric Dryer, Washer Hookup, Icemaker Connection
Green energy
- Energy efficient items: Thermostat
Community & HOA
Community
- Features: Public Transportation, Shopping, Park, Walk/Jog Trails, Golf, Medical Facility, Conservation Area, Highway Access, House of Worship, Private School, Public School, T-Station
HOA
- Services included: Insurance, Road Maintenance, Maintenance Grounds, Snow Removal, Trash, Reserve Funds
- HOA fee: $297 monthly
Location
- Region: East Walpole
Financial & listing details
- Price per square foot: $560/sqft
- Date on market: 6/30/2026
- Listing terms: Contract
Estimated market value
Not available
Estimated sales range
Not available
Not available
Price history
| Date | Event | Price |
|---|---|---|
| 5/27/2026 | Pending sale | $1,268,000$560/sqft |
Source: MLS PIN #73504169 Report a problem | ||
| 5/13/2026 | Contingent | $1,268,000$560/sqft |
Source: MLS PIN #73504169 Report a problem | ||
| 4/20/2026 | Listed for sale | $1,268,000$560/sqft |
Source: MLS PIN #73504169 Report a problem | ||
Public tax history
Tax history is unavailable.
Monthly payment
Est. payment
Payment breakdown
Explore the cost of this home by adjusting the details. Changes won't be saved.Climate risks
Neighborhood: East Walpole
Nearby schools
Schools provided by the listing agent
- Elementary: Old Post Road
- Middle: Bird Ms
- High: Walpole Hs
Source: MLS PIN. This data may not be complete. We recommend contacting the local school district to confirm school assignments for this home.

Similar homes
- $1,127,0004 bd3 ba2.5k sqft27 Thornell Ave, East Walpole, MA 02032For Sale
 MLS ID #73565994, Michele Saulnier, Keller Williams Realty Boston South West. MLS PIN
 - $750,0002 bd3 ba2.1k sqftRiverwalk, East Walpole, MA 02032For Sale
 MLS ID #73555251, Michael Viano, Coldwell Banker Realty - Westwood. MLS PIN
 - $1,289,9004 bd3 ba2.7k sqft13-13 Stop River Rd, Norfolk, MA 02056For Sale
 MLS ID #73560326, Eric Buliung, LAER Realty Partners. MLS PIN
 - $1,295,0004 bd3 ba3k sqft20 Coolidge Ave, Norwood, MA 02062For Sale
 MLS ID #73555797, Renee Roberts, William Raveis R.E. & Home Services. MLS PIN
