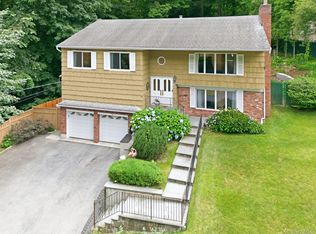
Beautifully renovated and expanded, this split-level home sits on level property with a spacious backyard and an inviting patio—perfect for relaxing or entertaining. Ideally located just steps from Ardsley High School, the home offers both convenience and modern luxury within the highly sought-after Ardsley School District. The main level features a bright, open-concept layout. The kitchen showcases high-end Bilotta cabinetry, Calcutta Gold porcelain countertops, stainless steel appliances, and a large center island that seamlessly connects to the living and dining areas. A few steps up, you’ll find three well-appointed bedrooms, including one with its own en-suite bath, along with an additional updated full bathroom. Set on its own level, the primary suite offers a true retreat. This serene space boasts two oversized walk-in closets and a spa-inspired bathroom. The lower level provides flexible living space ideal for a playroom, home office, or guest area, along with a convenient laundry room with ample storage. Additional highlights include a four-car driveway and an attached one-car garage. Enjoy access to Town of Greenburgh rec amenities, including pools, pickleball, and tennis—as well as an easy commute with nearby bus service or parking at the Hartsdale train station—just 35 minutes to NYC. A must see!
Pending
$1,150,000
4 Southway, Hartsdale, NY 10530
4beds
2,201sqft
Single Family Residence, Residential
Built in 1955
7,405 Square Feet Lot
$-- Zestimate®
$522/sqft
$-- HOA
What's special
- 83 days |
- 105 |
- 1 |
Likely to sell faster than
Zillow last checked:
Listing updated:
Listed by:
Houlihan Lawrence Inc. 914-591-2700,
Aileen P. Riordan 914-522-0307
Source: OneKey® MLS as distributed by MLS GRID,MLS#: 994347
Facts & features
Interior
Bedrooms & bathrooms
- Bedrooms: 4
- Bathrooms: 3
- Full bathrooms: 3
Other
- Description: Entry Foyer, Living Room, Dining Room, Sliders to outdoors, Updated Eat in Kitchen
- Level: First
Other
- Description: Bedroom, Full Bathroom, Bedroom, Bedroom En Suite Full Bathroom
- Level: Second
Other
- Description: Private Primary Suite with Full Bathroom, Two walk in closets, Office/workout area with glass doors overlooking backyard
- Level: Third
Other
- Description: Family room, Utilities & Laundry, Door to one car garage
- Level: Lower
Heating
- Forced Air
Cooling
- Central Air
Appliances
- Included: Dishwasher, Dryer, Range, Refrigerator, Washer
Features
- Eat-in Kitchen, Formal Dining, His and Hers Closets, Kitchen Island, Open Floorplan, Open Kitchen, Primary Bathroom, Storage, Walk Through Kitchen, Walk-In Closet(s)
- Basement: Finished,Storage Space,Walk-Out Access
- Attic: Pull Stairs
Interior area
- Total structure area: 2,201
- Total interior livable area: 2,201 sqft
Video & virtual tour
Property
Parking
- Total spaces: 1
- Parking features: Driveway, Garage
- Garage spaces: 1
- Has uncovered spaces: Yes
Features
- Patio & porch: Patio
Lot
- Size: 7,405 Square Feet
Details
- Parcel number: 2689008170001060000022
- Special conditions: None
Construction
Type & style
- Home type: SingleFamily
- Property subtype: Single Family Residence, Residential
Materials
- Vinyl Siding
Condition
- Year built: 1955
Utilities & green energy
- Sewer: Public Sewer
- Water: Public
- Utilities for property: Electricity Connected, Sewer Connected, Trash Collection Public, Water Connected
Community & HOA
HOA
- Has HOA: No
Location
- Region: Hartsdale
Financial & listing details
- Price per square foot: $522/sqft
- Tax assessed value: $878,600
- Annual tax amount: $30,841
- Date on market: 5/7/2026
- Cumulative days on market: 67 days
- Listing agreement: Exclusive Right To Sell
- Electric utility on property: Yes
Estimated market value
Not available
Estimated sales range
Not available
Not available
Price history
| Date | Event | Price |
|---|---|---|
| 5/16/2026 | Pending sale | $1,150,000$522/sqft |
Source:  OneKey® MLS as distributed by MLS GRID #994347 Report a problem OneKey® MLS as distributed by MLS GRID #994347 Report a problem | ||
| 5/15/2026 | Listing removed | $1,150,000$522/sqft |
Source: OneKey® MLS as distributed by MLS GRID #994347 Report a problem | ||
| 5/7/2026 | Listed for sale | $1,150,000+112%$522/sqft |
Source: OneKey® MLS as distributed by MLS GRID #994347 Report a problem | ||
| 5/21/2010 | Sold | $542,500-5.7%$246/sqft |
Source: Public Record Report a problem | ||
| 11/8/2009 | Listing removed | $575,000$261/sqft |
Source: Houlihan Lawrence #2914818 Report a problem | ||
| 7/19/2009 | Price change | $575,000-3.4%$261/sqft |
Source: Houlihan Lawrence #2914818 Report a problem | ||
| 5/16/2009 | Listed for sale | $595,000$270/sqft |
Source: Houlihan Lawrence #2914818 Report a problem | ||
Public tax history
| Year | Property taxes | Tax assessment |
|---|---|---|
| 2025 | -- | $957,700 +9% |
| 2024 | -- | $878,600 +7% |
| 2023 | -- | $821,100 +3.6% |
| 2022 | -- | $792,300 +12.2% |
| 2021 | -- | $705,900 +0.5% |
| 2020 | -- | $702,600 |
| 2019 | -- | $702,600 +1.9% |
| 2018 | -- | $689,700 +2.9% |
| 2017 | -- | $670,400 +4% |
| 2016 | -- | $644,600 +3384.3% |
| 2015 | $15,347 | $18,500 |
| 2014 | $15,347 | $18,500 |
| 2013 | $15,347 | $18,500 |
| 2012 | -- | $18,500 -3.4% |
| 2011 | -- | $19,150 +13.6% |
| 2010 | -- | $16,850 |
| 2009 | -- | $16,850 |
| 2008 | -- | $16,850 |
| 2007 | -- | $16,850 |
| 2006 | -- | $16,850 |
| 2005 | -- | $16,850 |
| 2004 | -- | $16,850 |
| 2003 | -- | $16,850 |
| 2002 | -- | $16,850 |
| 2001 | -- | $16,850 |
| 2000 | -- | $16,850 |
| 1999 | -- | $16,850 |
Find assessor info on the county website
Monthly payment
Climate risks
Neighborhood: Woodlands
Nearby schools
GreatSchools rating
- 9/10Concord Road Elementary SchoolGrades: K-4Distance: 0.4 mi
- 10/10Ardsley Middle SchoolGrades: 5-8Distance: 1.5 mi
- 10/10Ardsley High SchoolGrades: 9-12Distance: 0.2 mi
Schools provided by the listing agent
- Elementary: Concord Road Elementary School
- Middle: Ardsley Middle School
- High: Ardsley High School
Source: OneKey® MLS as distributed by MLS GRID. This data may not be complete. We recommend contacting the local school district to confirm school assignments for this home.
- $1,221,2003 bd3 ba3.5k sqft6 Southway, Hartsdale, NY 10530Off Market
- $1,068,2003 bd3 ba1.4k sqft4 Eastway, Hartsdale, NY 10530Off Market
- $1,168,500-- bd-- ba-- sqft3 Northway, Hartsdale, NY 10530Off Market
- $1,095,2003 bd2 ba1.6k sqft6 Eastway, Hartsdale, NY 10530Off Market

- $944,4003 bd2 ba2k sqft5 Northway, Hartsdale, NY 10530Off Market
- $1,163,9005 bd4 ba2.4k sqft8 Southway, Hartsdale, NY 10530Off Market
- $1,013,9003 bd2 ba1.5k sqft3 Southway, Hartsdale, NY 10530Off Market
- $1,135,7003 bd3 ba1.7k sqft2 Eastway, Hartsdale, NY 10530Off Market
A local agent can set up tours, give advice and negotiate with sellers.
Similar homes
- $859,5003 bd2 ba1.4k sqft21 Joyce Road, Hartsdale, NY 10530For Sale

 MLS ID #1018322, Yeren Sun, Listing by: Xcel Realty Service LLC. OneKey® MLS as distributed by MLS GRID
 - $785,0004 bd2 ba1.6k sqft80 Jane Street, Hartsdale, NY 10530For Sale
 MLS ID #1021391, Stephanie Kirwan, Listing by: Houlihan Lawrence Inc.. OneKey® MLS as distributed by MLS GRID
 - $1,249,0004 bd3 ba2.6k sqft80 Hickory Hill Drive, Dobbs Ferry, NY 10522For Sale
 MLS ID #1021341, Tulay Erdem, Listing by: Christie's Int. Real Estate. OneKey® MLS as distributed by MLS GRID
 - $1,150,0004 bd3 ba2.8k sqft629 Scarborough Road, Briarcliff Manor, NY 10510For Sale
 MLS ID #1013378, Hillary A. Landau, Listing by: Compass Greater NY, LLC. OneKey® MLS as distributed by MLS GRID
 - $1,175,0004 bd3 ba2.3k sqft208 Third Avenue, Pelham, NY 10803For SaleMLS ID #1028495, Elias Batarseh, Listing by: Real Broker NY LLC. OneKey® MLS as distributed by MLS GRID
- $1,189,0004 bd3 ba2.5k sqft9 White Plains Avenue, West Harrison, NY 10604For SaleMLS ID #991234, Richard P. Blanchet, Listing by: Compass Greater NY, LLC. OneKey® MLS as distributed by MLS GRID
- $799,0004 bd2 ba1.4k sqft39 Hillcrest, Hartsdale, NY 10530For SaleMLS ID #1002756, Madramoothu Chinapen, Listing by: Voro LLC. OneKey® MLS as distributed by MLS GRID
- $1,399,0004 bd4 ba2.4k sqft15 Green Hedges Lane, Blauvelt, NY 10913For SaleMLS ID #1028163, Wilson Vasquez, Listing by: Roundhouse Properties LLC. OneKey® MLS as distributed by MLS GRID
- $1,250,0004 bd2 ba1.6k sqft110 Tappan Landing Road, Tarrytown, NY 10591For SaleMLS ID #1023786, Jonathan Minerick, Listing by: HomeCoin.com. OneKey® MLS as distributed by MLS GRID
- $1,100,0004 bd4 ba2.2k sqft36 New Valley Road, New City, NY 10956For SaleMLS ID #1029775, Kathleen Finn, Listing by: Christie's Int. Real Estate. OneKey® MLS as distributed by MLS GRID
- $1,250,0005 bd4 ba3k sqft121 Marietta Avenue, Hawthorne, NY 10532For SaleMLS ID #1023996, Gino Bello, Listing by: Howard Hanna Rand Realty. OneKey® MLS as distributed by MLS GRID
- $975,0003 bd3 ba2.7k sqft5 Oakridge Road, White Plains, NY 10607For SaleMLS ID #998776, Inaam Rahman, Listing by: Julia B Fee Sothebys Int. Rlty. OneKey® MLS as distributed by MLS GRID
- $1,175,0004 bd3 ba2.1k sqft315 Maple Avenue, Mamaroneck, NY 10543For SaleMLS ID #1020269, Glen Erickson, Listing by: Julia B Fee Sothebys Int. Rlty. OneKey® MLS as distributed by MLS GRID
- $1,199,0004 bd3 ba2.2k sqft74 Elaine Terrace, Yonkers, NY 10701For SaleMLS ID #1017839, Ninive Roth, Listing by: Premier Agent Network. OneKey® MLS as distributed by MLS GRID
- $1,299,0004 bd3 ba2.4k sqft9 Oak Hill Road, Chappaqua, NY 10514For SaleMLS ID #1013321, Cindy Glynn, Listing by: Compass Greater NY, LLC. OneKey® MLS as distributed by MLS GRID
- $989,0003 bd2 ba2.7k sqft12 Overlook Road N, White Plains, NY 10603For SaleMLS ID #1010961, Christina Naula, Listing by: BHHS Hudson Valley Properties. OneKey® MLS as distributed by MLS GRID
- $1,200,0003 bd2 ba2.1k sqft1 Harmon Drive, Larchmont, NY 10538For SaleMLS ID #1006192, Ilisa Crosby, Listing by: Julia B Fee Sothebys Int. Rlty. OneKey® MLS as distributed by MLS GRID
- $1,499,4185 bd3 ba2.2k sqft78 Tuckahoe Avenue, Eastchester, NY 10709For SaleMLS ID #1027495, Patricia Breen, Listing by: Compass Greater NY, LLC. OneKey® MLS as distributed by MLS GRID
- $1,100,0004 bd3 ba2k sqft32 Huntington Drive, Yonkers, NY 10704For SaleMLS ID #993756, Claire Hennessy, Listing by: Houlihan Lawrence Inc.. OneKey® MLS as distributed by MLS GRID
- $939,0003 bd2 ba1.7k sqft168 Longview Avenue, White Plains, NY 10605For SaleMLS ID #1023565, Julian Diaz, Listing by: Howard Hanna Rand Realty. OneKey® MLS as distributed by MLS GRID
