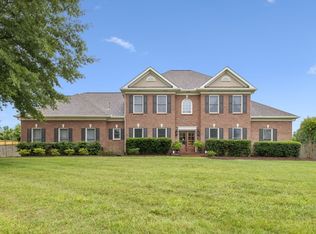
Luxury, privacy, and resort-style living all in one! This beautifully updated home located on a quiet cul-de-sac in Brentwood’s most prestigious community, The Governors Club! 24/7 guard-gated, this home includes a renovated first-floor primary suite, spacious bonus room, built-ins throughout, integrated speaker system, in-home gym, tankless water heater, and irrigation system! Outdoor living is enhanced with deck heaters for year-round enjoyment, and fully fenced in backyard!
Residents enjoy access to private memberships and world-class amenities including an Arnold Palmer Signature golf course, private country club, The Palmer Dining Room, Pleasant Hill Mansion event venue, resort-style pools, tennis courts, playgrounds, fitness center, and stocked fishing ponds!
Under contract - showing
$1,549,000
4 Winged Foot Pl, Brentwood, TN 37027
4beds
3,855sqft
:
Get pre-qualified$9,026/mo
Single Family Residence, Residential
Built in 2006
0.39 Acres Lot
$-- Zestimate®
$402/sqft
$460/mo HOA
What's special
In-home gymBuilt-ins throughoutQuiet cul-de-sacSpacious bonus roomRenovated first-floor primary suiteIrrigation systemIntegrated speaker system
- 41 days |
- 526 |
- 21 |
Likely to sell faster than
Zillow last checked:
Listing updated:
Listed by:
Katie Christopher, ABR, LHC, LRS, MRP 573-747-3991,
Onward Real Estate 615-656-8599
Source: RealTracs MLS as distributed by MLS GRID,MLS#: 3242493
Facts & features
Interior
Bedrooms & bathrooms
- Bedrooms: 4
- Bathrooms: 4
- Full bathrooms: 3
- 1/2 bathrooms: 1
- Main level bedrooms: 1
Bedroom 1
- Features: Suite
- Level: Suite
- Area: 280 Square Feet
- Dimensions: 20x14
Bedroom 2
- Features: Bath
- Level: Bath
- Area: 121 Square Feet
- Dimensions: 11x11
Bedroom 3
- Area: 156 Square Feet
- Dimensions: 13x12
Bedroom 4
- Area: 132 Square Feet
- Dimensions: 12x11
Primary bathroom
- Features: Double Vanity
- Level: Double Vanity
Den
- Features: Bookcases
- Level: Bookcases
- Area: 143 Square Feet
- Dimensions: 13x11
Dining room
- Features: Formal
- Level: Formal
- Area: 156 Square Feet
- Dimensions: 13x12
Other
- Area: 209 Square Feet
- Dimensions: 19x11
Kitchen
- Features: Eat-in Kitchen
- Level: Eat-in Kitchen
- Area: 230 Square Feet
- Dimensions: 23x10
Living room
- Features: Great Room
- Level: Great Room
- Area: 272 Square Feet
- Dimensions: 17x16
Recreation room
- Features: Second Floor
- Level: Second Floor
- Area: 580 Square Feet
- Dimensions: 20x29
Heating
- Heat Pump, Natural Gas
Cooling
- Central Air
Appliances
- Included: Double Oven, Cooktop, Dishwasher, Disposal, Microwave, Refrigerator, Stainless Steel Appliance(s)
Features
- Bookcases, Built-in Features, Ceiling Fan(s), Entrance Foyer, Extra Closets, High Ceilings, Open Floorplan, Pantry, Smart Thermostat, Walk-In Closet(s)
- Flooring: Carpet, Wood, Tile
- Basement: Crawl Space
- Number of fireplaces: 1
- Fireplace features: Gas, Great Room
Interior area
- Total structure area: 3,855
- Total interior livable area: 3,855 sqft
- Finished area above ground: 3,855
Property
Parking
- Total spaces: 11
- Parking features: Garage Door Opener, Garage Faces Side, Driveway
- Garage spaces: 3
- Uncovered spaces: 8
Features
- Levels: Two
- Stories: 2
- Patio & porch: Deck, Covered, Porch
- Pool features: Association
- Fencing: Back Yard
Lot
- Size: 0.39 Acres
- Dimensions: 105 x 145
Details
- Additional structures: Tennis Court(s)
- Parcel number: 094034O F 00900 00016034O
- Special conditions: Standard
- Other equipment: Irrigation System
Construction
Type & style
- Home type: SingleFamily
- Property subtype: Single Family Residence, Residential
Materials
- Brick
- Roof: Asphalt
Condition
- New construction: No
- Year built: 2006
Utilities & green energy
- Sewer: Public Sewer
- Water: Public
- Utilities for property: Natural Gas Available, Water Available, Underground Utilities
Green energy
- Energy efficient items: Water Heater
Community & HOA
Community
- Security: Security Gate, Security Guard, Security System, Smoke Detector(s), Smart Camera(s)/Recording
- Subdivision: Governors Club Ph 13-A
HOA
- Has HOA: Yes
- Amenities included: Clubhouse, Fitness Center, Gated, Golf Course, Park, Playground, Pool, Sidewalks, Tennis Court(s), Underground Utilities
- Services included: Recreation Facilities
- HOA fee: $460 monthly
Location
- Region: Brentwood
Financial & listing details
- Price per square foot: $402/sqft
- Tax assessed value: $1,390,400
- Annual tax amount: $4,390
- Date on market: 6/13/2026
Estimated market value
Not available
Estimated sales range
Not available
Not available
Price history
| Date | Event | Price |
|---|---|---|
| 7/3/2026 | Contingent | $1,549,000$402/sqft |
Source:  RealTracs MLS as distributed by MLS GRID #3242493 Report a problem RealTracs MLS as distributed by MLS GRID #3242493 Report a problem | ||
| 6/13/2026 | Listed for sale | $1,549,000-3.2%$402/sqft |
Source: RealTracs MLS as distributed by MLS GRID #3242493 Report a problem | ||
| 6/8/2026 | Listing removed | $1,599,900$415/sqft |
Source: RealTracs MLS as distributed by MLS GRID #3170570 Report a problem | ||
| 4/11/2026 | Listed for sale | $1,599,900+47.5%$415/sqft |
Source: RealTracs MLS as distributed by MLS GRID #3170570 Report a problem | ||
| 9/13/2021 | Sold | $1,085,000+10.2%$281/sqft |
Source: RealTracs MLS as distributed by MLS GRID #2280507 Report a problem | ||
| 8/14/2021 | Pending sale | $985,000$256/sqft |
Source: RealTracs MLS as distributed by MLS GRID #2280507 Report a problem | ||
| 8/12/2021 | Listed for sale | $985,000+48.1%$256/sqft |
Source: RealTracs MLS as distributed by MLS GRID #2280507 Report a problem | ||
| 5/29/2020 | Listing removed | $4,385$1/sqft |
Source: ASM Properties, LLC #2152761 Report a problem | ||
| 5/23/2020 | Listed for rent | $4,385$1/sqft |
Source: ASM Properties, LLC #2152761 Report a problem | ||
| 3/23/2019 | Listing removed | $4,385$1/sqft |
Source: ASM Properties, LLC #2001898 Report a problem | ||
| 1/11/2019 | Listed for rent | $4,385$1/sqft |
Source: ASM Properties, LLC #2001898 Report a problem | ||
| 7/6/2018 | Listing removed | $4,385$1/sqft |
Source: ASM Properties, LLC #1943820 Report a problem | ||
| 6/26/2018 | Listed for rent | $4,385$1/sqft |
Source: ASM Properties, LLC #1943820 Report a problem | ||
| 7/12/2017 | Listing removed | $4,385$1/sqft |
Source: ASM Properties, LLC #1839444 Report a problem | ||
| 6/24/2017 | Listed for rent | $4,385$1/sqft |
Source: ASM Properties, LLC #1839444 Report a problem | ||
| 5/28/2014 | Sold | $665,000-1.5%$173/sqft |
Source: RealTracs MLS as distributed by MLS GRID #1523627 Report a problem | ||
| 3/14/2014 | Listed for sale | $675,000+2.6%$175/sqft |
Source: Benchmark Realty LLC #1523627 Report a problem | ||
| 6/4/2008 | Sold | $658,000-7.1%$171/sqft |
Source: Public Record Report a problem | ||
| 9/21/2006 | Sold | $708,147$184/sqft |
Source: Public Record Report a problem | ||
Public tax history
| Year | Property taxes | Tax assessment |
|---|---|---|
| 2025 | $5,179 +17.9% | $347,600 +71.8% |
| 2024 | $4,391 | $202,325 |
| 2023 | $4,391 | $202,325 |
| 2022 | $4,391 | $202,325 |
| 2021 | $4,391 -4.1% | $202,325 +14% |
| 2020 | $4,578 | $177,450 |
| 2019 | $4,578 +2.8% | $177,450 |
| 2018 | $4,454 | $177,450 |
| 2017 | $4,454 | $177,450 |
| 2016 | -- | $177,450 +11.6% |
| 2015 | -- | $158,950 |
| 2014 | -- | $158,950 |
| 2013 | -- | $158,950 |
| 2012 | -- | $158,950 |
| 2011 | -- | $158,950 -4.3% |
| 2007 | $4,565 | $166,011 |
| 2006 | $4,565 | $166,011 |
Find assessor info on the county website
Monthly payment
Est. payment
Payment breakdown
Explore the cost of this home by adjusting the details. Changes won't be saved.Climate risks
Neighborhood: 37027
Nearby schools
GreatSchools rating
- 9/10Crockett Elementary SchoolGrades: PK-5Distance: 1.7 mi
- 9/10Woodland Middle SchoolGrades: 6-8Distance: 1.8 mi
- 10/10Ravenwood High SchoolGrades: 9-12Distance: 1.9 mi
Schools provided by the listing agent
- Elementary: Crockett Elementary
- Middle: Woodland Middle School
- High: Ravenwood High School
Source: RealTracs MLS as distributed by MLS GRID. This data may not be complete. We recommend contacting the local school district to confirm school assignments for this home.
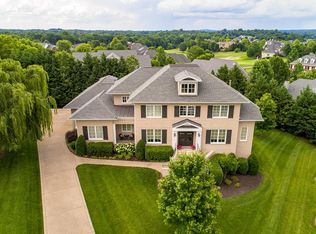
- $2,369,7006 bd8 ba7.7k sqft9 Winged Foot Pl, Brentwood, TN 37027Off Market
- $4,628,200-- bd7 ba8.9k sqft8 Cherub Ct, Brentwood, TN 37027Off Market
- $1,825,1004 bd4 ba3.8k sqft6 Cherub Ct, Brentwood, TN 37027Off Market
- $1,554,0004 bd5 ba4.7k sqft18 Missionary Dr, Brentwood, TN 37027Off Market
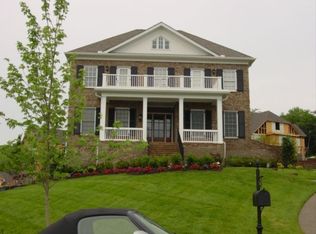
- $1,754,1005 bd4 ba4.9k sqft16 Missionary Dr, Brentwood, TN 37027Off Market
- $1,486,3004 bd5 ba4.4k sqft4 Cherub Ct, Brentwood, TN 37027Off Market
- $2,218,3005 bd6 ba6.2k sqft7 Winged Foot Pl, Brentwood, TN 37027Off Market
- $1,462,1005 bd3 ba4.1k sqft3 Winged Foot Pl, Brentwood, TN 37027Off Market
A local agent can set up tours, give advice and negotiate with sellers.
Similar homes
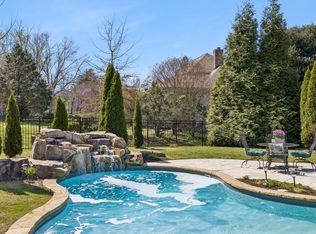
- $1,575,0004 bd5 ba3.6k sqft1412 Arrowhead Dr, Brentwood, TN 37027For Sale
 MLS ID #3251482, Dee Russell. RealTracs MLS as distributed by MLS GRID
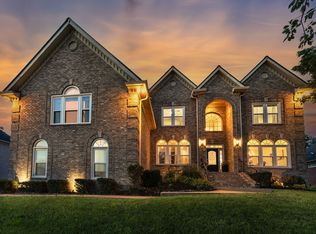
 - $1,540,0005 bd5 ba4.5k sqft9716 Turquoise Ln, Brentwood, TN 37027For Sale
 MLS ID #3263076, Laura Caron. RealTracs MLS as distributed by MLS GRID
 - $1,489,0004 bd5 ba4.1k sqft8203 Alamo Rd, Brentwood, TN 37027For Sale
 MLS ID #3250391, Donnie Stanley. RealTracs MLS as distributed by MLS GRID
 - $1,775,0005 bd4 ba4.5k sqft9129 Brentmeade Blvd, Brentwood, TN 37027For Sale
 MLS ID #3302269, Katie Pearson. RealTracs MLS as distributed by MLS GRID
 - $1,249,9994 bd4 ba4.3k sqft1534 Rosella Ct, Brentwood, TN 37027For SaleMLS ID #3211861, Ashley Burns. RealTracs MLS as distributed by MLS GRID
- $1,497,0005 bd5 ba3.8k sqft8240 Moores Ln, Brentwood, TN 37027For SaleMLS ID #3262895, Kelsey Jones. RealTracs MLS as distributed by MLS GRID
- $1,265,0004 bd4 ba3.9k sqft9968 Lodestone Dr, Brentwood, TN 37027For SaleMLS ID #3251364, Angela Tarrance. RealTracs MLS as distributed by MLS GRID
- $1,599,9995 bd6 ba4.3k sqft9514 Glenfiddich Trce, Brentwood, TN 37027For SaleMLS ID #3208385, Shelly Leonhard CRS,RELO,CLHMS,C2EX. RealTracs MLS as distributed by MLS GRID
- $1,399,9004 bd4 ba3.7k sqft1524 Gordon Petty Dr, Brentwood, TN 37027For SaleMLS ID #3234223, Laron Pendergrass. RealTracs MLS as distributed by MLS GRID
- $1,449,9005 bd6 ba4.6k sqft9702 Amethyst Ln, Brentwood, TN 37027For SaleMLS ID #3228358, Julie Russell. RealTracs MLS as distributed by MLS GRID
- $1,900,0004 bd5 ba4.7k sqft9739 Turner Ln, Brentwood, TN 37027For SaleMLS ID #3285876, Wendy Dyes. RealTracs MLS as distributed by MLS GRID
- $1,799,0005 bd7 ba4.6k sqft21 Sawgrass Ln, Brentwood, TN 37027For SaleMLS ID #3167205, Natalie Harper. RealTracs MLS as distributed by MLS GRID
- $1,399,9004 bd4 ba3.8k sqft2608 Benington Pl, Nolensville, TN 37135For SaleMLS ID #3305425, Garrett Beasley. RealTracs MLS as distributed by MLS GRID
- $1,799,9995 bd4 ba4.5k sqft1801 Ivy Crest Dr, Brentwood, TN 37027For SaleMLS ID #3247293, Gina Grimm. RealTracs MLS as distributed by MLS GRID
- $1,549,9994 bd4 ba3.3k sqft2288 N Berrys Chapel Rd, Franklin, TN 37069For SaleMLS ID #3285912, Amber Conrad. RealTracs MLS as distributed by MLS GRID
- $1,799,0005 bd5 ba4.7k sqft1728 Surrey Dr, Brentwood, TN 37027For SaleMLS ID #3225698, Paul Goodman. RealTracs MLS as distributed by MLS GRID
- $1,945,5005 bd5 ba4.5k sqft1806 Ivy Crest Dr, Brentwood, TN 37027For SaleMLS ID #3250300, Laura Bone. RealTracs MLS as distributed by MLS GRID
- $1,949,9005 bd5 ba4.4k sqft9476 Highland Bend Ct, Brentwood, TN 37027For SaleMLS ID #3190055, Garrett Beasley. RealTracs MLS as distributed by MLS GRID
- $1,299,9005 bd5 ba5.4k sqft9728 Turnbridge Ct, Brentwood, TN 37027For SaleMLS ID #3170118, Keri Thomas. RealTracs MLS as distributed by MLS GRID
- $1,819,0005 bd6 ba5k sqft9618 Stonebluff Dr, Brentwood, TN 37027For SaleMLS ID #3229301, Brett Jones. RealTracs MLS as distributed by MLS GRID
