Welcome to 9702 Amethyst Lane, an exceptional, recently updated 5‑bed, 6‑bath Brentwood residence offering 4,676 sq ft of refined living on a half‑acre+ lot in the coveted Woodlands at Copperstone development. No space has been left untouched. This home stuns from the start with new windows, a new front door, fresh professional paint, designer lighting, and curated landscaping that amplifies its curb appeal. Step inside to soaring vaulted ceilings, elegant chandeliers, rich hardwood floors, and a beautifully updated fireplace hearth. The renovated chef’s kitchen is a true showpiece, featuring a $19K AGA dual‑fuel range plus an additional double oven—perfect for everyday cooking or hosting with ease. FOUR SPACIOUS ENSUITE BEDROOMS ensure comfort, privacy, and functionality for flexible living arrangements and guests, while the main‑level primary suite impresses with a designer accent wall and a spa‑like renovated bath with an OVERSIZED DOUBLE VANITY and jetted soaking tub. One of the upstairs ensuite bedrooms also provides an extended DOUBLE VANITY. Upstairs, ax extra large bonus room with a new barn door offers flexible living, and the main‑floor office provides a quiet retreat for work or study. Storage is abundant with an oversized 3‑car garage (with epoxy flooring), walk‑in closets, attic space, and an additional storage room with newly installed flooring. Outdoor living shines with both a large enclosed porch and an expansive private deck—a rare combination in this community—overlooking a fully fenced yard. Some additional upgrades include two Level 2 EV chargers (one conveying), a new automatic irrigation system, mature trees, and access to a community pool just steps away. Zoned for the top rated Ravenwood High School. There are simply too many outstanding features to list. This is luxury, comfort, and convenience wrapped into one extraordinary property. Don’t miss this one. Schedule your private tour today.
Under contract - showing
Price cut: $50K (7/2)
$1,449,900
9702 Amethyst Ln, Brentwood, TN 37027
5beds
4,680sqft
:
Get pre-qualified$7,920/mo
Single Family Residence, Residential
Built in 2006
0.53 Acres Lot
$-- Zestimate®
$310/sqft
$90/mo HOA
What's special
Fully fenced yardMature treesFresh professional paintNew windowsNew automatic irrigation systemFour spacious ensuite bedroomsAdditional double oven
- 70 days |
- 358 |
- 17 |
Likely to sell faster than
Zillow last checked:
Listing updated:
Listed by:
Julie Russell 801-554-1338,
Adaro Realty 615-376-1688
Source: RealTracs MLS as distributed by MLS GRID,MLS#: 3228358
Facts & features
Interior
Bedrooms & bathrooms
- Bedrooms: 5
- Bathrooms: 6
- Full bathrooms: 4
- 1/2 bathrooms: 2
- Main level bedrooms: 1
Bedroom 1
- Features: Suite
- Level: Suite
- Area: 315 Square Feet
- Dimensions: 15x21
Bedroom 2
- Features: Walk-In Closet(s)
- Level: Walk-In Closet(s)
- Area: 234 Square Feet
- Dimensions: 13x18
Bedroom 3
- Features: Walk-In Closet(s)
- Level: Walk-In Closet(s)
- Area: 280 Square Feet
- Dimensions: 14x20
Bedroom 4
- Features: Bath
- Level: Bath
- Area: 210 Square Feet
- Dimensions: 14x15
Primary bathroom
- Features: Double Vanity
- Level: Double Vanity
Dining room
- Features: Formal
- Level: Formal
- Area: 210 Square Feet
- Dimensions: 14x15
Kitchen
- Features: Pantry
- Level: Pantry
- Area: 208 Square Feet
- Dimensions: 13x16
Living room
- Features: Great Room
- Level: Great Room
- Area: 418 Square Feet
- Dimensions: 19x22
Other
- Features: Bedroom 5
- Level: Bedroom 5
- Area: 224 Square Feet
- Dimensions: 16x14
Recreation room
- Features: Second Floor
- Level: Second Floor
- Area: 806 Square Feet
- Dimensions: 31x26
Heating
- Central
Cooling
- Ceiling Fan(s), Central Air
Appliances
- Included: Double Oven, Electric Oven, Gas Oven, Cooktop, Electric Range, Gas Range, Dishwasher, Disposal, ENERGY STAR Qualified Appliances, Freezer, Microwave, Refrigerator, Stainless Steel Appliance(s), Smart Appliance(s)
- Laundry: Gas Dryer Hookup, Washer Hookup
Features
- Bookcases, Built-in Features, Ceiling Fan(s), Entrance Foyer, Extra Closets, High Ceilings, Open Floorplan, Pantry, Redecorated, Smart Thermostat, Walk-In Closet(s), High Speed Internet
- Flooring: Carpet, Wood, Laminate, Tile
- Basement: None
- Number of fireplaces: 1
- Fireplace features: Insert, Gas, Great Room
Interior area
- Total structure area: 4,680
- Total interior livable area: 4,680 sqft
- Finished area above ground: 4,680
Property
Parking
- Total spaces: 5
- Parking features: Garage Door Opener, Garage Faces Front, Aggregate, Driveway, Parking Pad
- Attached garage spaces: 3
- Uncovered spaces: 2
Features
- Levels: Two
- Stories: 2
- Patio & porch: Deck, Patio, Screened
- Exterior features: Smart Irrigation, Smart Light(s), Smart Lock(s)
- Pool features: Association
- Fencing: Back Yard
Lot
- Size: 0.53 Acres
Details
- Parcel number: 094055D D 02100 00016056A
- Special conditions: Owner Agent
Construction
Type & style
- Home type: SingleFamily
- Property subtype: Single Family Residence, Residential
Materials
- Brick
- Roof: Shingle
Condition
- New construction: No
- Year built: 2006
Utilities & green energy
- Sewer: Public Sewer
- Water: Public
- Utilities for property: Water Available
Green energy
- Energy efficient items: Windows, Thermostat
- Water conservation: Dual Flush Toilets, Low-Flow Fixtures
Community & HOA
Community
- Security: Smoke Detector(s)
- Subdivision: Woodlands @ Copperstone
HOA
- Has HOA: Yes
- Amenities included: Pool, Sidewalks, Trail(s)
- Services included: Maintenance Grounds, Recreation Facilities
- HOA fee: $90 monthly
Location
- Region: Brentwood
Financial & listing details
- Price per square foot: $310/sqft
- Tax assessed value: $1,387,300
- Annual tax amount: $5,168
- Date on market: 6/4/2026
Estimated market value
Not available
Estimated sales range
Not available
Not available
Price history
| Date | Event | Price |
|---|---|---|
| 7/26/2026 | Contingent | $1,449,900$310/sqft |
Source:  RealTracs MLS as distributed by MLS GRID #3228358 Report a problem RealTracs MLS as distributed by MLS GRID #3228358 Report a problem | ||
| 7/2/2026 | Price change | $1,449,900-3.3%$310/sqft |
Source: RealTracs MLS as distributed by MLS GRID #3228358 Report a problem | ||
| 6/4/2026 | Listed for sale | $1,499,900$320/sqft |
Source: RealTracs MLS as distributed by MLS GRID #3228358 Report a problem | ||
| 7/18/2025 | Listing removed | $1,499,900$320/sqft |
Source: RealTracs MLS as distributed by MLS GRID #2887426 Report a problem | ||
| 6/16/2025 | Price change | $1,499,900-4.2%$320/sqft |
Source: RealTracs MLS as distributed by MLS GRID #2887426 Report a problem | ||
| 6/2/2025 | Price change | $1,565,000-2.2%$334/sqft |
Source: RealTracs MLS as distributed by MLS GRID #2887426 Report a problem | ||
| 5/18/2025 | Listed for sale | $1,599,900+42.8%$342/sqft |
Source: RealTracs MLS as distributed by MLS GRID #2887426 Report a problem | ||
| 8/31/2021 | Sold | $1,120,000-5.5%$239/sqft |
Source: RealTracs MLS as distributed by MLS GRID #2269570 Report a problem | ||
| 8/3/2021 | Contingent | $1,185,000$253/sqft |
Source: RealTracs MLS as distributed by MLS GRID #2269570 Report a problem | ||
| 7/19/2021 | Listed for sale | $1,185,000+84.6%$253/sqft |
Source: RealTracs MLS as distributed by MLS GRID #2269570 Report a problem | ||
| 9/12/2017 | Listing removed | $3,750$1/sqft |
Source: Nashville - Franklin #1833148 Report a problem | ||
| 9/6/2017 | Price change | $3,750-5.1%$1/sqft |
Source: Nashville - Franklin #1833148 Report a problem | ||
| 7/7/2017 | Price change | $3,950-6%$1/sqft |
Source: Nashville - Franklin #1833148 Report a problem | ||
| 6/12/2017 | Listed for rent | $4,200$1/sqft |
Source: Nashville - Franklin #1833148 Report a problem | ||
| 4/21/2006 | Sold | $641,882$137/sqft |
Source: Public Record Report a problem | ||
Public tax history
| Year | Property taxes | Tax assessment |
|---|---|---|
| 2025 | $5,168 +17.4% | $346,825 +71% |
| 2024 | $4,402 | $202,875 |
| 2023 | $4,402 | $202,875 |
| 2022 | $4,402 | $202,875 |
| 2021 | $4,402 +5% | $202,875 +24.8% |
| 2020 | $4,193 | $162,525 |
| 2019 | $4,193 +2.8% | $162,525 |
| 2018 | $4,079 | $162,525 |
| 2017 | $4,079 | $162,525 |
| 2016 | -- | $162,525 +17.1% |
| 2015 | -- | $138,775 |
| 2014 | -- | $138,775 |
| 2013 | -- | $138,775 |
| 2012 | -- | $138,775 |
| 2011 | -- | $138,775 -11.1% |
| 2007 | $4,293 | $156,102 |
| 2006 | $4,293 | $156,102 |
Find assessor info on the county website
Monthly payment
Est. payment
Payment breakdown
Explore the cost of this home by adjusting the details. Changes won't be saved.Climate risks
Neighborhood: 37027
Nearby schools
GreatSchools rating
- 9/10Jordan Elementary SchoolGrades: PK-5Distance: 1.5 mi
- 9/10Sunset Middle SchoolGrades: 6-8Distance: 1.4 mi
- 10/10Ravenwood High SchoolGrades: 9-12Distance: 3.3 mi
Schools provided by the listing agent
- Elementary: Sunset Elementary School
- Middle: Sunset Middle School
- High: Ravenwood High School
Source: RealTracs MLS as distributed by MLS GRID. This data may not be complete. We recommend contacting the local school district to confirm school assignments for this home.
- $1,261,9004 bd5 ba3.8k sqft9704 Amethyst Ln, Brentwood, TN 37027Off Market

- $1,563,5004 bd4 ba3.3k sqft9700 Amethyst Ln, Brentwood, TN 37027Off Market
- $1,896,600-- bd5 ba5k sqft1473 Marcasite Dr, Brentwood, TN 37027Off Market
- $1,366,800-- bd5 ba1.9k sqft9706 Amethyst Ln, Brentwood, TN 37027Off Market
- $1,513,000-- bd4 ba3.1k sqft1477 Marcasite Dr, Brentwood, TN 37027Off Market
- $1,019,7004 bd4 ba3.7k sqft2085 Valleybrook Dr, Brentwood, TN 37027Off Market
- $1,413,2005 bd5 ba4.7k sqft9708 Amethyst Ln, Brentwood, TN 37027Off Market
- $1,653,9004 bd5 ba4k sqft9703 Amethyst Ln, Brentwood, TN 37027Off Market
A local agent can set up tours, give advice and negotiate with sellers.
Similar homes
- $1,465,0005 bd5 ba4.6k sqft2020 Valleybrook Dr, Brentwood, TN 37027For Sale
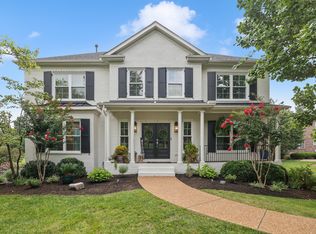
 MLS ID #3336391, Angela Tarrance. RealTracs MLS as distributed by MLS GRID
 - $1,475,0005 bd5 ba4.5k sqft9716 Turquoise Ln, Brentwood, TN 37027For Sale
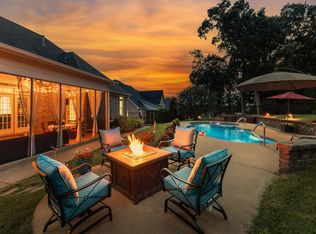 MLS ID #3263076, Laura Caron. RealTracs MLS as distributed by MLS GRID
 - $1,499,0004 bd5 ba4k sqft9512 Wicklow Rd, Brentwood, TN 37027For Sale
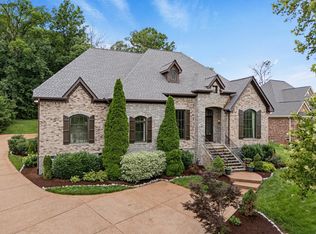 MLS ID #3508142, Darya Drugmand. RealTracs MLS as distributed by MLS GRID
 - $1,560,0006 bd5 ba5.3k sqft9759 Concord Pass, Brentwood, TN 37027For Sale
 MLS ID #3319283, Janis J. Martin. RealTracs MLS as distributed by MLS GRID
 - $1,299,4004 bd4 ba4.4k sqft391 Childe Harolds Cir, Brentwood, TN 37027For SaleMLS ID #3287996, Mike Geiger. RealTracs MLS as distributed by MLS GRID
- $1,299,0006 bd5 ba5.4k sqft1122 Pin Oak Ln, Brentwood, TN 37027For SaleMLS ID #3233504, Jason Cox. RealTracs MLS as distributed by MLS GRID
- $1,248,9006 bd5 ba3.6k sqft9728 Turnbridge Ct, Brentwood, TN 37027Off Market
- $1,650,0004 bd4 ba4.4k sqft3 Ironwood Ln, Brentwood, TN 37027For SaleMLS ID #3232451, Jennifer Klein. RealTracs MLS as distributed by MLS GRID
- $1,450,0004 bd3 ba3.6k sqft1305 Arrowhead Dr, Brentwood, TN 37027For SaleMLS ID #3173352, Dee Russell. RealTracs MLS as distributed by MLS GRID
- $1,249,9994 bd4 ba4.3k sqft1534 Rosella Ct, Brentwood, TN 37027For SaleMLS ID #3211861, Ashley Burns. RealTracs MLS as distributed by MLS GRID
- $1,674,9005 bd6 ba6.4k sqft1096 Sunset Rd, Brentwood, TN 37027For SaleMLS ID #3224301, Gabrielle C. Dodson. RealTracs MLS as distributed by MLS GRID
- $1,550,0004 bd4 ba3.8k sqft9303 Concord Rd, Brentwood, TN 37027For SaleMLS ID #3282452, Jennifer van Nelson. RealTracs MLS as distributed by MLS GRID
- $1,799,9995 bd4 ba4.5k sqft1801 Ivy Crest Dr, Brentwood, TN 37027For SaleMLS ID #3335737, Gina Grimm. RealTracs MLS as distributed by MLS GRID
- $1,545,0004 bd5 ba3.6k sqft1412 Arrowhead Dr, Brentwood, TN 37027For SaleMLS ID #3251482, Dee Russell. RealTracs MLS as distributed by MLS GRID
- $2,125,0005 bd5 ba4.8k sqft1908 New Bristol Ln, Brentwood, TN 37027For SaleMLS ID #3506126, Vini Moolchandani. RealTracs MLS as distributed by MLS GRID
- $1,890,0004 bd5 ba4.7k sqft9739 Turner Ln, Brentwood, TN 37027For SaleMLS ID #3285876, Wendy Dyes. RealTracs MLS as distributed by MLS GRID
- $1,500,0005 bd7 ba6.3k sqft9505 Wicklow Rd, Brentwood, TN 37027SoldMLS ID #2582307, Gabrielle C. Dodson. RealTracs MLS as distributed by MLS GRID
- $1,819,0005 bd6 ba5k sqft9618 Stonebluff Dr, Brentwood, TN 37027For SaleMLS ID #3229301, Brett Jones. RealTracs MLS as distributed by MLS GRID
- $1,690,0005 bd5 ba5.9k sqft9225 Foxboro Dr, Brentwood, TN 37027For SaleMLS ID #3254757, Jarod Tanksley. RealTracs MLS as distributed by MLS GRID
- $1,775,0005 bd4 ba4.5k sqft9129 Brentmeade Blvd, Brentwood, TN 37027For SaleMLS ID #3302269, Katie Pearson. RealTracs MLS as distributed by MLS GRID
