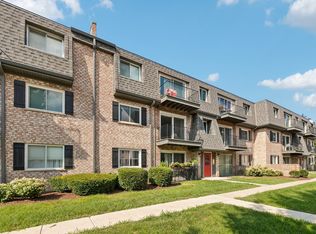
Welcome Home to Your Dream First-Floor Corner Condo! Step into this bright and spacious 2-bedroom, 2-full-bath corner unit - the largest layout in the highly sought-after Court Homes of Plum Grove subdivision in Palatine. Perfect for new buyers seeking low-maintenance living with modern updates and an unbeatable location! Gorgeous Open-Concept Living. Freshly painted throughout with stylish modern touches, this home features beautiful new LPV flooring that flows seamlessly from the inviting living room to the dining area. The living room is flooded with natural light, centered around a cozy gas fireplace, and opens directly to a large private patio - ideal for morning coffee, summer BBQs, or relaxing evenings with friends. Enjoy your spacious kitchen with abundant cabinetry, a convenient breakfast area, and new LPV flooring, a new ceiling fan, and a new dishwasher. Everything you need to make this space your own! The generous primary suite boasts new carpet, a new ceiling fan, two closets (including a large walk-in), and a beautifully newly renovated en-suite bath featuring a new vanity, new lighting, mirror, new toilet, and luxurious custom-tile walk-in shower. The second bedroom offers plenty of space, generous closet storage, new carpet, and a new ceiling fan. Just steps away is the second fully updated full bath with fresh tile, new vanity, new lighting, and new toilet. Move-In Ready Convenience with In-unit laundry room with new washer & dryer plus extra cabinet storage. Brand-new furnace and hot water heater for worry-free comfort, and includes an Attached one-car garage with attic storage. This meticulously maintained home shines with pride of ownership. The strong HOA has invested in major exterior updates over the last 5 years (new roof, trim, and patios), and the subdivision's landscaping earned 1st Place honors from the Village of Palatine in 2022! Prime Location & Lifestyle - Enjoy award-winning schools - Pleasant Hill, Plum Grove, and Fremd - plus easy access to downtown Palatine's vibrant shops and restaurants, beautiful parks, and quick expressway access. This rare first-floor corner unit is truly turn-key and ready for you to start making memories. Don't miss your chance - schedule your private showing today!
Contingent
Price cut: $4K (7/9)
$295,000
40 W Fern Ct Unit 120, Palatine, IL 60067
2beds
1,400sqft
:
Get pre-qualified$2,523/mo
Condominium, Single Family Residence
Built in 1992
-- sqft lot
$-- Zestimate®
$211/sqft
$282/mo HOA
What's special
Cozy gas fireplaceConvenient breakfast areaNew dishwasherGorgeous open-concept livingNew ceiling fan
- 49 days |
- 241 |
- 11 |
Likely to sell faster than
Zillow last checked:
Listing updated:
Listed by:
Erin Poynton 630-824-7339,
Baird & Warner
Source: MRED as distributed by MLS GRID,MLS#: 12678568
Facts & features
Interior
Bedrooms & bathrooms
- Bedrooms: 2
- Bathrooms: 2
- Full bathrooms: 2
Rooms
- Room types: No additional rooms
Primary bedroom
- Features: Flooring (Carpet), Window Treatments (Blinds), Bathroom (Full)
- Level: Main
- Area: 208 Square Feet
- Dimensions: 16X13
Bedroom 2
- Features: Flooring (Carpet), Window Treatments (Blinds)
- Level: Main
- Area: 132 Square Feet
- Dimensions: 12X11
Dining room
- Features: Flooring (Luxury Vinyl)
- Level: Main
- Area: 81 Square Feet
- Dimensions: 9X9
Kitchen
- Features: Kitchen (Eating Area-Table Space), Flooring (Luxury Vinyl)
- Level: Main
- Area: 108 Square Feet
- Dimensions: 12X9
Laundry
- Features: Flooring (Laminate)
- Level: Main
- Area: 66 Square Feet
- Dimensions: 6X11
Living room
- Features: Flooring (Luxury Vinyl)
- Level: Main
- Area: 286 Square Feet
- Dimensions: 22X13
Heating
- Natural Gas
Cooling
- Central Air
Appliances
- Included: Range, Dishwasher, Refrigerator, Washer, Dryer
- Laundry: Main Level, In Unit
Features
- Walk-In Closet(s), Open Floorplan
- Flooring: Laminate, Carpet
- Windows: Drapes
- Basement: None
- Number of fireplaces: 1
- Fireplace features: Gas Log, Gas Starter, Living Room
Interior area
- Total structure area: 1,400
- Total interior livable area: 1,400 sqft
Video & virtual tour
Property
Parking
- Total spaces: 1
- Parking features: Asphalt, Garage Door Opener, Yes, Garage Owned, Attached, Garage
- Attached garage spaces: 1
- Has uncovered spaces: Yes
Accessibility
- Accessibility features: No Disability Access
Features
- Patio & porch: Patio
Lot
- Features: Common Grounds
Details
- Parcel number: 02272000671038
- Special conditions: None
Construction
Type & style
- Home type: Condo
- Property subtype: Condominium, Single Family Residence
Materials
- Brick, Stucco
- Foundation: Concrete Perimeter
- Roof: Asphalt
Condition
- New construction: No
- Year built: 1992
Utilities & green energy
- Sewer: Public Sewer
- Water: Lake Michigan
Community & HOA
HOA
- Has HOA: Yes
- Services included: Insurance, Exterior Maintenance, Lawn Care, Snow Removal
- HOA fee: $282 monthly
Location
- Region: Palatine
Financial & listing details
- Price per square foot: $211/sqft
- Tax assessed value: $179,160
- Annual tax amount: $6,142
- Date on market: 6/20/2026
- Ownership: Condo
Estimated market value
Not available
Estimated sales range
Not available
Not available
Price history
| Date | Event | Price |
|---|---|---|
| 7/18/2026 | Contingent | $295,000$211/sqft |
Source:  MRED as distributed by MLS GRID #12678568 Report a problem MRED as distributed by MLS GRID #12678568 Report a problem | ||
| 7/9/2026 | Price change | $295,000-1.3%$211/sqft |
Source: MRED as distributed by MLS GRID #12678568 Report a problem | ||
| 6/20/2026 | Listed for sale | $299,000+32.9%$214/sqft |
Source: MRED as distributed by MLS GRID #12678568 Report a problem | ||
| 3/6/2023 | Sold | $224,900$161/sqft |
Source: MRED as distributed by MLS GRID #11702863 Report a problem | ||
| 2/14/2023 | Pending sale | $224,900$161/sqft |
Source: MRED as distributed by MLS GRID #11702863 Report a problem | ||
| 1/24/2023 | Contingent | $224,900$161/sqft |
Source: MRED as distributed by MLS GRID #11702863 Report a problem | ||
| 1/18/2023 | Listed for sale | $224,900$161/sqft |
Source: MRED as distributed by MLS GRID #11702863 Report a problem | ||
Public tax history
| Year | Property taxes | Tax assessment |
|---|---|---|
| 2024 | $5,585 +57.9% | $17,916 +0% |
| 2023 | $3,537 +635.2% | $17,914 |
| 2022 | $481 -9.4% | $17,914 +29.9% |
| 2021 | $531 +9% | $13,787 |
| 2020 | $487 +0.9% | $13,787 -9.9% |
| 2019 | $483 -87.5% | $15,298 +23.2% |
| 2018 | $3,858 +99.6% | $12,413 |
| 2017 | $1,932 -45.1% | $12,413 |
| 2016 | $3,520 +180.2% | $12,413 +24.5% |
| 2015 | $1,256 +3.4% | $9,974 |
| 2014 | $1,215 +14.5% | $9,974 |
| 2013 | $1,061 +1.8% | $9,974 -23.4% |
| 2012 | $1,043 -6.4% | $13,025 -11.3% |
| 2011 | $1,114 +12.6% | $14,685 -3.7% |
| 2010 | $990 +12.1% | $15,247 -2% |
| 2009 | $883 -5.6% | $15,559 -7.9% |
| 2008 | $935 -9.3% | $16,902 |
| 2007 | $1,032 -11.5% | $16,902 +19.2% |
| 2006 | $1,166 -3.6% | $14,176 |
| 2005 | $1,209 -2.2% | $14,176 |
| 2004 | $1,236 -13.6% | $14,176 +16.2% |
| 2003 | $1,431 +3.7% | $12,195 |
| 2002 | $1,380 -14.9% | $12,195 |
| 2001 | $1,622 +3% | $12,195 +11.2% |
| 2000 | $1,575 +0% | $10,967 |
| 1999 | $1,575 | $10,967 |
Find assessor info on the county website
Monthly payment
Est. payment
Payment breakdown
Explore the cost of this home by adjusting the details. Changes won't be saved.Climate risks
Neighborhood: 60067
Nearby schools
GreatSchools rating
- 9/10Pleasant Hill Elementary SchoolGrades: K-5Distance: 0.5 mi
- 8/10Plum Grove Jr High SchoolGrades: 6-8Distance: 0.8 mi
- 10/10Wm Fremd High SchoolGrades: 9-12Distance: 1 mi
Schools provided by the listing agent
- Elementary: Pleasant Hill Elementary School
- Middle: Plum Grove Middle School
- High: Wm Fremd High School
- District: 15
Source: MRED as distributed by MLS GRID. This data may not be complete. We recommend contacting the local school district to confirm school assignments for this home.
- $292,0002 bd2 ba1.2k sqft8 W Fern Ct UNIT 102, Palatine, IL 60067Off Market
- $321,6002 bd-- ba6.4k sqft8 W Fern Ct UNIT 101, Palatine, IL 60067Off Market
- $358,2003 bd-- ba6.4k sqft8 W Fern Ct UNIT 202, Palatine, IL 60067Off Market
- $324,8002 bd-- ba6.4k sqft8 W Fern Ct UNIT 201, Palatine, IL 60067Off Market
- $289,9002 bd2 ba1.1k sqft20 W Fern Ct UNIT 106, Palatine, IL 60067Off Market
- $323,0002 bd-- ba6.4k sqft20 W Fern Ct UNIT 105, Palatine, IL 60067Off Market
- $357,5003 bd-- ba6.4k sqft20 W Fern Ct UNIT 206, Palatine, IL 60067Off Market
- $291,8003 bd-- ba6.4k sqft20 W Fern Ct UNIT 205, Palatine, IL 60067Off Market
- $281,2002 bd-- ba6.4k sqft24 W Fern Ct UNIT 107, Palatine, IL 60067Off Market
A local agent can set up tours, give advice and negotiate with sellers.
A local lender can help you make sure your offer is ready when you are.
Similar homes
- $209,0002 bd1 ba900 sqft876 S Plum Grove Rd APT 208, Palatine, IL 60067New
 MLS ID #12716910, Kim Alden, Compass. MRED as distributed by MLS GRID
 - $225,0002 bd2 ba1.2k sqft111 W Brandon Ct #E-33, Palatine, IL 60067Active
 MLS ID #12677426, Terry Anderson, ABR,GRI,SRES, Baird & Warner. MRED as distributed by MLS GRID
 - $325,0002 bd2 ba1.2k sqft505 Green Bridge Ln APT B, Prospect Heights, IL 60070New
 MLS ID #12725532, Brandy Isaac, @properties Christie's International Real Estate. MRED as distributed by MLS GRID
 - $259,9002 bd2 ba1.1k sqft823 E Coach Rd Unit 6, Palatine, IL 60074Active
 MLS ID #12715264, Laura Swinden, ABR,AHWD,CRS,CSC,GRI,SFR,SRES, RE/MAX Suburban. MRED as distributed by MLS GRID
 - $289,9002 bd2 ba1.1k sqft1264 Williamsburg Dr Unit D1, Schaumburg, IL 60193ActiveMLS ID #12658385, Abby Powell, Baird & Warner. MRED as distributed by MLS GRID
- $275,0002 bd1 ba1k sqft951 Manchester Cir #951, Schaumburg, IL 60193NewMLS ID #12723669, Matthew Messel, Compass. MRED as distributed by MLS GRID
- $260,0002 bd2 ba816 sqft407 Ramblewood Dr APT D, Glen Ellyn, IL 60137NewMLS ID #12706698, Emily Kaczmarek, ABR,CSC,PSA,SRS, Keller Williams Premiere Properties. MRED as distributed by MLS GRID
- $399,0003 bd2 ba972 sqft125 S Greeley St, Palatine, IL 60067ActiveMLS ID #12684754, Evan Reynolds, eXp Realty. MRED as distributed by MLS GRID
- $299,0002 bd2 ba1.3k sqft942 Cardiff Ct, Schaumburg, IL 60194NewMLS ID #12726568, C Bryce Fuller, ABR, Baird & Warner. MRED as distributed by MLS GRID
- $269,9991 bd2 ba1.2k sqft701 W Rand Rd APT 432, Arlington Heights, IL 60004ActiveMLS ID #12722584, Cristina Panagopoulos, Compass. MRED as distributed by MLS GRID
- $305,0003 bd3 ba1.4k sqft1124 E Potomac Ln #1124, Palatine, IL 60074ActiveMLS ID #12695182, Rutul Parekh, ARNI Realty Incorporated. MRED as distributed by MLS GRID
- $304,0002 bd1 ba1k sqft2020 N Stillwater Rd #2020, Arlington Heights, IL 60004ActiveMLS ID #12685725, Paolo Ancona, LHC, Coldwell Banker Realty. MRED as distributed by MLS GRID
- $269,0002 bd2 ba1.3k sqft250 W Parliament Pl APT 415, Mount Prospect, IL 60056ActiveMLS ID #12666539, Jamie Lee, Baird & Warner. MRED as distributed by MLS GRID
- $272,0002 bd2 ba903 sqft2081 N Ginger Cir, Palatine, IL 60074ActiveMLS ID #12676279, Shanice Modock, Keller Williams Success Realty. MRED as distributed by MLS GRID
- $295,0003 bd2 ba1.4k sqft256 Southwick Ct #256, Vernon Hills, IL 60061ActiveMLS ID #12666136, Nathan Shin, MRP,RENE, Baird & Warner. MRED as distributed by MLS GRID
- $310,0002 bd3 ba1.3k sqft176 Birmingham Ct #176, Roselle, IL 60172ActiveMLS ID #12714374, Patty Wojtach, Real Broker, LLC. MRED as distributed by MLS GRID
- $319,0002 bd2 ba1.3k sqft1994 Gary Ct Unit B, Schaumburg, IL 60193ActiveMLS ID #12722089, Gerard Scheffler, GRI,SFR, Home Gallery Realty Corp.. MRED as distributed by MLS GRID
- $425,0003 bd3 ba1.7k sqft627 N Charter Hall Dr, Palatine, IL 60067ActiveMLS ID #12711429, Helen Oliveri, Helen Oliveri Real Estate. MRED as distributed by MLS GRID
- $350,0003 bd3 ba1.7k sqft600 W Russell St APT 309, Barrington, IL 60010NewMLS ID #12720893, Zohaib Khurshid, RE/MAX Premier. MRED as distributed by MLS GRID
- $335,0003 bd3 ba1.5k sqft2020 Quaker Hollow Ln #0, Streamwood, IL 60107NewMLS ID #12719743, Katelyn Mucci Segura, CSC, Baird & Warner. MRED as distributed by MLS GRID
