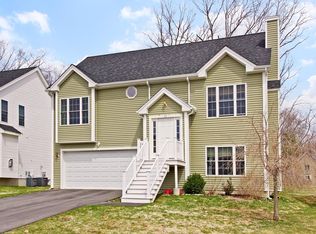
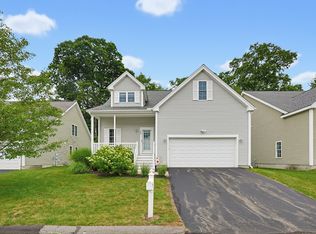
ZAIN RIDGE of Milford (some are designated 55+). This DETACHED CONDOMINIUM (not 55+ designed) offers this beautiful home with 2 bedrooms, 2nd floor bonus room with closet, 2.5 bathrooms, and a 2-car garage. Other features: Open Floor Plan, Spacious Kitchen with Granite Counters, Living Room with Gas Fireplace. Two bonus rooms are offered one on the second level (not a loft) and Finished Lower Level (approx. 600 SF). Popular Upper Charles Trail is across the street from this location. Enjoy the privacy and feel of a detached single-family home with the convenience of condominium living. Located just steps from the Upper Charles Rail Trail, The kitchen features granite countertops, maple cabinetry, a tile backsplash, stainless steel appliances, and a peninsula ideal for meal preparation and casual dining. The living room offers a gas fireplace, custom woodwork and vaulted ceilings, creating a welcoming and open atmosphere. Hardwood flooring extends throughout the first floor and second-floor landing, complemented by an oak staircase leading to the second floor and finished lower level. The spacious main/primary suite features a tray ceiling, walk-in closet, and private bathroom. The second-floor laundry adds everyday convenience, while the additional bonus room (not a loft) provides flexibility for a home office, hobby room, or other needs. The finished basement features oak staircase, a DRICORE subfloor system with laminate flooring, offering additional living or recreational space. Step outside to enjoy the covered composite deck, complete with a ceiling fan/light, and two exterior Bose speakers—an inviting space for relaxing or entertaining. Additional features include Anderson windows and rear sliding door, central air conditioning, natural gas heating with three zones, and a sprinkler system. The home also offers an alarm system, pre-wiring for security cameras at the front entrance and rear deck, a generator inlet in the garage connected to the electrical panel, and surround-sound pre-wiring in the living room, primary bedroom, second-floor landing, and basement. Additional storage with pulldown to attic provides extra room for seasonal belongings. Exterior details include granite post with light and mailbox posts. The monthly condominium association fee is $250.A wonderful opportunity to enjoy comfortable, low-maintenance living with convenient access to the Upper Charles Rail Trail, easy access to Routes 495, 85, 109, 16 and the Franklin T.
For sale
$629,900
40 Zain Cir #40, Milford, MA 01757
2beds
2,438sqft
Condominium
Built in 2009
-- sqft lot
$-- Zestimate®
$258/sqft
$250/mo HOA
What's special
Central air conditioningSprinkler systemOpen floor plan
- 7 days
- 269
- 9
Likely to sell faster than
Zillow last checked:
Listing updated:
Listed by:
Rene A. Rua Heredia 508-488-6617,
MAssachusetts Real Estate Group 508-966-2424
Source: MLS PIN,MLS#: 73590833
Facts & features
Interior
Bedrooms & bathrooms
- Bedrooms: 2
- Bathrooms: 3
- Full bathrooms: 2
- 1/2 bathrooms: 1
Primary bedroom
- Features: Ceiling Fan(s), Walk-In Closet(s), Flooring - Wall to Wall Carpet, Tray Ceiling(s)
- Level: Second
Bedroom 2
- Features: Ceiling Fan(s), Closet, Flooring - Wall to Wall Carpet
- Level: Second
Primary bathroom
- Features: Yes
Bathroom 1
- Features: Bathroom - Half, Flooring - Stone/Ceramic Tile
- Level: First
Bathroom 2
- Features: Bathroom - Full, Flooring - Stone/Ceramic Tile
- Level: Second
Bathroom 3
- Features: Bathroom - Full, Flooring - Stone/Ceramic Tile
- Level: Second
Dining room
- Features: Flooring - Hardwood
- Level: First
Kitchen
- Features: Flooring - Hardwood
- Level: First
Living room
- Features: Flooring - Hardwood
- Level: First
Heating
- Forced Air, Natural Gas
Cooling
- Central Air
Appliances
- Included: Range, Dishwasher, Disposal, Microwave, Refrigerator
- Laundry: Flooring - Stone/Ceramic Tile, Second Floor, In Unit, Electric Dryer Hookup, Washer Hookup
Features
- Ceiling Fan(s), Closet, Recessed Lighting, Bonus Room
- Flooring: Tile, Carpet, Hardwood, Flooring - Wall to Wall Carpet, Laminate
- Doors: Insulated Doors
- Windows: Insulated Windows, Screens
- Has basement: Yes
- Number of fireplaces: 1
Interior area
- Total structure area: 2,438
- Total interior livable area: 2,438 sqft
- Finished area above ground: 1,838
- Finished area below ground: 600
Property
Parking
- Total spaces: 4
- Parking features: Attached, Garage Door Opener, Off Street, Paved
- Attached garage spaces: 2
- Uncovered spaces: 2
Features
- Entry location: Unit Placement(Street)
- Patio & porch: Deck - Composite, Covered
- Exterior features: Deck - Composite, Covered Patio/Deck, Screens, Sprinkler System
Details
- Parcel number: M:0030 B:0000 L:0013 U:00,4511966
- Zoning: RC
Construction
Type & style
- Home type: Condo
- Property subtype: Condominium
Materials
- Frame
- Roof: Shingle
Condition
- Year built: 2009
Utilities & green energy
- Sewer: Public Sewer
- Water: Public
- Utilities for property: for Electric Range, for Electric Dryer, Washer Hookup
Community & HOA
Community
- Features: Walk/Jog Trails, Medical Facility, Conservation Area, Highway Access, T-Station
- Security: Security System
HOA
- Services included: Road Maintenance, Maintenance Grounds, Snow Removal
- HOA fee: $250 monthly
Location
- Region: Milford
Financial & listing details
- Price per square foot: $258/sqft
- Tax assessed value: $529,500
- Annual tax amount: $6,719
- Date on market: 10/14/2026
- Listing terms: Contract
- Exclusions: Washer And Dryer Are Excluded.
Estimated market value
Not available
Estimated sales range
Not available
Not available
Price history
| Date | Event | Price |
|---|---|---|
| 10/14/2026 | Listed for sale | $629,900$258/sqft |
Source: MLS PIN #73590833 Report a problem | ||
Public tax history
Tax history is unavailable.
Monthly payment
Est. payment
Payment breakdown
Explore the cost of this home by adjusting the details. Changes won't be saved.Climate risks
Neighborhood: 01757
Nearby schools
Schools provided by the listing agent
- Middle: Milford Middle
- High: Milford High School
Source: MLS PIN. This data may not be complete. We recommend contacting the local school district to confirm school assignments for this home.


Similar homes
- $624,9002 bd3 ba2.2k sqft21 Zain Cir #11, Milford, MA 01757For Sale
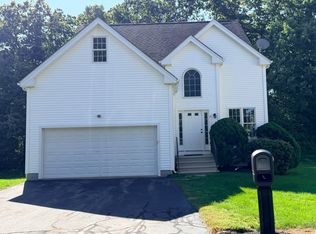 MLS ID #73583303, Jorge Andres Zea, Jorge Andres Zea. MLS PIN
- $669,9004 bd3 ba2.2k sqft39 Janock Rd, Milford, MA 01757For Sale
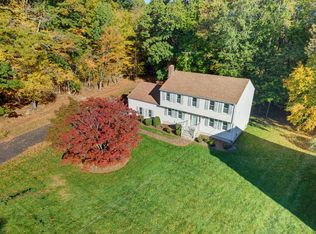 MLS ID #73587430, Elizabeth Cohen, Berkshire Hathaway HomeServices Evolution Properties. MLS PIN
- $669,9004 bd3 ba2.4k sqft251 Congress St, Milford, MA 01757For Sale
 MLS ID #73593338, Karole O'Leary, Lamacchia Realty, Inc.. MLS PIN
- $549,0004 bd2 ba2k sqft3 Woodridge Rd, Milford, MA 01757For Sale
 MLS ID #73593643, Pareene Group, EXIT Premier Real Estate. MLS PIN
