Beautifully renovated 5 bed, 3.5 bath colonial nestled on .74 acre of both manicured & scenic land in sought after Woodfield Estates. Featuring an expansive open concept floor plan, the lower level is perfect for entertaining w a 22x20 living rm complete w wood burning fireplace, new recessed lighting & sliding glass doors to backyard oasis. Updated kitchen includes stainless steel appliances, stone backsplash, granite countertops & refinished cabinetry w new hardware. 1st floor office provides ideal space for remote work while renovated powder room & laundry room (w brand new washer) both showcase elegant porcelain flooring. New primary suite added in 2025 provides apx 450 extra sq.ft. This luxurious retreat has cathedral ceiling & is flooded w natural light from 2 skylights. It includes 2 large walk-in closets (1 w washer dryer hookup) & a breathtaking bath w heated floor, 72-inch dual vanity, standalone soaker tub in custom wet room w pebble mosaic flooring & 4x4 windows overlooking nature. The 4 add'l bedrooms contain new stain resistant carpeting & 2 add'l full baths are sizable & bright. Basement features rec room w recessed lighting, storage room & a finished space currently used as an office. 2 decks are perfect for morning coffee or evening gatherings & an add'l deck behind shed equipped w a built-in bench, dartboard, Bluetooth speaker, & fire pit area for those starry nights. Located close to the Sourlands, Rt 206, shopping, etc. You don't want to miss this one!
Under contract
$895,000
400 Ernest Dr, Hillsborough Twp., NJ 08844
5beds
--sqft
:
Get pre-qualified$6,080/mo
Single Family Residence
Built in 1984
0.74 Acres Lot
$896,300 Zestimate®
$--/sqft
$-- HOA
What's special
Wood burning fireplaceUpdated kitchenCathedral ceilingBeautifully renovatedHeated floorNew stain resistant carpetingElegant porcelain flooring
- 42 days |
- 1,209 |
- 69 |
Likely to sell faster than
Zillow last checked:
Listing updated:
Listed by:
Lauren Molinaro 860-874-1074,
Coldwell Banker Realty
Source: GSMLS,MLS#: 4037403
Facts & features
Interior
Bedrooms & bathrooms
- Bedrooms: 5
- Bathrooms: 4
- Full bathrooms: 3
- 1/2 bathrooms: 1
Primary bedroom
- Description: Full Bath, Walk-In Closet
Bedroom 1
- Level: Second
- Area: 252
- Dimensions: 18 x 14
Bedroom 2
- Level: Second
- Area: 132
- Dimensions: 11 x 12
Bedroom 3
- Level: Second
- Area: 96
- Dimensions: 12 x 8
Bedroom 4
- Level: Second
- Area: 180
- Dimensions: 15 x 12
Bedroom 5
- Area: 121
- Dimensions: 11 x 11
Dining room
- Level: First
- Area: 80
- Dimensions: 8 x 10
Kitchen
- Features: Eat-in Kitchen
- Level: First
- Area: 120
- Dimensions: 10 x 12
Living room
- Level: First
- Area: 460
- Dimensions: 20 x 23
Basement
- Features: Office, Rec Room, Storage Room
Heating
- 2 Units, Forced Air, Electric, Natural Gas
Cooling
- 2 Units, Central Air
Appliances
- Included: Carbon Monoxide Detector, Dishwasher, Dryer, Kitchen Exhaust Fan, Range/Oven-Electric, Refrigerator, Washer, Gas Water Heater
Features
- Office, Bedroom, Rec Room
- Flooring: Carpet, Tile, Vinyl-Linoleum
- Doors: Storm Door(s)
- Windows: Blinds, Skylight(s)
- Basement: Yes,Partially Finished
- Number of fireplaces: 1
- Fireplace features: Living Room, Wood Burning
Property
Parking
- Total spaces: 2
- Parking features: 2 Car Width, Attached Garage
- Attached garage spaces: 2
Features
- Patio & porch: Deck
- Fencing: Wood
Lot
- Size: 0.74 Acres
- Dimensions: 0.7450
- Features: Level
Details
- Additional structures: Storage Shed
- Parcel number: 2710001750018000190003
Construction
Type & style
- Home type: SingleFamily
- Architectural style: Colonial
- Property subtype: Single Family Residence
Materials
- Vinyl Siding
- Roof: Asphalt Shingle
Condition
- Year built: 1984
- Major remodel year: 2025
Utilities & green energy
- Gas: Gas-Natural
- Sewer: Public Sewer
- Water: Public
- Utilities for property: Electricity Connected, Natural Gas Connected, Cable Available, Garbage Extra Charge
Community & HOA
Community
- Security: Carbon Monoxide Detector
Location
- Region: Hillsborough
Financial & listing details
- Tax assessed value: $759,700
- Annual tax amount: $13,980
- Date on market: 6/27/2026
- Ownership type: Fee Simple
- Electric utility on property: Yes
Estimated market value
$896,300
$851,000 - $941,000
$4,882/mo
Price history
| Date | Event | Price |
|---|---|---|
| 7/23/2026 | Pending sale | $895,000 |
Source:  GSMLS #4037403 Report a problem GSMLS #4037403 Report a problem | ||
| 6/27/2026 | Listed for sale | $895,000+27.9% |
Source: GSMLS #4037403 Report a problem | ||
| 7/9/2024 | Sold | $700,000-1.4% |
Source: GSMLS #3891570 Report a problem | ||
| 4/16/2024 | Pending sale | $709,900 |
Source: GSMLS #3891570 Report a problem | ||
| 3/22/2024 | Listed for sale | $709,900+195.8% |
Source: GSMLS #3891570 Report a problem | ||
| 5/18/1995 | Sold | $240,000 |
Source: Public Record Report a problem | ||
Public tax history
| Year | Property taxes | Tax assessment |
|---|---|---|
| 2025 | $13,161 +9.4% | $630,900 +9.4% |
| 2024 | $12,034 +7.9% | $576,900 +11.4% |
| 2023 | $11,153 +7.8% | $518,000 +4% |
| 2022 | $10,350 | $498,100 +13% |
| 2021 | -- | $440,800 -2.2% |
| 2020 | $10,431 +0.6% | $450,700 +3.9% |
| 2019 | $10,373 | $433,900 +1.2% |
| 2018 | $10,373 -0.7% | $428,800 -0.6% |
| 2017 | $10,450 +2.1% | $431,500 -0.3% |
| 2016 | $10,232 +9.8% | $432,900 +0.9% |
| 2015 | $9,320 +2.7% | $429,200 +7.5% |
| 2014 | $9,078 +1.7% | $399,300 -0.9% |
| 2013 | $8,929 +1.6% | $403,100 |
| 2012 | $8,792 -8.9% | $403,100 |
| 2011 | $9,653 +2.7% | $403,100 +29.9% |
| 2010 | $9,402 +0.5% | $310,300 |
| 2009 | $9,356 | $310,300 |
| 2008 | -- | $310,300 -1.6% |
| 2004 | $7,906 | $315,500 |
| 2003 | -- | $315,500 +31.5% |
| 2002 | -- | $239,900 |
| 2001 | -- | $239,900 |
Find assessor info on the county website
Monthly payment
Est. payment
Payment breakdown
Explore the cost of this home by adjusting the details. Changes won't be saved.Climate risks
Neighborhood: Neshanic
Nearby schools
GreatSchools rating
- 6/10Auten Road Intermediate SchoolGrades: 5-6Distance: 1.6 mi
- 8/10Hillsborough Middle SchoolGrades: 7-8Distance: 2.1 mi
- 8/10Hillsborough High SchoolGrades: 9-12Distance: 1.6 mi
Schools provided by the listing agent
- Elementary: Hillsboro
- High: Hillsboro
Source: GSMLS. This data may not be complete. We recommend contacting the local school district to confirm school assignments for this home.
- $747,700-- bd-- ba2.1k sqft407 Ernest Dr, Hillsborough, NJ 08844Off Market
- $803,600-- bd-- ba2.4k sqft402 Ernest Dr, Hillsborough, NJ 08844Off Market
- $846,5004 bd2 ba1.9k sqft409 Ernest Dr, Hillsborough, NJ 08844Off Market
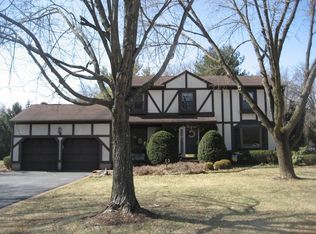
- $707,100-- bd-- ba1.9k sqft405 Ernest Dr, Hillsborough, NJ 08844Off Market
- $903,6004 bd4 ba2.2k sqft404 Ernest Dr, Hillsborough, NJ 08844Off Market
- $784,100-- bd-- ba1.9k sqft411 Ernest Dr, Hillsborough, NJ 08844Off Market
- $857,900-- bd-- ba2.1k sqft403 Ernest Dr, Hillsborough, NJ 08844Off Market
- $759,800-- bd-- ba1.9k sqft406 Ernest Dr, Hillsborough, NJ 08844Off Market
A local agent can set up tours, give advice and negotiate with sellers.
A local lender can help you make sure your offer is ready when you are.
Similar homes
- $925,0005 bd3 ba2.4k sqft3 Kilmer Dr, Hillsborough Twp., NJ 08844For Sale
 MLS ID #4045317, Alex Monaco, Re/Max Instyle. GSMLS
 - $900,0004 bd5 ba-- sqft33 Murray Dr, Hillsborough Twp., NJ 08844For Sale
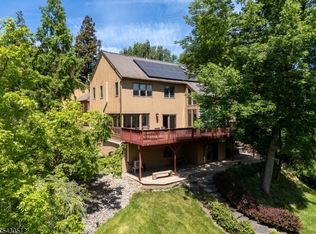 MLS ID #4030701, Joanne Liscovitz, Coldwell Banker Realty. GSMLS
 - $840,0004 bd3 ba2.5k sqft5 Grouse Rd, Hillsborough Twp., NJ 08844For Sale
 MLS ID #4042288, Richard Zygadlo, Homevue Real Estate Llc. GSMLS
 - $839,0003 bd3 ba-- sqft195 Beekman Ln, Hillsborough Twp., NJ 08844For Sale
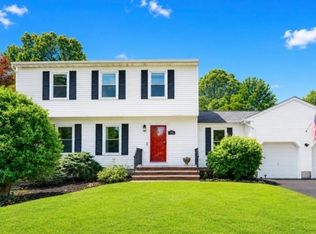 MLS ID #4040813, Nicole Weaver, Keller Williams Towne Square Real. GSMLS
 - $975,0004 bd3 ba-- sqft33 Hughey Ln, Hillsborough Twp., NJ 08844For SaleMLS ID #4040132, Melissa Jenkins, Re/Max Preferred Professionals. GSMLS
- $875,0004 bd3 ba-- sqft452 Lenape Trl, Bridgewater Twp., NJ 08807For SaleMLS ID #4044925, Scott Hobbs, Coldwell Banker Realty. GSMLS
- $929,9004 bd3 ba3k sqft110 Hill Top Ln, Branchburg Twp., NJ 08853For SaleMLS ID #4043363, Barbara Bozzone, Weichert Realtors. GSMLS
- $799,0004 bd4 ba2.1k sqft16 Ditmars Cir, Hillsborough Twp., NJ 08844For SaleMLS ID #4018570, Michael Moore, Re/Max Instyle. GSMLS
- $800,0003 bd2 ba-- sqft106 Steinmetz Rd, Hillsborough Twp., NJ 08844For SaleMLS ID #4034861, Dorota Chojnacki, Coccia Realty Bhgre. GSMLS
- $1,129,0004 bd3 ba2.9k sqft1 Layton Ct, Hillsborough Twp., NJ 08844For SaleMLS ID #4043144, Marie Decicco, Re/Max Instyle. GSMLS
- $799,0003 bd2 ba-- sqft97 Ivy Ln, Bridgewater Twp., NJ 08807For SaleMLS ID #4045069, Benny Yento, Coldwell Banker Realty. GSMLS
- $789,0003 bd2 ba-- sqft1986 Holland Brook Rd, Branchburg Twp., NJ 08876For SaleMLS ID #4044852, Sharon Kechula, Coldwell Banker Realty. GSMLS
- $864,9994 bd3 ba2.9k sqft3 Shannon Way, Raritan Twp., NJ 08822For SaleMLS ID #4034873, Jessica Newell, Coldwell Banker Realty. GSMLS
- $865,0004 bd3 ba3k sqft15 Austin Hill Rd, Clinton Twp., NJ 08809For SaleMLS ID #4045145, Elizabeth Delcasale, Coldwell Banker Realty. GSMLS
- $960,0005 bd3 ba-- sqft1125 Van Arsdale Dr, Branchburg Twp., NJ 08853For SaleMLS ID #4037173, Heather M Morley, Bhhs Fox & Roach. GSMLS
- $979,9004 bd3 ba-- sqft14 Menlo Dr, Readington Twp., NJ 08889For SaleMLS ID #4043545, Christian Kavanaugh, Keller Williams Real Estate. GSMLS
- $950,0004 bd4 ba-- sqft26 Shy Creek Rd, Alexandria Twp., NJ 08867For SaleMLS ID #4045600, Ashley Nicole Krushinski, Exp Realty, Llc. GSMLS
- $949,9004 bd3 ba2.3k sqft9 Stirrup Way #9, Franklin Twp., NJ 08540For SaleMLS ID #4040120, Bina Patel, Halo Realty Properties Llc. GSMLS
- $849,0005 bd3 ba-- sqft303 Cherry Valley Road, Montgomery Twp., NJ 08540For SaleMLS ID #4039058, Anna Shulkina, Re/Max Of Princeton. GSMLS
- $770,0004 bd4 ba3.1k sqft112 Grouser Rd, Franklin Twp., NJ 08873For SaleMLS ID #4042230, Maura Ballard, Coldwell Banker Realty. GSMLS
