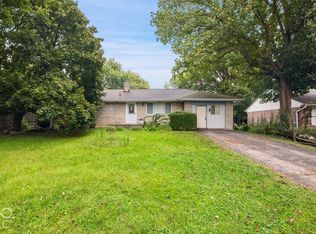
Welcome to a beautifully updated brick ranch in Indianapolis offering 3 bedrooms, 2 full bathrooms, and 2,122 square feet of finished living space. The bright kitchen features new cabinets, new countertops, and stainless steel appliances, including a new dishwasher and microwave hood. Original hardwood floors bring warmth and character to the spacious living room, dining area, and all three bedrooms. The finished basement adds nearly 950 square feet of flexible living space with a large family room, recreation areas, and a second full bathroom. It is ideal for entertaining, working from home, hobbies, or creating a private guest space. Recent improvements include a remodeled bathroom, fresh interior and exterior paint, new lighting throughout, a one year old furnace, a five year old roof, and gutter guards. Outside, enjoy a fantastic yard with mature trees, a spacious backyard, and a detached 1-car garage. This move in ready Indianapolis home combines classic ranch character, meaningful updates, and versatile living space.
Pending
$210,000
400 N Eaton Ave, Indianapolis, IN 46219
3beds
2,358sqft
Residential, Single Family Residence
Built in 1955
10,018 Square Feet Lot
$-- Zestimate®
$89/sqft
$-- HOA
What's special
Dining areaGutter guardsOne year old furnaceSpacious backyardBright kitchenNew lighting throughoutRemodeled bathroom
- 32 days
- 133
- 3
Zillow last checked:
Listing updated:
Listed by:
Jimmy Perry jim.perry@everrealestate.com,
Ever Real Estate, LLC
Source: MIBOR as distributed by MLS GRID,MLS#: 22127039
Facts & features
Interior
Bedrooms & bathrooms
- Bedrooms: 3
- Bathrooms: 2
- Full bathrooms: 2
- Main level bathrooms: 1
- Main level bedrooms: 3
Primary bedroom
- Level: Main
- Area: 130 Square Feet
- Dimensions: 13X10
Bedroom 2
- Level: Main
- Area: 110 Square Feet
- Dimensions: 11x10
Bedroom 3
- Level: Main
- Area: 100 Square Feet
- Dimensions: 10x10
Dining room
- Level: Main
- Area: 88 Square Feet
- Dimensions: 11x8
Family room
- Features: Other
- Level: Basement
- Area: 299 Square Feet
- Dimensions: 23x13
Kitchen
- Level: Main
- Area: 120 Square Feet
- Dimensions: 12x10
Living room
- Level: Main
- Area: 312 Square Feet
- Dimensions: 24x13
Play room
- Features: Other
- Level: Basement
- Area: 320 Square Feet
- Dimensions: 20x16
Play room
- Features: Other
- Level: Basement
- Area: 110 Square Feet
- Dimensions: 11x10
Heating
- Forced Air, Natural Gas
Cooling
- Central Air
Appliances
- Included: Dishwasher, Disposal, MicroHood, Electric Oven, Refrigerator
Features
- Windows: Wood Work Painted
- Basement: Finished Ceiling,Full,Partially Finished
Interior area
- Total structure area: 2,358
- Total interior livable area: 2,358 sqft
- Finished area below ground: 943
Property
Parking
- Total spaces: 1
- Parking features: Detached
- Garage spaces: 1
Features
- Levels: One
- Stories: 1
Lot
- Size: 10,018 Square Feet
- Features: Sidewalks, Mature Trees
Details
- Parcel number: 490906113067000700
- Horse amenities: None
Construction
Type & style
- Home type: SingleFamily
- Architectural style: Ranch
- Property subtype: Residential, Single Family Residence
Materials
- Brick
- Foundation: Block
Condition
- Updated/Remodeled
- New construction: No
- Year built: 1955
Utilities & green energy
- Water: Public
Community & HOA
Community
- Subdivision: Elders Washington Place Heights
HOA
- Has HOA: No
Location
- Region: Indianapolis
Financial & listing details
- Price per square foot: $89/sqft
- Tax assessed value: $165,900
- Annual tax amount: $3,878
- Date on market: 9/18/2026
- Cumulative days on market: 34 days
Estimated market value
Not available
Estimated sales range
Not available
Not available
Price history
| Date | Event | Price |
|---|---|---|
| 9/21/2026 | Pending sale | $210,000$89/sqft |
Source:  MIBOR as distributed by MLS GRID #22127039 Report a problem | ||
| 9/18/2026 | Listed for sale | $210,000+423.7%$89/sqft |
Source: MIBOR as distributed by MLS GRID #22127039 Report a problem | ||
| 3/21/2013 | Sold | $40,100+6.9%$17/sqft |
Source: MIBOR as distributed by MLS GRID #21217026 Report a problem | ||
| 3/8/2013 | Pending sale | $37,500$16/sqft |
Source: RE/MAX Advanced Realty #21217026 Report a problem | ||
| 3/2/2013 | Price change | $37,500-16.7%$16/sqft |
Source: RE/MAX Advanced Realty #21217026 Report a problem | ||
| 2/22/2013 | Listed for sale | $45,000-25%$19/sqft |
Source: Advanced Realty, LLC #21217026 Report a problem | ||
| 2/17/2012 | Listing removed | $60,000$25/sqft |
Source: Crager-Bartels Real Estate, LLC #21118796 Report a problem | ||
| 4/27/2011 | Listed for sale | $60,000$25/sqft |
Source: Crager-Bartels Real Estate, LLC #21118796 Report a problem | ||
Public tax history
| Year | Property taxes | Tax assessment |
|---|---|---|
| 2025 | $3,266 +0% | $165,900 +16.8% |
| 2024 | $3,266 +13.2% | $142,000 |
| 2023 | $2,885 +11.8% | $142,000 +8.3% |
| 2022 | $2,580 +11.6% | $131,100 +12.1% |
| 2021 | $2,313 +6.7% | $117,000 +11.7% |
| 2020 | $2,168 +11.2% | $104,700 +6.7% |
| 2019 | $1,949 +12.3% | $98,100 +11.2% |
| 2018 | $1,736 -31.9% | $88,200 +3.5% |
| 2017 | $2,549 +48% | $85,200 +8.5% |
| 2016 | $1,722 +13.4% | $78,500 +3.4% |
| 2014 | $1,518 +193.5% | $75,900 -1.9% |
| 2013 | $517 | $77,400 +1.3% |
| 2012 | $517 | $76,400 -11.6% |
| 2011 | -- | $86,400 |
| 2010 | $616 +9.8% | $86,400 -3.8% |
| 2009 | $561 | $89,800 -4.4% |
| 2007 | -- | $93,900 -0.7% |
| 2006 | -- | $94,600 +12.2% |
| 2005 | -- | $84,300 |
| 2004 | -- | $84,300 +111.8% |
| 2002 | -- | $39,800 +199.9% |
| 2001 | -- | $13,270 |
Find assessor info on the county website
Monthly payment
Est. payment
Payment breakdown
Explore the cost of this home by adjusting the details. Changes won't be saved.Climate risks
Neighborhood: East Warren
Nearby schools
Schools provided by the listing agent
- High: Warren Central High School
Source: MIBOR as distributed by MLS GRID. This data may not be complete. We recommend contacting the local school district to confirm school assignments for this home.

Similar homes
- $214,9003 bd3 ba1.6k sqft222 N Eaton Ave, Indianapolis, IN 46219Active
 MLS ID #22125245, Stephan Kline, Kline Properties, Inc.. MIBOR as distributed by MLS GRID
- $216,5005 bd1 ba2k sqft915 N Belmar Ave, Indianapolis, IN 46219Active
 MLS ID #22124694, Channing Russell, Russell Real Estate, LLC. MIBOR as distributed by MLS GRID
- $170,9003 bd2 ba2.2k sqft935 N Fenton Ave, Indianapolis, IN 46219Active
 MLS ID #22128553, Claire Sorrels, List With Ben, LLC. MIBOR as distributed by MLS GRID
- $210,0002 bd1 ba2.3k sqft301 N Pasadena St, Indianapolis, IN 46219Active
 MLS ID #22131259, Cole Cooper, eXp Realty, LLC. MIBOR as distributed by MLS GRID
