Discover a home that’s truly above par in this inviting golf-course community. Built in 2021, this patio home offers an open floor-plan filled with natural light. The spacious living room features large windows, a cozy gas fireplace and top notch ceramic plank flooring! This flowing into the kitchen w/ granite countertops, barstool seating & luxury “cafe” appliances. The primary bedroom includes vaulted tray ceilings, a walk-in closet, and an ensuite with a soaking tub, walk-in shower, and dual sinks. Two additional main-level bedrooms and a full bathroom provide versatile space. Enjoy the convenience of a laundry room with a built-in sink and a two-car garage with extra storage. A private patio adds a peaceful spot to unwind. Community amenities include an optional swimming pool, exterior maintenance &optional golf course access available separately for those who want to enjoy the nearby greens. Most of this home will come with high end furniture included as well!
Contingent
$444,900
4003 Abbie Ln, Aliquippa, PA 15001
3beds
1,758sqft
:
Get pre-qualified$3,261/mo
Single Family Residence
Built in 2021
2,478 Square Feet Lot
$436,900 Zestimate®
$253/sqft
$333/mo HOA
What's special
Private patioTwo additional main-level bedroomsBarstool seatingLarge windowsCozy gas fireplaceWalk-in closetPatio home
- 253 days |
- 105 |
- 2 |
Zillow last checked:
Listing updated:
Listed by:
Mark Gulla 724-933-6300,
RE/MAX SELECT REALTY 724-933-6300
Source: WPMLS,MLS#: 1731298 Originating MLS: West Penn Multi-List
Originating MLS: West Penn Multi-ListFacts & features
Interior
Bedrooms & bathrooms
- Bedrooms: 3
- Bathrooms: 2
- Full bathrooms: 2
Primary bedroom
- Level: Main
- Dimensions: 18x13
Bedroom 2
- Level: Main
- Dimensions: 11x10
Bedroom 3
- Level: Main
- Dimensions: 13x11
Dining room
- Level: Main
- Dimensions: 19x
Entry foyer
- Level: Main
Kitchen
- Level: Main
- Dimensions: 16
Laundry
- Level: Main
- Dimensions: 7x7
Living room
- Level: Main
- Dimensions: 19x13
Heating
- Forced Air, Gas
Cooling
- Central Air
Appliances
- Included: Some Gas Appliances, Convection Oven, Dryer, Dishwasher, Disposal, Microwave, Refrigerator, Stove, Washer
Features
- Kitchen Island, Pantry
- Flooring: Other
- Windows: Multi Pane, Screens
- Has basement: No
- Number of fireplaces: 1
- Fireplace features: Gas
Interior area
- Total structure area: 1,758
- Total interior livable area: 1,758 sqft
Video & virtual tour
Property
Parking
- Total spaces: 2
- Parking features: Attached, Garage, Garage Door Opener
- Has attached garage: Yes
Features
- Levels: One
- Stories: 1
- Pool features: Pool
Lot
- Size: 2,478 Square Feet
- Dimensions: 0.0569
Details
- Parcel number: 650600114000
Construction
Type & style
- Home type: SingleFamily
- Architectural style: Colonial,Ranch
- Property subtype: Single Family Residence
Materials
- Brick, Stone
- Roof: Asphalt
Condition
- Resale
- Year built: 2021
Utilities & green energy
- Sewer: Public Sewer
- Water: Public
Community & HOA
Community
- Features: Public Transportation
HOA
- Has HOA: Yes
- HOA fee: $1,000 quarterly
Location
- Region: Aliquippa
Financial & listing details
- Price per square foot: $253/sqft
- Tax assessed value: $717,000
- Annual tax amount: $6,460
- Date on market: 11/19/2025
Estimated market value
$436,900
$415,000 - $459,000
$2,059/mo
Price history
| Date | Event | Price |
|---|---|---|
| 5/16/2026 | Contingent | $444,900$253/sqft |
Source:  WPMLS #1731298 Report a problem WPMLS #1731298 Report a problem | ||
| 4/7/2026 | Price change | $444,900-1.1%$253/sqft |
Source: WPMLS #1731298 Report a problem | ||
| 11/19/2025 | Listed for sale | $449,900+4.9%$256/sqft |
Source: WPMLS #1731298 Report a problem | ||
| 6/12/2025 | Sold | $429,000$244/sqft |
Source: WPMLS #1694303 Report a problem | ||
| 5/8/2025 | Contingent | $429,000$244/sqft |
Source: WPMLS #1694303 Report a problem | ||
| 4/23/2025 | Price change | $429,000-4.7%$244/sqft |
Source: WPMLS #1694303 Report a problem | ||
| 4/4/2025 | Listed for sale | $450,000+16.5%$256/sqft |
Source: WPMLS #1694303 Report a problem | ||
| 10/27/2021 | Sold | $386,250$220/sqft |
Source: Public Record Report a problem | ||
Public tax history
| Year | Property taxes | Tax assessment |
|---|---|---|
| 2025 | $6,684 +3.5% | $358,500 |
| 2024 | $6,460 +5910.6% | $358,500 +42076.5% |
| 2023 | $107 +2.8% | $850 |
| 2022 | $105 +2.3% | $850 |
| 2021 | $102 +5.3% | $850 |
| 2020 | $97 | $850 |
| 2019 | $97 +339.2% | $850 |
| 2018 | $22 +17.1% | $850 |
| 2017 | $19 | $850 |
| 2016 | $19 | $850 |
| 2015 | $19 | $850 |
| 2014 | $19 | $850 |
| 2013 | -- | $850 |
Find assessor info on the county website
Monthly payment
Est. payment
Payment breakdown
Explore the cost of this home by adjusting the details. Changes won't be saved.Climate risks
Neighborhood: 15001
Nearby schools
GreatSchools rating
- 6/10Margaret Ross El SchoolGrades: K-4Distance: 2.4 mi
- 6/10Hopewell Junior High SchoolGrades: 5-8Distance: 2.5 mi
- 5/10Hopewell Senior High SchoolGrades: 9-12Distance: 2.9 mi
Schools provided by the listing agent
- District: Hopewell Area
Source: WPMLS. This data may not be complete. We recommend contacting the local school district to confirm school assignments for this home.
- $415,0003 bd2 ba1.7k sqft4001 Abbie Ln, Aliquippa, PA 15001Sold
- $400,2003 bd2 ba1.7k sqft4007 Abbie Ln, Aliquippa, PA 15001Off Market
- $416,5002 bd2 ba2.6k sqft4005 Abbie Ln, Aliquippa, PA 15001Off Market
- $491,6003 bd2 ba2.6k sqft5000 Abbie Ln, Aliquippa, PA 15001Off Market
- $504,7003 bd2 ba2.6k sqft5002 Abbie Ln, Aliquippa, PA 15001Off Market
- $502,1003 bd2 ba2.6k sqft4002 Abbie Ln, Aliquippa, PA 15001Off Market
- $415,0003 bd2 ba2.6k sqft4000 Abbie Ln, Aliquippa, PA 15001Sold
- $427,4003 bd1 ba1.7k sqft3003 Abbie Ln, Aliquippa, PA 15001Off Market
A local agent can set up tours, give advice and negotiate with sellers.
A local lender can help you make sure your offer is ready when you are.
Similar homes
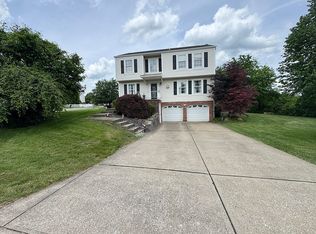
- $419,9994 bd3 ba2.1k sqft2017 S Trillium Dr, Aliquippa, PA 15001For Sale By Owner
- $463,4352 bd2 ba1.5k sqft206 Walton Cir, Aliquippa, PA 15001New Construction
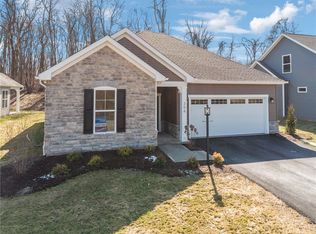 MLS ID #1739790, Christopher Wagner. WPMLS
 - $492,6752 bd2 ba1.7k sqft208 Walton Cir, Aliquippa, PA 15001New Construction
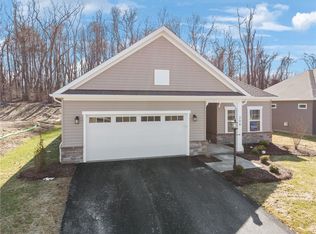 MLS ID #1739825, Christopher Wagner. WPMLS
 - $485,0003 bd3 ba1.9k sqft2388 Ridge Road Ext, Ambridge, PA 15003For Sale
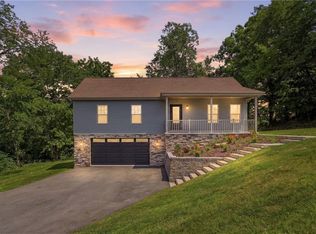 MLS ID #1764848, Scott LaRocca. WPMLS
 - $475,0004 bd3 ba2.2k sqft259 Foxwood Rd, Coraopolis, PA 15108For SaleMLS ID #1764853, Gina Cuccaro. WPMLS
- $394,9003 bd2 ba1.7k sqft174 Olivia Dr, Monaca, PA 15061For SaleMLS ID #1759956, Mark Gulla. WPMLS
- $370,0003 bd3 ba2k sqft478 Jefferson Ave, Beaver, PA 15009For SaleMLS ID #1737833, Rick Maiella. WPMLS
- $399,5002 bd2 ba2.2k sqft1620 Corporation St, Beaver, PA 15009For SaleMLS ID #1757282, Randy Forner. WPMLS
- $364,9002 bd2 ba1.5k sqft618 Old Glory Ln, Freedom, PA 15042For SaleMLS ID #1767433, Elaine Howe. WPMLS
- $449,9002 bd2 ba1.9k sqft533 Pioneer Ln, Freedom, PA 15042For SaleMLS ID #1759464, Georgie Smigel. WPMLS
- $439,9003 bd3 ba1.8k sqft160 Cole Dr, Mc Kees Rocks, PA 15136For SaleMLS ID #1761943, Santino Merante. WPMLS
- $577,0004 bd3 ba2.3k sqft113 Hemingway Ln, Coraopolis, PA 15108For SaleMLS ID #1766613, Hedy Krenn. WPMLS
- $459,9003 bd4 ba2.5k sqft324 Haldeman Dr, Cranberry Township, PA 16066For SaleMLS ID #1760153, Sara Minshull. WPMLS
- $569,9004 bd3 ba1.9k sqft2545 Matterhorn Dr, Wexford, PA 15090For SaleMLS ID #1762098, Dan Kite. WPMLS
- $510,0003 bd3 ba2k sqft354 Wealdstone Rd, Cranberry Township, PA 16066For SaleMLS ID #1763327, Erin Amelio. WPMLS
- $525,0004 bd3 ba2k sqft7020 Franklin Rd, Seven Fields, PA 16046For SaleMLS ID #1758964, Ashley Schultz. WPMLS
- $435,0003 bd3 ba2.4k sqft139 Melinda Ct, Sewickley, PA 15143For SaleMLS ID #1750216, Matthew McKenna. WPMLS
- $494,9513 bd4 ba2.6k sqft2014 Connecticut Ln, Sewickley, PA 15143For SaleMLS ID #1762733, Shilpa Naik. WPMLS
- $415,0004 bd3 ba1.7k sqft1118 Flora St, Pittsburgh, PA 15212For SaleMLS ID #1759251, Gretchen Adler. WPMLS
- $469,9003 bd3 ba2.4k sqft117 Linden Ct, Seven Fields, PA 16046For SaleMLS ID #1764697, Andrew Dodd. WPMLS
