Welcome to this beautiful traditional two- story home nestled on a quiet cut-de-sac in the heart of Jones Valley. Situated on a large, flat yard, this home offers the perfect blend of comfort and convenience. Featuring 4 bedrooms and 3 bathrooms, theres plenty of room for family and guests. Sit and enjoy a cup of coffee on the covered porch overlooking the backyard. Located in one of Jones Valley's most desirable areas, this home provides a peaceful setting while remaining close to shopping, dining, neighborhood pool and schools.
Under contract
$545,000
4003 Toney Ct SE, Huntsville, AL 35802
4beds
2,604sqft
:
Get pre-qualified$3,435/mo
Single Family Residence
Built in 1968
0.57 Acres Lot
$-- Zestimate®
$209/sqft
$-- HOA
What's special
Quiet cut-de-sacLarge flat yard
- 24 days |
- 2,444 |
- 79 |
Likely to sell faster than
Zillow last checked:
Listing updated:
Listed by:
Lakin Crump 256-426-2300,
Legend Realty
Source: ValleyMLS,MLS#: 21922476
Facts & features
Interior
Bedrooms & bathrooms
- Bedrooms: 4
- Bathrooms: 3
- Full bathrooms: 1
- 3/4 bathrooms: 1
- 1/2 bathrooms: 1
Rooms
- Room types: Master Bedroom, Living Room, Bedroom 2, Dining Room, Bedroom 3, Kitchen, Bedroom 4
Primary bedroom
- Features: Ceiling Fan(s), Crown Molding, Carpet, Window Cov
- Level: Second
- Area: 221
- Dimensions: 17 x 13
Bedroom 2
- Features: Ceiling Fan(s), Crown Molding, Carpet, Window Cov, Built-in Features
- Level: Second
- Area: 154
- Dimensions: 14 x 11
Bedroom 3
- Features: Ceiling Fan(s), Crown Molding, Carpet, Window Cov
- Level: Second
- Area: 196
- Dimensions: 14 x 14
Bedroom 4
- Features: Ceiling Fan(s), Crown Molding, Carpet, Window Cov, Walk-In Closet(s)
- Level: Second
- Area: 209
- Dimensions: 19 x 11
Dining room
- Features: Crown Molding, Window Cov, Wood Floor
- Level: First
- Area: 156
- Dimensions: 13 x 12
Kitchen
- Features: Crown Molding, Eat-in Kitchen, Granite Counters, Kitchen Island, Sol Sur Cntrtop, Tile, Window Cov
- Level: First
- Area: 182
- Dimensions: 14 x 13
Living room
- Features: Crown Molding, Carpet, Window Cov
- Level: First
- Area: 260
- Dimensions: 20 x 13
Den
- Features: Ceiling Fan(s), Crown Molding, Carpet, Fireplace, Window Cov, Built-in Features
- Level: First
- Area: 247
- Dimensions: 19 x 13
Heating
- Central 1, Natural Gas
Cooling
- Central 1
Appliances
- Included: Dishwasher, Microwave, Refrigerator, Dryer, Washer, Gas Oven, Disposal
Features
- Basement: Crawl Space
- Number of fireplaces: 1
- Fireplace features: One, Masonry
Interior area
- Total interior livable area: 2,604 sqft
Video & virtual tour
Property
Parking
- Parking features: Garage-Two Car, Garage-Attached, Garage Door Opener, Garage Faces Side, Driveway-Concrete
Features
- Levels: Two
- Stories: 2
Lot
- Size: 0.57 Acres
- Dimensions: 125 x 209 x 125 x 194
Details
- Parcel number: 1803084002024.000
Construction
Type & style
- Home type: SingleFamily
- Architectural style: Traditional
- Property subtype: Single Family Residence
Condition
- New construction: No
- Year built: 1968
Utilities & green energy
- Sewer: Public Sewer
- Water: Public
Community & HOA
Community
- Subdivision: Greenwycke Village
HOA
- Has HOA: No
Location
- Region: Huntsville
Financial & listing details
- Price per square foot: $209/sqft
- Tax assessed value: $360,700
- Annual tax amount: $2,045
- Date on market: 7/2/2026
Estimated market value
Not available
Estimated sales range
Not available
Not available
Price history
| Date | Event | Price |
|---|---|---|
| 7/5/2026 | Contingent | $545,000$209/sqft |
Source:  ValleyMLS #21922476 Report a problem ValleyMLS #21922476 Report a problem | ||
| 7/2/2026 | Listed for sale | $545,000+132.9%$209/sqft |
Source: ValleyMLS #21922476 Report a problem | ||
| 2/5/2016 | Sold | $234,000$90/sqft |
Source: Public Record Report a problem | ||
Public tax history
| Year | Property taxes | Tax assessment |
|---|---|---|
| 2025 | $2,045 +5.6% | $36,080 +5.5% |
| 2024 | $1,936 +3.2% | $34,200 +3.1% |
| 2023 | $1,875 +12.8% | $33,160 +12.4% |
| 2022 | $1,663 +16.2% | $29,500 +15.7% |
| 2021 | $1,431 +5.9% | $25,500 +5.7% |
| 2020 | $1,351 | $24,120 |
| 2019 | $1,351 | $24,120 +3.2% |
| 2018 | $1,351 +3.3% | $23,380 |
| 2017 | $1,308 | $23,380 |
| 2016 | $1,308 | $23,380 |
| 2015 | $1,308 +7.2% | $23,380 +7% |
| 2014 | $1,220 | $21,860 |
| 2013 | -- | $21,860 |
| 2012 | -- | $21,860 |
| 2011 | -- | $21,860 |
Find assessor info on the county website
Monthly payment
Est. payment
Payment breakdown
Explore the cost of this home by adjusting the details. Changes won't be saved.Climate risks
Neighborhood: Greenwycke Village
Nearby schools
GreatSchools rating
- 9/10Jones Valley Elementary SchoolGrades: PK-6Distance: 0.8 mi
- 6/10Huntsville Junior High SchoolGrades: 7-8Distance: 2.3 mi
- 8/10Huntsville High SchoolGrades: 9-12Distance: 2.5 mi
Schools provided by the listing agent
- Elementary: Jones Valley
- Middle: Huntsville
- High: Huntsville
Source: ValleyMLS. This data may not be complete. We recommend contacting the local school district to confirm school assignments for this home.
- $786,5004 bd4 ba4.2k sqft4005 Toney Ct SE, Huntsville, AL 35802Off Market
- $494,800-- bd1 ba3.5k sqft4001 Toney Ct SE, Huntsville, AL 35802Off Market
- $427,200-- bd1 ba2.1k sqft4008 Granada Dr SE, Huntsville, AL 35802Off Market
- $646,4004 bd4 ba3.4k sqft4004 Toney Ct SE, Huntsville, AL 35802Off Market
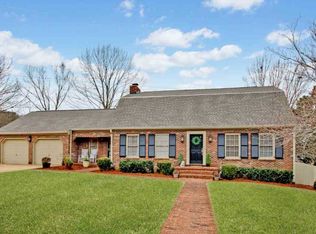
- $5,000-- bd-- ba-- sqft4004 Toney Ct SE, Huntsville, AL 35802Off Market
- $422,5003 bd3 ba2k sqft4002 Toney Ct SE, Huntsville, AL 35802Sold
- $448,000-- bd1 ba2.8k sqft1407 Toney Dr SE, Huntsville, AL 35802Off Market
- $18,300-- bd-- ba-- sqft1407 Toney Dr SE, Huntsville, AL 35802Off Market
A local agent can set up tours, give advice and negotiate with sellers.
Similar homes
- $549,0004 bd3 ba2.4k sqft730 Mira Vista Dr SE, Huntsville, AL 35802For Sale
 MLS ID #21923293, Ben Nemec. ValleyMLS
 - $499,0003 bd3 ba2.3k sqft3002 Barcody Rd SE, Huntsville, AL 35802For Sale
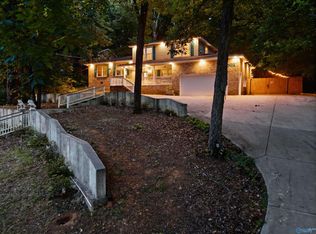 MLS ID #21918521, Rebecca Peavey. ValleyMLS
 - $470,0004 bd3 ba2.8k sqft1400 Darnell St SE, Huntsville, AL 35801For Sale
 MLS ID #21920151, Seth Swalve. ValleyMLS
 - $475,0004 bd3 ba3.4k sqft2700 Garth Rd SE, Huntsville, AL 35801For Sale
 MLS ID #21914560, Jaclyn Zelfer. ValleyMLS
 - $500,0003 bd2 ba2.4k sqft2117 Shades Crest Rd SE, Huntsville, AL 35801For SaleMLS ID #21920485, Jen Lockwood. ValleyMLS
- $399,9005 bd3 ba2.7k sqft8119 Hillside Ln SE, Huntsville, AL 35802For SaleMLS ID #21919531, Debbie Hill. ValleyMLS
- $799,0004 bd4 ba3.3k sqft5601 Criner Rd SE, Huntsville, AL 35802For SaleMLS ID #21920080, Stephanie Schrimsher. ValleyMLS
- $689,5004 bd4 ba3.4k sqft1304 Old Carriage Ln SE, Huntsville, AL 35802For SaleMLS ID #21924161, Stacy Hedden. ValleyMLS
- $394,9003 bd3 ba2.4k sqft8512 Hickory Hill Ln SE, Huntsville, AL 35802For SaleMLS ID #21924096, Amanda Wasenius. ValleyMLS
- $400,0003 bd4 ba2.2k sqft703 Weatherly Rd SE, Huntsville, AL 35803For SaleMLS ID #21922500, Amir Samadani. ValleyMLS
- $434,9004 bd3 ba2.6k sqft2629 Gawain Rd SE, Huntsville, AL 35803For SaleMLS ID #21922061, Samantha Walker. ValleyMLS
- $659,0004 bd3 ba3.6k sqft1403 Bramblewood Dr SE, Huntsville, AL 35801For SaleMLS ID #21913865, Debbie Hill. ValleyMLS
- $464,9004 bd3 ba2.2k sqft106 Abbottsford Rd, Huntsville, AL 35811For SaleMLS ID #21919978, Kevin Walter. ValleyMLS
- $585,0004 bd4 ba3.1k sqft2619 Elderdale Dr SE, Owens Cross Roads, AL 35763For SaleMLS ID #21922356, Jessica Nuckols. ValleyMLS
- $499,9995 bd4 ba3.1k sqft2619 Excalibur Dr SE, Huntsville, AL 35803For SaleMLS ID #21914225, Lorie Branner. ValleyMLS
- $499,0004 bd3 ba3.3k sqft15033 Greentree Trl SE, Huntsville, AL 35803For SaleMLS ID #21920771, Melinda Tsang. ValleyMLS
- $320,0004 bd3 ba2.6k sqft1924 Wrenwood Dr SE, Huntsville, AL 35803For SaleMLS ID #21923395, Renea Horton. ValleyMLS
- $545,0004 bd3 ba3.3k sqft109 Silver Hill Cir, Madison, AL 35758For SaleMLS ID #21922231, Kerri Denney. ValleyMLS
- $700,0003 bd3 ba2.2k sqft100 Scenic Dr SE, Huntsville, AL 35801For SaleMLS ID #21919630, Susan Ozment. ValleyMLS
- $499,9003 bd3 ba2.3k sqft120 Ada Dr SE, Owens Cross Roads, AL 35763For SaleMLS ID #21918070, Jennifer Murdock. ValleyMLS
