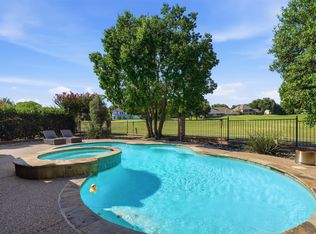
This stunning former model home offers 5 bedrooms, 4 bathrooms, 3,940 square feet, and a 3-car garage, showcasing exceptional upgrades, designer finishes, and a thoughtfully designed layout. From the moment you arrive, the home impresses with beautiful brick-and-stone curb appeal, professional landscaping, and a charming front-yard fountain feature. Inside, rich wood flooring flows throughout the main living areas, complemented by designer lighting, elevated trim work, and model-home quality finishes. A private office with French doors sits near the entry, offering an elegant workspace with under stair storage. The open-concept floor plan leads to a spectacular kitchen featuring quartz countertops, stainless steel appliances, a gas cooktop, butler’s pantry, and walk-in pantry, all overlooking the spacious living room with a cozy fireplace. The primary suite is conveniently located on the main level and offers generous space, abundant natural light, and direct access to the backyard oasis. The spa-inspired primary bath includes dual sinks, a large glass-enclosed shower, and a relaxing soaking tub. Upstairs, entertainment and comfort continue with a game room and fully equipped media room featuring dry bar, and built-in wine cooler - perfect for movie nights. Four additional bedrooms are located upstairs, including two connected by a Jack-and-Jill bath, plus another full bathroom. All secondary bedrooms feature walk-in closets and spacious layouts. Step outside to your private backyard retreat with a beautiful pool, covered patio, and landscaped yard, creating the perfect setting for relaxing or entertaining. Located in Bower Ranch, residents enjoy a quiet, upscale neighborhood with convenient access to top-rated Mansfield ISD schools, shopping, dining, and major commuting routes, all while maintaining a peaceful suburban atmosphere.
Pending
Price cut: $30.1K (6/29)
$749,900
4005 Barlow Ct, Mansfield, TX 76063
5beds
3,936sqft
:
Get pre-qualified$5,574/mo
Single Family Residence
Built in 2014
10,062 Square Feet Lot
$737,000 Zestimate®
$191/sqft
$58/mo HOA
What's special
Beautiful poolLandscaped yardBeautiful brick-and-stone curb appealOpen-concept floor planPrivate backyard retreatStainless steel appliancesModel-home quality finishes
- 138 days |
- 1,297 |
- 102 |
Zillow last checked:
Listing updated:
Listed by:
James Keoughan 0499543 972-523-9740,
Allie Beth Allman & Associates 817-697-4900
Source: NTREIS,MLS#: 21184871
Facts & features
Interior
Bedrooms & bathrooms
- Bedrooms: 5
- Bathrooms: 4
- Full bathrooms: 4
Primary bedroom
- Features: En Suite Bathroom, Sitting Area in Primary, Walk-In Closet(s)
- Level: First
- Dimensions: 16 x 15
Bedroom
- Features: Built-in Features, En Suite Bathroom, Walk-In Closet(s)
- Level: Second
- Dimensions: 10 x 16
Bedroom
- Features: En Suite Bathroom, Walk-In Closet(s)
- Level: Second
- Dimensions: 14 x 11
Bedroom
- Features: Walk-In Closet(s)
- Level: Second
- Dimensions: 12 x 14
Bedroom
- Features: Walk-In Closet(s)
- Level: Second
- Dimensions: 12 x 13
Primary bathroom
- Features: Built-in Features, Dual Sinks, Double Vanity, En Suite Bathroom, Garden Tub/Roman Tub, Jetted Tub, Stone Counters, Separate Shower
- Level: First
- Dimensions: 13 x 9
Breakfast room nook
- Level: First
- Dimensions: 12 x 9
Dining room
- Level: First
- Dimensions: 12 x 11
Other
- Features: Built-in Features, Stone Counters
- Level: First
- Dimensions: 7 x 6
Other
- Features: Built-in Features, En Suite Bathroom, Jack and Jill Bath
- Level: Second
- Dimensions: 4 x 10
Other
- Features: Built-in Features
- Level: Second
- Dimensions: 8 x 5
Game room
- Features: Ceiling Fan(s)
- Level: Second
- Dimensions: 17 x 15
Kitchen
- Features: Breakfast Bar, Built-in Features, Butler's Pantry, Eat-in Kitchen, Kitchen Island, Stone Counters, Walk-In Pantry
- Level: First
- Dimensions: 12 x 14
Living room
- Level: First
- Dimensions: 12 x 12
Living room
- Features: Ceiling Fan(s), Fireplace
- Level: First
- Dimensions: 18 x 26
Media room
- Features: Built-in Features
- Level: Second
- Dimensions: 16 x 15
Office
- Level: First
- Dimensions: 11 x 14
Utility room
- Features: Built-in Features
- Level: First
- Dimensions: 7 x 5
Heating
- Central, Natural Gas, Zoned
Cooling
- Central Air, Ceiling Fan(s), Zoned
Appliances
- Included: Some Gas Appliances, Convection Oven, Double Oven, Dishwasher, Gas Cooktop, Disposal, Gas Water Heater, Microwave, Plumbed For Gas, Tankless Water Heater, Water Purifier, Wine Cooler
- Laundry: Washer Hookup, Dryer Hookup, Laundry in Utility Room
Features
- Built-in Features, Chandelier, Decorative/Designer Lighting Fixtures, Eat-in Kitchen, High Speed Internet, Kitchen Island, Open Floorplan, Smart Home, Cable TV, Vaulted Ceiling(s), Walk-In Closet(s), Wired for Sound
- Flooring: Carpet, Tile, Wood
- Windows: Window Coverings
- Has basement: No
- Number of fireplaces: 1
- Fireplace features: Living Room
Interior area
- Total interior livable area: 3,936 sqft
Video & virtual tour
Property
Parking
- Total spaces: 3
- Parking features: Garage Faces Front, Garage, Garage Door Opener
- Attached garage spaces: 3
Features
- Levels: Two
- Stories: 2
- Patio & porch: Front Porch, Covered
- Exterior features: Lighting, Other, Rain Gutters
- Pool features: In Ground, Outdoor Pool, Pool, Pool Sweep, Water Feature
- Fencing: Wood
Lot
- Size: 10,062 Square Feet
- Features: Irregular Lot, Landscaped, Level, Subdivision, Sprinkler System, Few Trees
Details
- Parcel number: 41709896
Construction
Type & style
- Home type: SingleFamily
- Architectural style: Traditional,Detached
- Property subtype: Single Family Residence
Materials
- Brick, Stone Veneer
- Foundation: Slab
- Roof: Composition
Condition
- Year built: 2014
Utilities & green energy
- Sewer: Public Sewer
- Water: Public
- Utilities for property: Sewer Available, Underground Utilities, Water Available, Cable Available
Green energy
- Energy efficient items: Construction, HVAC, Insulation, Rain/Freeze Sensors, Thermostat, Water Heater, Windows
- Water conservation: Low-Flow Fixtures
Community & HOA
Community
- Features: Trails/Paths, Curbs, Sidewalks
- Security: Carbon Monoxide Detector(s), Smoke Detector(s)
- Subdivision: Bower Ranch Add
HOA
- Has HOA: Yes
- Services included: Association Management, Maintenance Grounds
- HOA fee: $700 annually
- HOA name: Singer Management
- HOA phone: 972-402-8352
Location
- Region: Mansfield
Financial & listing details
- Price per square foot: $191/sqft
- Tax assessed value: $587,000
- Annual tax amount: $16,692
- Date on market: 3/12/2026
- Cumulative days on market: 137 days
- Listing terms: Cash,Conventional
Estimated market value
$737,000
$700,000 - $774,000
$5,042/mo
Price history
| Date | Event | Price |
|---|---|---|
| 7/18/2026 | Pending sale | $749,900$191/sqft |
Source: NTREIS #21184871 Report a problem | ||
| 6/29/2026 | Price change | $749,900-3.9%$191/sqft |
Source: NTREIS #21184871 Report a problem | ||
| 6/17/2026 | Price change | $780,000-0.6%$198/sqft |
Source: NTREIS #21184871 Report a problem | ||
| 6/6/2026 | Price change | $785,000-0.5%$199/sqft |
Source: NTREIS #21184871 Report a problem | ||
| 5/15/2026 | Price change | $789,000-1.3%$200/sqft |
Source: NTREIS #21184871 Report a problem | ||
| 5/8/2026 | Price change | $799,000-2.1%$203/sqft |
Source: NTREIS #21184871 Report a problem | ||
| 4/22/2026 | Price change | $816,000-0.6%$207/sqft |
Source: NTREIS #21184871 Report a problem | ||
| 4/9/2026 | Price change | $821,000-0.6%$209/sqft |
Source: NTREIS #21184871 Report a problem | ||
| 3/12/2026 | Listed for sale | $826,000+6.6%$210/sqft |
Source: NTREIS #21184871 Report a problem | ||
| 7/20/2022 | Sold | -- |
Source: NTREIS #20045457 Report a problem | ||
| 5/11/2022 | Pending sale | $775,000$197/sqft |
Source: NTREIS #20045457 Report a problem | ||
| 4/30/2022 | Listed for sale | $775,000$197/sqft |
Source: NTREIS #20045457 Report a problem | ||
Public tax history
| Year | Property taxes | Tax assessment |
|---|---|---|
| 2025 | $13,204 -20.9% | $587,000 -20% |
| 2024 | $16,692 +6.2% | $733,989 +7.9% |
| 2023 | $15,715 -2.7% | $680,424 +9.3% |
| 2022 | $16,145 | $622,606 +35.3% |
| 2021 | -- | $460,000 |
| 2020 | $12,535 -9.3% | $460,000 -8.2% |
| 2019 | $13,817 +40.8% | $500,887 +45.2% |
| 2018 | $9,815 -20.8% | $345,036 -20.4% |
| 2017 | $12,390 +25.1% | $433,447 +24.6% |
| 2016 | $9,906 | $347,993 -28.8% |
| 2015 | -- | $488,511 |
Find assessor info on the county website
Monthly payment
Est. payment
Payment breakdown
Explore the cost of this home by adjusting the details. Changes won't be saved.Climate risks
Neighborhood: 76063
Nearby schools
GreatSchools rating
- 6/10Judy Miller Elementary SchoolGrades: PK-4Distance: 0.1 mi
- 9/10Danny Jones Middle SchoolGrades: 7-8Distance: 1 mi
- 8/10Mansfield Lake Ridge High SchoolGrades: 9-12Distance: 0.5 mi
Schools provided by the listing agent
- Elementary: Judy Miller
- Middle: Jones,Mary Lillard
- High: Mansfield Lake Ridge
- District: Mansfield ISD
Source: NTREIS. This data may not be complete. We recommend contacting the local school district to confirm school assignments for this home.
- $717,6006 bd5 ba4.8k sqft4007 Barlow Dr, Mansfield, TX 76063Off Market
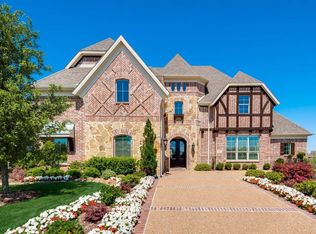
- $759,600-- bd-- ba4k sqft4003 Barlow Ct, Mansfield, TX 76063Off Market
- $--4 bd6 ba4.2k sqft4004 Mescalero Ct, Mansfield, TX 76063Sold
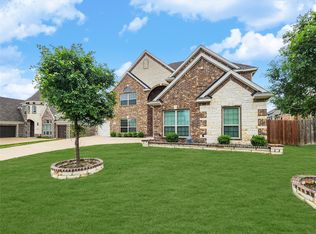
- $711,600-- bd-- ba4.5k sqft4002 Mescalero Ct, Mansfield, TX 76063Off Market
- $1-- bd-- ba-- sqft4009 Barlow Ct, Mansfield, TX 76063Off Market
- $739,700-- bd-- ba4.3k sqft4006 Mescalero Ct, Mansfield, TX 76063Off Market
- $705,600-- bd-- ba4.1k sqft4001 Barlow Ct, Mansfield, TX 76063Off Market
- $642,100-- bd-- ba4k sqft4004 Barlow Ct, Mansfield, TX 76063Off Market
A local agent can set up tours, give advice and negotiate with sellers.
A local lender can help you make sure your offer is ready when you are.
Similar homes
- $763,0004 bd4 ba3.6k sqft2801 Augustus Way, Mansfield, TX 76063For Sale
 MLS ID #21320647, Jaycee Nguyen. NTREIS
 - $635,0004 bd3 ba3k sqft1398 Fairhaven Dr, Mansfield, TX 76063For Sale
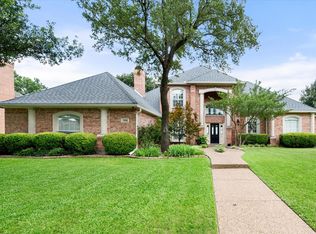 MLS ID #21296602, Clarissa Bush. NTREIS
 - $772,5005 bd5 ba3.3k sqft1214 Woodside Dr, Mansfield, TX 76063For Sale
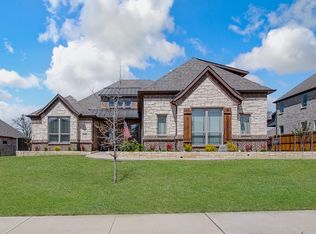 MLS ID #21294699, Jennifer Cathcart. NTREIS
 - $675,0004 bd3 ba3.3k sqft902 Riviera Dr, Mansfield, TX 76063For Sale
 MLS ID #21322688, Kim Gartner. NTREIS
 - $724,5295 bd4 ba4.2k sqft2307 Rockhopper Trl, Mansfield, TX 76063New ConstructionNTREIS
- $699,0004 bd3 ba3.2k sqft2008 Cains Ln, Mansfield, TX 76063For SaleMLS ID #21292615, Diana Nieto. NTREIS
- $724,9005 bd4 ba4.3k sqft1526 Wild Indigo Dr, Mansfield, TX 76063For SaleMLS ID #21168902, Nav Singh. NTREIS
- $749,0004 bd5 ba3.5k sqft1004 Open Range Dr, Mansfield, TX 76063For SaleMLS ID #21231144, Eman Kandil. NTREIS
- $798,0005 bd4 ba5k sqft1610 Vista Pkwy, Mansfield, TX 76063For SaleMLS ID #21252639, LaLandra Hill. NTREIS
- $680,0006 bd4 ba4.3k sqft1308 Thunder Dove Dr, Mansfield, TX 76063For SaleMLS ID #21325026, Cate Kirk. NTREIS
- $867,0006 bd5 ba4.4k sqft1800 Tall Grass Ct, Mansfield, TX 76063For SaleMLS ID #21277048, Manuel Gomez. NTREIS
- $839,9994 bd4 ba3.7k sqft1507 Emberwood Horizon Ln, Mansfield, TX 76063For SaleMLS ID #21307967, Cassie Nero. NTREIS
- $840,0005 bd5 ba4.8k sqft1310 Turkey Trot Dr, Mansfield, TX 76063For SaleMLS ID #21146779, Beth Steinke. NTREIS
- $550,0004 bd4 ba3k sqft912 Brenda Dr, Mansfield, TX 76063For SaleMLS ID #21291211, Greg Potts. NTREIS
- $775,0004 bd3 ba3.1k sqft2650 Shale St, Midlothian, TX 76065For SaleMLS ID #21337485, Briana Cole. NTREIS
- $629,9994 bd3 ba3.3k sqft501 Upper Falls Ln, Mansfield, TX 76063For SaleMLS ID #21249032, Marisol Gallegos. NTREIS
- $569,0004 bd4 ba3.2k sqft1502 Mallard Cir, Mansfield, TX 76063For SaleMLS ID #21328500, Kathy Lakatta. NTREIS
- $559,0004 bd4 ba3k sqft2617 High Bluff Dr, Mansfield, TX 76063For SaleMLS ID #21282107, Katt Watton. NTREIS
- $678,0005 bd4 ba3.9k sqft2671 Corona Dr, Grand Prairie, TX 75054For SaleMLS ID #21219473, Thomas Do. NTREIS
- $749,9004 bd4 ba3.5k sqft1231 Poppie Ln, Midlothian, TX 76065For SaleMLS ID #21324428, Lauryn Kennedy. NTREIS
