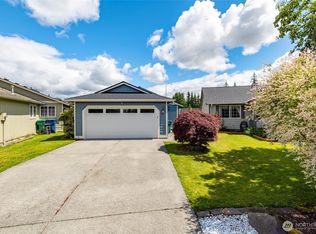
Welcome home to this detached single family home, 3-bedroom, 2.5-bath home in the Country Manor community. At 1,366 sq ft, the layout is smart and efficient. The main level primary suite with full bath gives you flexibility. Fresh paint and new carpet mean you move in and settle in. No projects waiting for you on day one. The updated furnace and heat pump are oversized by design, so you get consistent comfort year-round without worrying about capacity. The dedicated laundry room and half bath on the main level keep daily living organized. Upstairs, two bedrooms, a full bath and an oversized landing give you a natural flex space for a desk, reading nook or homework station. The 2-car garage handles your parking and storage. The fenced backyard is ready for a patio, a grill or a dog. Costco is less than 10 minutes away. Lakewood Crossing puts groceries, dining and everyday errands within easy reach. I-5 access makes commuting straightforward.
Pending
Listed by: eXp Realty • Andrew Holmstrom
$475,000
4007 167th Street NE, Arlington, WA 98223
3beds
1,366sqft
:
Get pre-qualified$2,957/mo
Single Family Residence, Condominium
Built in 1998
4,186 Square Feet Lot
$478,600 Zestimate®
$348/sqft
$60/mo HOA
What's special
Fresh paintNew carpet
- 41 days |
- 42 |
- 3 |
Zillow last checked:
Listing updated:
Listed by:
Andrew Holmstrom,
eXp Realty
Source: NWMLS as distributed by MLS GRID,MLS#: 2539804
Facts & features
Interior
Bedrooms & bathrooms
- Bedrooms: 3
- Bathrooms: 3
- Full bathrooms: 2
- 1/2 bathrooms: 1
- Main level bathrooms: 2
- Main level bedrooms: 1
Primary bedroom
- Level: Main
Bedroom
- Level: Second
Bedroom
- Level: Second
Bathroom full
- Level: Second
Bathroom full
- Level: Main
Other
- Level: Main
Entry hall
- Level: Main
Kitchen with eating space
- Level: Main
Living room
- Level: Main
Utility room
- Level: Main
Heating
- Forced Air, Heat Pump, High Efficiency (Unspecified), Electric, Natural Gas
Cooling
- Forced Air, High Efficiency (Unspecified)
Appliances
- Included: Dishwasher, Dryer, Refrigerator, Stove(s)/Range(s), Washer, Dishwasher(s), Dryer(s), Refrigerator(s), Washer(s), Water Heater: Gas, Water Heater Location: Garage
Features
- Flooring: Laminate, Vinyl, Carpet
- Has fireplace: No
Interior area
- Total structure area: 1,366
- Total interior livable area: 1,366 sqft
Property
Parking
- Total spaces: 2
- Parking features: Individual Garage
- Has garage: Yes
- Covered spaces: 2
Features
- Levels: Two
- Stories: 2
- Entry location: Main
- Patio & porch: Primary Bathroom, Vaulted Ceiling(s), Water Heater
- Has view: Yes
- View description: Territorial
Lot
- Size: 4,186 Square Feet
- Features: Curbs, Sidewalk
Details
- Parcel number: 00866700009700
- Special conditions: Standard
Construction
Type & style
- Home type: SingleFamily
- Architectural style: Condo (2 Levels)
- Property subtype: Single Family Residence, Condominium
Materials
- Metal/Vinyl
- Roof: Composition
Condition
- Year built: 1998
Utilities & green energy
- Electric: Company: SnoPUD
- Sewer: Company: City of Arlington
- Water: Company: City of Arlington
- Utilities for property: Xfinity, Xfinity
Community & HOA
Community
- Features: Athletic Court, Playground, Trail(s)
- Subdivision: Lakewood
HOA
- Services included: Common Area Maintenance, Road Maintenance, Snow Removal
- HOA fee: $60 monthly
- HOA phone: 425-339-1160
Location
- Region: Arlington
Financial & listing details
- Price per square foot: $348/sqft
- Tax assessed value: $457,800
- Annual tax amount: $4,523
- Date on market: 6/24/2026
- Cumulative days on market: 34 days
- Listing terms: Conventional,FHA,State Bond,USDA Loan,VA Loan
- Inclusions: Dishwasher(s), Dryer(s), Refrigerator(s), Stove(s)/Range(s), Washer(s)
Estimated market value
$478,600
$455,000 - $503,000
$2,853/mo
Price history
| Date | Event | Price |
|---|---|---|
| 6/26/2026 | Pending sale | $475,000$348/sqft |
Source: eXp Realty #2544368 Report a problem | ||
| 6/16/2026 | Listed for sale | $475,000+63.8%$348/sqft |
Source:  NWMLS as distributed by MLS GRID #2539804 Report a problem NWMLS as distributed by MLS GRID #2539804 Report a problem | ||
| 8/24/2018 | Sold | $290,000+25.6%$212/sqft |
Source: NWMLS as distributed by MLS GRID #1327174 Report a problem | ||
| 8/25/2006 | Sold | $230,950+33.5%$169/sqft |
Source: Public Record Report a problem | ||
| 8/26/2004 | Sold | $172,950$127/sqft |
Source: Public Record Report a problem | ||
Public tax history
| Year | Property taxes | Tax assessment |
|---|---|---|
| 2024 | $4,264 +17.7% | $457,800 +9.6% |
| 2023 | $3,622 +4.1% | $417,600 -5.7% |
| 2022 | $3,477 +10.5% | $442,900 +32.4% |
| 2021 | $3,147 +47.7% | $334,400 +11.7% |
| 2020 | $2,130 -21.4% | $299,300 +7.7% |
| 2019 | $2,712 | $277,800 +8.3% |
| 2018 | -- | $256,400 +26.5% |
| 2017 | $2,577 +60.5% | $202,700 +11.9% |
| 2016 | $1,606 | $181,100 +30.9% |
| 2015 | $1,606 | $138,400 |
| 2011 | -- | -- |
| 2010 | -- | -- |
| 2009 | -- | -- |
| 2008 | -- | -- |
| 2007 | -- | -- |
| 2002 | -- | -- |
| 2001 | $705 -3.4% | $71,200 +31.9% |
| 2000 | $730 | $54,000 |
Find assessor info on the county website
Monthly payment
Est. payment
Payment breakdown
Explore the cost of this home by adjusting the details. Changes won't be saved.Climate risks
Neighborhood: West Arlington
Nearby schools
GreatSchools rating
- 4/10Lakewood Elementary SchoolGrades: PK-5Distance: 1.5 mi
- 5/10Lakewood Middle SchoolGrades: 6-8Distance: 1.5 mi
- 2/10Lakewood High SchoolGrades: 9-12Distance: 1.6 mi
- $485,0003 bd3 ba1.3k sqft4012 167th St NE #B, Arlington, WA 98223Sold

- $411,5003 bd2 ba1.1k sqft16816 40th Ave NE #B, Arlington, WA 98223Sold
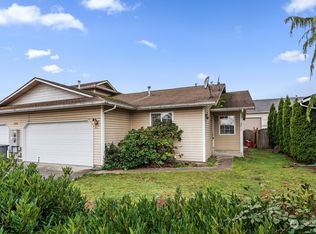
- $468,7223 bd3 ba1.3k sqft4028 168th St NE #B, Arlington, WA 98223Sold
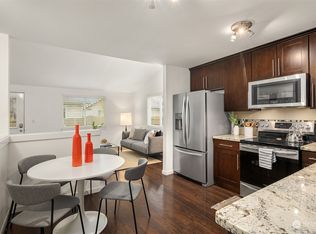
- $500,0004 bd3 ba1.6k sqft4017 168th St NE #A, Arlington, WA 98223Sold

- $456,3253 bd3 ba1.3k sqft4017 168th St NE, Arlington, WA 98223Sold
- $490,0004 bd3 ba1.6k sqft4010 166th Pl NE #A, Arlington, WA 98223Sold
- $484,0003 bd3 ba1.3k sqft4010 166th Pl NE #B, Arlington, WA 98223Sold
- $480,0003 bd3 ba1.3k sqft4012 168th Pl NE UNIT A, Arlington, WA 98223Sold
A local agent can set up tours, give advice and negotiate with sellers.
Similar homes
- $565,0003 bd2 ba1.4k sqftTotem Park, Arlington, WA 98223Active
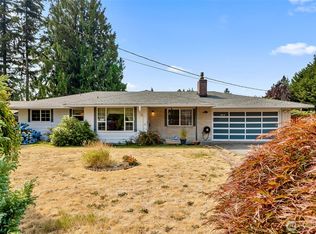 MLS ID #2557164, Chris J. Bacoka Jr. NWMLS as distributed by MLS GRID
 - $549,9503 bd1 ba1.2k sqft4012 Totem Park Lane, Arlington, WA 98223Active
 MLS ID #2529424, Jennifer Dunkinson. NWMLS as distributed by MLS GRID
 - $469,9503 bd3 ba1.1k sqftBerry Farm, Marysville, WA 98271Active
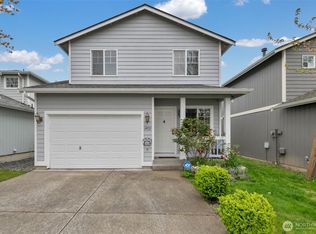 MLS ID #2516353, Magali Jaenz. NWMLS as distributed by MLS GRID
 - $484,9003 bd1 ba922 sqftLakewood Commons, Marysville, WA 98271Active
 MLS ID #2538840, Ricardo Rincon. NWMLS as distributed by MLS GRID
 - $550,0003 bd2 ba1.1k sqft19223 Vista Drive, Arlington, WA 98223ActiveMLS ID #2496499, Gina Akins. NWMLS as distributed by MLS GRID
- $600,0003 bd2 ba1.3k sqftGleneagle, Arlington, WA 98223ActiveMLS ID #2546608, Zachary Hensrude. NWMLS as distributed by MLS GRID
- $609,0003 bd2 ba1.4k sqft4722 197th Place NE, Arlington, WA 98223ActiveMLS ID #2537729, Chris E. Belanger. NWMLS as distributed by MLS GRID
- $575,0003 bd3 ba1.3k sqft227 S Macleod Avenue, Arlington, WA 98223ActiveMLS ID #2541353, Jessica Wolf. NWMLS as distributed by MLS GRID
- $625,0003 bd3 ba1.6k sqftGleneagle, Arlington, WA 98223ActiveMLS ID #2545926, Lance Otto. NWMLS as distributed by MLS GRID
- $525,0003 bd2 ba1.5k sqft4740 147th Place NE, Marysville, WA 98271ActiveMLS ID #2528538, Bernadette Schuster. NWMLS as distributed by MLS GRID
- $449,9503 bd2 ba1.5k sqftWoodland Greens, Arlington, WA 98223ActiveMLS ID #2524749, Todd Lipke. NWMLS as distributed by MLS GRID
- $539,9903 bd2 ba1.1k sqft18028 121st Street NE, Arlington, WA 98223ActiveMLS ID #2523344, Keegan Posivio. NWMLS as distributed by MLS GRID
- $532,5004 bd3 ba1.8k sqft14626 47th Avenue NE, Marysville, WA 98271ActiveMLS ID #2546633, Bernadette Schuster. NWMLS as distributed by MLS GRID
- $509,5003 bd2 ba1k sqftBerry Farm, Marysville, WA 98271ActiveMLS ID #2518038, Katrina Eileen Romatowski. NWMLS as distributed by MLS GRID
- $539,0003 bd3 ba1.5k sqft13004 58th Avenue NE, Marysville, WA 98271ActiveMLS ID #2512266, Pia VanHanen. NWMLS as distributed by MLS GRID
- $489,0003 bd2 ba1.4k sqft27247 Manor Place NW, Stanwood, WA 98292ActiveMLS ID #2558938, Mackenzie Record. NWMLS as distributed by MLS GRID
- $545,0003 bd2 ba1.6k sqft11703 55th Avenue NE, Marysville, WA 98271ActiveMLS ID #2546923, Marlene Esquivel. NWMLS as distributed by MLS GRID
- $479,9503 bd2 ba1.5k sqft8331 15th Place SE, Lake Stevens, WA 98258ActiveMLS ID #2558388, Andrew Jeong. NWMLS as distributed by MLS GRID
- $436,0003 bd2 ba1.1k sqftMckendree Park, Marysville, WA 98271ActiveMLS ID #2546912, Jennifer Pretty. NWMLS as distributed by MLS GRID
- $500,0003 bd2 ba1.4k sqftLost Lk Grv 6, Camano Island, WA 98282ActiveMLS ID #2546031, Stacy LaCount. NWMLS as distributed by MLS GRID
