1.5 STORY, hardwood flooring throughout, all bedrooms downstairs, in a gated subdivision! This exceptional Creekside at Colleyville residence with pool blends luxury, comfort, and energy efficiency with an impressive 68 HERS rating. Designed with an open-concept layout, the home is filled with natural light from expansive windows and features hand-scraped hardwood flooring throughout the main living areas. The inviting living room centers around a gas fireplace, creating the perfect space for both relaxing and entertaining. All bedrooms are conveniently located on the first floor, including the private primary retreat complete with direct patio access and a spa-inspired bath. The gourmet kitchen is beautifully appointed with granite countertops, stainless steel appliances, a gas cooktop, and a spacious walk-in pantry. Upstairs, enjoy a large game room, dedicated media room, and a half bath only — ideal for entertaining or family movie nights. Step outside to your private backyard oasis featuring a saltwater pool and spa, accent lighting, plus a covered outdoor living area with a cozy fireplace for year-round enjoyment. Additional highlights include extra storage space above the garage, front yard maintenance included through the HOA, and access to the highly acclaimed Grapevine-Colleyville ISD. Conveniently located between Dallas and Fort Worth, minutes from the Dallas Fort Worth International Airport! Nearby Glade Parks, Southlake Town Square, and Historic Downtown Grapevine offer endless shopping and dining options!
Pending
$1,190,000
4008 Lombardy Ct, Colleyville, TX 76034
4beds
3,629sqft
:
Get pre-qualified$9,827/mo
Single Family Residence
Built in 2016
10,193 Square Feet Lot
$1,149,900 Zestimate®
$328/sqft
$163/mo HOA
What's special
Saltwater pool and spaGas fireplacePrivate backyard oasisHardwood flooring throughoutStainless steel appliancesGranite countertopsPrivate primary retreat
- 72 days |
- 112 |
- 6 |
Zillow last checked:
Listing updated:
Listed by:
Sophie Diaz 0495997 817-952-9000,
Sophie Tel Diaz Real Estate 817-952-9000
Source: NTREIS,MLS#: 21275778
Facts & features
Interior
Bedrooms & bathrooms
- Bedrooms: 4
- Bathrooms: 5
- Full bathrooms: 3
- 1/2 bathrooms: 2
Primary bedroom
- Features: Ceiling Fan(s), Double Vanity, En Suite Bathroom, Garden Tub/Roman Tub, Linen Closet, Sitting Area in Primary, Separate Shower, Walk-In Closet(s)
- Level: First
- Dimensions: 18 x 17
Bedroom
- Features: Ceiling Fan(s)
- Level: First
- Dimensions: 13 x 11
Bedroom
- Features: Ceiling Fan(s), Walk-In Closet(s)
- Level: First
- Dimensions: 13 x 10
Bedroom
- Features: Ceiling Fan(s), En Suite Bathroom, Split Bedrooms, Walk-In Closet(s)
- Level: First
- Dimensions: 13 x 11
Breakfast room nook
- Features: Built-in Features
- Level: First
- Dimensions: 11 x 10
Dining room
- Level: First
- Dimensions: 13 x 11
Other
- Features: Built-in Features, Double Vanity, En Suite Bathroom, Garden Tub/Roman Tub, Linen Closet, Solid Surface Counters, Separate Shower
- Level: First
- Dimensions: 13 x 13
Other
- Features: Built-in Features, Jack and Jill Bath, Solid Surface Counters
- Level: First
- Dimensions: 11 x 10
Other
- Features: Built-in Features, En Suite Bathroom, Solid Surface Counters
- Level: First
- Dimensions: 8 x 5
Game room
- Level: Second
- Dimensions: 21 x 18
Half bath
- Level: First
- Dimensions: 5 x 5
Half bath
- Level: Second
- Dimensions: 7 x 5
Kitchen
- Features: Breakfast Bar, Built-in Features, Eat-in Kitchen, Granite Counters, Kitchen Island, Pantry, Stone Counters, Walk-In Pantry
- Level: First
- Dimensions: 19 x 13
Living room
- Features: Built-in Features, Ceiling Fan(s), Fireplace
- Level: First
- Dimensions: 24 x 18
Media room
- Level: Second
- Dimensions: 19 x 14
Office
- Level: First
- Dimensions: 12 x 11
Utility room
- Features: Built-in Features, Utility Room
- Level: First
- Dimensions: 9 x 7
Heating
- Central, Fireplace(s), Natural Gas, Zoned
Cooling
- Central Air, Ceiling Fan(s), Electric, Zoned
Appliances
- Included: Some Gas Appliances, Double Oven, Dishwasher, Electric Oven, Gas Cooktop, Disposal, Gas Water Heater, Microwave, Plumbed For Gas, Tankless Water Heater, Vented Exhaust Fan
- Laundry: Washer Hookup, Dryer Hookup, ElectricDryer Hookup, Laundry in Utility Room
Features
- Built-in Features, Chandelier, Decorative/Designer Lighting Fixtures, Eat-in Kitchen, Granite Counters, High Speed Internet, Kitchen Island, Open Floorplan, Pantry, Smart Home, Cable TV, Vaulted Ceiling(s), Walk-In Closet(s), Wired for Sound
- Flooring: Carpet, Ceramic Tile, Hardwood, Wood
- Windows: Bay Window(s), Window Coverings
- Has basement: No
- Number of fireplaces: 2
- Fireplace features: Family Room, Gas, Gas Log, Gas Starter, Heatilator, Living Room, Outside, Wood Burning
Interior area
- Total interior livable area: 3,629 sqft
Video & virtual tour
Property
Parking
- Total spaces: 3
- Parking features: Door-Multi, Door-Single, Driveway, Garage Faces Front, Garage, Garage Door Opener, Oversized
- Attached garage spaces: 3
Features
- Levels: One and One Half
- Patio & porch: Front Porch, Patio, Covered
- Exterior features: Lighting, Outdoor Living Area, Rain Gutters
- Pool features: Heated, In Ground, Outdoor Pool, Pool, Pool/Spa Combo, Salt Water, Water Feature
- Fencing: Back Yard,Fenced,Perimeter,Wood
Lot
- Size: 10,193 Square Feet
- Dimensions: 75 x 136 x 75 x 135
- Features: Interior Lot, Landscaped, Subdivision, Sprinkler System, Few Trees
Details
- Parcel number: 42126612
- Other equipment: Satellite Dish
Construction
Type & style
- Home type: SingleFamily
- Architectural style: Contemporary/Modern,Tudor,Traditional,Detached
- Property subtype: Single Family Residence
Materials
- Brick, Rock, Stone
- Foundation: Slab
- Roof: Asphalt,Shingle
Condition
- Year built: 2016
Utilities & green energy
- Sewer: Public Sewer
- Water: Public
- Utilities for property: Electricity Available, Electricity Connected, Natural Gas Available, Phone Available, Sewer Available, Separate Meters, Underground Utilities, Water Available, Cable Available
Green energy
- Energy efficient items: Appliances, Doors, HVAC, Insulation, Thermostat, Water Heater, Windows
Community & HOA
Community
- Features: Fenced Yard, Lake, Trails/Paths, Curbs, Gated, Sidewalks
- Security: Security System Owned, Security System, Carbon Monoxide Detector(s), Fire Alarm, Security Gate, Gated Community, Smoke Detector(s), Security Lights
- Subdivision: Creekside At Colleyville
HOA
- Has HOA: Yes
- Amenities included: Maintenance Front Yard
- Services included: All Facilities, Association Management, Maintenance Grounds
- HOA fee: $1,950 annually
- HOA name: Terra Manna Land Management
- HOA phone: 817-410-9201
Location
- Region: Colleyville
Financial & listing details
- Price per square foot: $328/sqft
- Tax assessed value: $899,227
- Annual tax amount: $11,496
- Date on market: 5/21/2026
- Cumulative days on market: 62 days
- Listing terms: Cash,Conventional,FHA,VA Loan
- Exclusions: Water Softener, pots, some plants.
Estimated market value
$1,149,900
$1.09M - $1.21M
$6,522/mo
Price history
| Date | Event | Price |
|---|---|---|
| 7/7/2026 | Pending sale | $1,190,000$328/sqft |
Source: NTREIS #21275778 Report a problem | ||
| 6/26/2026 | Contingent | $1,190,000$328/sqft |
Source: NTREIS #21275778 Report a problem | ||
| 5/21/2026 | Listed for sale | $1,190,000+83.1%$328/sqft |
Source: NTREIS #21275778 Report a problem | ||
| 3/5/2021 | Sold | -- |
Source: Agent Provided Report a problem | ||
| 2/5/2021 | Pending sale | $650,000$179/sqft |
Source: Keller Williams Realty #14461989 Report a problem | ||
| 1/16/2021 | Price change | $650,000-0.6%$179/sqft |
Source:  Keller Williams #14461989 Report a problem Keller Williams #14461989 Report a problem | ||
| 12/31/2020 | Price change | $654,000-0.8%$180/sqft |
Source: Keller Williams Realty #14461989 Report a problem | ||
| 10/30/2020 | Listed for sale | $659,000+3%$182/sqft |
Source: Keller Williams Realty #14461989 Report a problem | ||
| 7/30/2019 | Sold | -- |
Source: Agent Provided Report a problem | ||
| 7/18/2019 | Pending sale | $639,900$176/sqft |
Source: Sophie Tel Diaz Real Estate #13971935 Report a problem | ||
| 4/17/2019 | Price change | $639,900-1.6%$176/sqft |
Source: Sophie Tel Diaz Real Estate #13971935 Report a problem | ||
| 12/23/2018 | Price change | $650,000-2.8%$179/sqft |
Source: Sophie Tel Diaz Real Estate #13971935 Report a problem | ||
| 11/14/2018 | Price change | $669,000-0.1%$184/sqft |
Source: Sophie Tel Diaz Real Estate #13971935 Report a problem | ||
| 9/22/2018 | Listed for sale | $669,900+1.5%$185/sqft |
Source: Simply Smart Realty Group #13939982 Report a problem | ||
| 7/1/2018 | Listing removed | $659,990$182/sqft |
Source: M/I Homes #13656834 Report a problem | ||
| 6/28/2018 | Listed for sale | $659,990$182/sqft |
Source: M/I Homes #13656834 Report a problem | ||
| 4/21/2018 | Sold | -- |
Source: Agent Provided Report a problem | ||
Public tax history
| Year | Property taxes | Tax assessment |
|---|---|---|
| 2025 | $3,418 +5.9% | $899,227 -12% |
| 2024 | $3,227 -2.9% | $1,021,849 +0.2% |
| 2023 | $3,323 -12.3% | $1,020,000 +55.7% |
| 2022 | $3,790 -0.9% | $655,000 |
| 2021 | $3,823 +1.5% | $655,000 +2.3% |
| 2020 | $3,767 | $640,000 |
| 2019 | $3,767 +11.4% | $640,000 +12.6% |
| 2018 | $3,380 -70.6% | $568,615 +15.7% |
| 2017 | $11,496 +557.6% | $491,491 |
| 2016 | $1,748 | -- |
Find assessor info on the county website
Monthly payment
Est. payment
Payment breakdown
Explore the cost of this home by adjusting the details. Changes won't be saved.Climate risks
Neighborhood: Southeast
Nearby schools
GreatSchools rating
- 10/10Taylor Elementary SchoolGrades: PK-5Distance: 1.4 mi
- 8/10Colleyville Middle SchoolGrades: 6-8Distance: 2.9 mi
- 7/10Colleyville Heritage High SchoolGrades: 9-12Distance: 1.3 mi
Schools provided by the listing agent
- Elementary: Taylor
- Middle: Colleyvill
- High: Heritage
- District: Grapevine-Colleyville ISD
Source: NTREIS. This data may not be complete. We recommend contacting the local school district to confirm school assignments for this home.
- $1,120,6005 bd4 ba4.5k sqft4012 Lombardy Ct, Colleyville, TX 76034Off Market
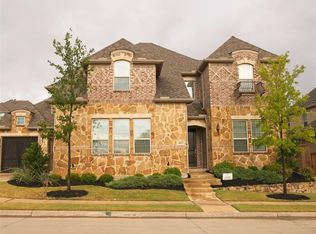
- $990,4004 bd4 ba3.7k sqft4004 Lombardy Ct, Colleyville, TX 76034Off Market
- $1,026,900-- bd-- ba4k sqft4109 Petrus Blvd, Colleyville, TX 76034Off Market
- $1,172,7004 bd4 ba4k sqft4109 Petrus, Colleyville, TX 76034Off Market
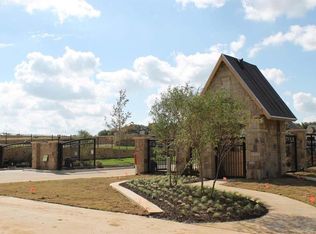
- $916,800-- bd-- ba3k sqft4113 Petrus Blvd, Colleyville, TX 76034Off Market
- $--4 bd5 ba3.6k sqft4105 Petrus Blvd, Colleyville, TX 76034Sold
- $915,9004 bd4 ba3.2k sqft4105 Petrus, Colleyville, TX 76034Off Market
- $1,038,100-- bd-- ba3.5k sqft4000 Lombardy Ct, Colleyville, TX 76034Off Market
A local agent can set up tours, give advice and negotiate with sellers.
A local lender can help you make sure your offer is ready when you are.
Similar homes
- $725,0004 bd3 ba2.7k sqft3118 Woodland Heights Cir, Colleyville, TX 76034For Sale
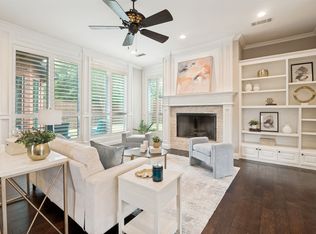 MLS ID #21267197, Kelly Thompson. NTREIS
 - $1,195,0004 bd3 ba3.7k sqft2802 Yorkshire Ln, Southlake, TX 76092For Sale
 MLS ID #21314061, Jonathan Minerick. NTREIS
 - $1,270,0004 bd5 ba4.6k sqft6704 Sorrento Ln, Lewisville, TX 75077For Sale
 MLS ID #21346277, William Nelson. NTREIS
 - $1,125,0005 bd5 ba4k sqft1910 Woodland Skipper Way, Arlington, TX 76005For Sale
 MLS ID #21270416, Michael Hershenberg. NTREIS
 - $930,0004 bd4 ba3.3k sqft342 Hill Creek Ln, Grapevine, TX 76051For SaleMLS ID #21270957, Tanya Lang. NTREIS
- $1,150,0004 bd4 ba4k sqft2724 Dames Ln, Irving, TX 75063For SaleMLS ID #21254700, Shannon Johnson. NTREIS
- $1,389,9005 bd5 ba4k sqft1414 Monarch Way, Southlake, TX 76092For SaleMLS ID #21315701, Susan Lee. NTREIS
- $879,0004 bd4 ba3.2k sqft4804 Taylor Ln, Grapevine, TX 76051For SaleMLS ID #21298887, Mark Wykes. NTREIS
- $1,145,0004 bd4 ba4.2k sqft6640 Palermo Trl, Lewisville, TX 75077For SaleMLS ID #21253370, Susan Mathews. NTREIS
- $1,249,0004 bd4 ba4.1k sqft407 Ramsey Trl, Trophy Club, TX 76262For SaleMLS ID #21286725, Russell Rhodes. NTREIS
- $825,0004 bd4 ba2.9k sqft1112 Rhett Dr, Colleyville, TX 76034For SaleMLS ID #21036653, Alicia Mueller. NTREIS
- $1,149,0004 bd6 ba3.6k sqft645 Clearwater Dr, Irving, TX 75039For SaleMLS ID #21296580, Christian Smith. NTREIS
- $1,149,9994 bd5 ba3.8k sqft11416 Hickory Falls Dr, Argyle, TX 76226For SaleMLS ID #21275550, Karina Smith. NTREIS
- $1,095,0004 bd4 ba4.5k sqft1525 Wagonwheel Trl, Keller, TX 76248For SaleMLS ID #21317500, Jennifer Davies. NTREIS
- $760,0004 bd3 ba3.5k sqft807 Stillwater Ct, Keller, TX 76248For SaleMLS ID #21322642, Chad Collins. NTREIS
- $895,0004 bd4 ba3.2k sqft3524 Ophel Way, Flower Mound, TX 75028For SaleMLS ID #21345124, Laura Rodriguez-Mendez. NTREIS
- $1,324,9005 bd6 ba4.4k sqft2731 Dames Ln, Irving, TX 75063For SaleMLS ID #21241680, Justin Croft. NTREIS
- $1,260,0005 bd5 ba4k sqft508 Westcreek Ln, Northlake, TX 76226For SaleMLS ID #21312971, Jordyn Miller. NTREIS
- $1,100,0004 bd5 ba3.7k sqft11604 Bull Creek Dr, Argyle, TX 76226For SaleMLS ID #21311470, Jenevieve Croall. NTREIS
- $850,0004 bd5 ba3.5k sqft7613 Ira Dr, North Richland Hills, TX 76182For SaleMLS ID #21270161, Corrine Hyman. NTREIS
