This classic ranch home has such anelegant flair! The home sits on two city lots! Enjoy a peaceful private setting with plenty of trees,shrubs and landscaping, along with the oversized covered frontporch just perfect for Holiday decorating! The seller's pride andjoy, is the covered back patio with a built-in bar-b-que grill! Manythings make this 1964 Custom Built home special! Inside theformal living room boasts gorgeous full windows with lowertransoms that flood the home with natural light. Stunning blackmarble entry floor and a full wall of Texas Cream Stone (sourcedfrom the Permian Sea Basin of west Texas) sets an elegant tonefor both the sunken formal living room and the formal dining room.It's the extras you will find throughout that make this home theenvy of your neighbors! A brick wall that gives texture to thefamily room and the buck stove that will be appreciated when thesnow flies are wonderful features! A Huge 2-sink vanity in the hallbath with tile floors, a jetted tub, a built-in live planter and plenty ofstorage make this a relaxing personal space. Custom drapery throughout with blinds/shades are a decorator touch. The best of appliances went into this kitchen, with names like Bosch and GEalong with custom cabinets to spare. With a staircase to thebasement both inside the home and from the garage, giveconvenient access. There is a second fireplace and second bar-b-cue Grill in the basement along with a full-size pool table and bararea. You will not be shy on storage space or room for the kids tohang out with this home. The oversized two car garage is heatedand cooled. Just off the garage is an office room with a privateexterior entry off the driveway for a home business! As if this isn'tenough, the home is ALL BRICK and is close to all of the newshopping and dining establishments, as well as a big box do-it-yourself store! The home is being sold 'as is' with buyers right to inspect.
Active
Price cut: $30K (9/17)
$295,000
4008 W Grimes Street, Springfield, MO 65802
3beds
3,000sqft
Single Family Residence
Built in 1964
0.69 Acres Lot
$290,100 Zestimate®
$98/sqft
$-- HOA
What's special
Built-in live planterOversized covered front porchTwo city lotsBuck stove
- 24 days
- 1,851
- 148
Likely to sell faster than
Zillow last checked:
Listing updated:
Listed by:
Debbie Morrow 417-575-1258,
Murney Associates - Primrose
Source: SOMOMLS as distributed by MLS GRID,MLS#: 60333121
Facts & features
Interior
Bedrooms & bathrooms
- Bedrooms: 3
- Bathrooms: 3
- Full bathrooms: 2
- 1/2 bathrooms: 1
Rooms
- Room types: Master Bedroom, Foyer, Living Areas (3+), Office, Hearth Room, Living Room, Family Room
Heating
- Forced Air, Central, Fireplace(s), Natural Gas
Cooling
- Attic Fan, Ceiling Fan(s), Central Air
Appliances
- Included: Electric Cooktop, Gas Water Heater, Built-In Electric Oven, Dryer, Washer, Exhaust Fan, Microwave, Refrigerator, Disposal, Dishwasher
- Laundry: Main Level
Features
- Laminate Counters, Walk-in Shower
- Flooring: Carpet, Slate, Tile
- Doors: Storm Door(s)
- Windows: Drapes, Blinds
- Basement: Block,Partially Finished,Storage Space,Walk-Up Access,Sump Pump,Bath/Stubbed,Full
- Attic: Access Only:No Stairs
- Has fireplace: Yes
- Fireplace features: Family Room, Basement, Two or More, Wood Burning, Insert
Interior area
- Total structure area: 3,900
- Total interior livable area: 3,000 sqft
- Finished area above ground: 2,000
- Finished area below ground: 1,000
Property
Parking
- Total spaces: 2
- Parking features: Driveway, Garage Faces Front
- Attached garage spaces: 2
- Has uncovered spaces: Yes
Features
- Levels: One
- Stories: 1
- Patio & porch: Patio, Covered, Front Porch
- Exterior features: Rain Gutters
- Has spa: Yes
- Spa features: Bath
- Fencing: None
- Has view: Yes
- View description: City
Lot
- Size: 0.69 Acres
- Dimensions: 214 x 140
- Features: Level
Details
- Parcel number: 1320211039
Construction
Type & style
- Home type: SingleFamily
- Architectural style: Traditional,Ranch
- Property subtype: Single Family Residence
Materials
- Brick
- Foundation: Block
- Roof: Composition
Condition
- Year built: 1964
Utilities & green energy
- Sewer: Public Sewer
- Water: Public
Community & HOA
Community
- Security: Smoke Detector(s)
- Subdivision: Orchard Crest
Location
- Region: Springfield
Financial & listing details
- Price per square foot: $98/sqft
- Tax assessed value: $168,900
- Annual tax amount: $1,574
- Date on market: 9/4/2026
- Listing terms: Cash,Conventional
Estimated market value
$290,100
$276,000 - $305,000
$2,352/mo
Price history
| Date | Event | Price |
|---|---|---|
| 9/17/2026 | Price change | $265,000-10.2%$88/sqft |
Source:  SOMOMLS as distributed by MLS GRID #60333129 Report a problem SOMOMLS as distributed by MLS GRID #60333129 Report a problem | ||
| 9/17/2026 | Price change | $295,000+9.3%$98/sqft |
Source: SOMOMLS as distributed by MLS GRID #60333121 Report a problem | ||
| 9/4/2026 | Price change | $269,900-10%$90/sqft |
Source: SOMOMLS as distributed by MLS GRID #60333129 Report a problem | ||
| 9/4/2026 | Listed for sale | $299,900$100/sqft |
Source: SOMOMLS as distributed by MLS GRID #60333121 Report a problem | ||
Public tax history
| Year | Property taxes | Tax assessment |
|---|---|---|
| 2025 | $1,575 | $32,090 +12.2% |
| 2024 | $1,575 +0.4% | $28,610 |
| 2023 | $1,569 +8.4% | $28,610 +8.9% |
| 2022 | $1,448 0% | $26,260 |
| 2021 | $1,448 +46% | $26,260 +47.4% |
| 2020 | $992 +1.1% | $17,820 +1.1% |
| 2018 | $981 +5% | $17,620 +3.6% |
| 2017 | $934 | $17,010 |
| 2016 | $934 | $17,010 |
| 2015 | $934 +0.8% | $17,010 +3.2% |
| 2014 | $927 | $16,480 -9.3% |
| 2012 | -- | $18,170 |
| 2011 | -- | $18,170 -36.2% |
| 2010 | -- | $28,480 +8.9% |
| 2006 | $1,265 | $26,150 |
| 2005 | $1,265 +7.1% | $26,150 +10.5% |
| 2004 | $1,181 +11.5% | $23,660 |
| 2003 | $1,060 +2.2% | $23,660 |
| 2002 | $1,037 +26.7% | $23,660 |
| 2001 | $818 | $23,660 |
Find assessor info on the county website
Monthly payment
Est. payment
Payment breakdown
Explore the cost of this home by adjusting the details. Changes won't be saved.Climate risks
Neighborhood: Young Lilly
Nearby schools
Schools provided by the listing agent
- Elementary: WD South
- Middle: Willard
- High: Willard
Source: SOMOMLS as distributed by MLS GRID. This data may not be complete. We recommend contacting the local school district to confirm school assignments for this home.
Similar homes
- $299,9003 bd2 ba1.7k sqft4006 W Juno Street, Springfield, MO 65802Active

 MLS ID #60330424, Emily I. Johnson, House Theory Realty. SOMOMLS as distributed by MLS GRID
 - $375,0003 bd3 ba2.7k sqft421 S Troy Avenue, Springfield, MO 65802Active
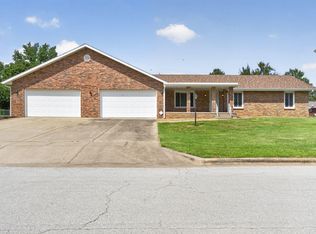 MLS ID #60330691, Julie Allen, Murney Associates - Primrose. SOMOMLS as distributed by MLS GRID
 - $289,0003 bd2 ba1.9k sqft8383 W Sunset Drive, Springfield, MO 65802Active
 MLS ID #60330282, Wes Litton, Keller Williams Local. SOMOMLS as distributed by MLS GRID
 - $239,0004 bd3 ba1.9k sqft817 W Walnut Street, Springfield, MO 65806Active
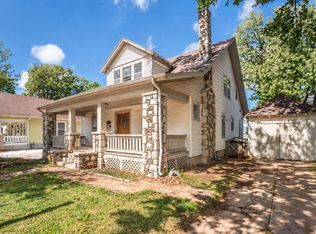 MLS ID #60324722, Heath Jech, Keller Williams Local. SOMOMLS as distributed by MLS GRID
 - $259,9003 bd2 ba1.5k sqft3233 W Glenwood Street, Springfield, MO 65807ActiveMLS ID #60333890, Whitney J Shoffner, Murney Associates - Primrose. SOMOMLS as distributed by MLS GRID
- $365,0004 bd3 ba3.2k sqft8488 W Sunset Drive, Springfield, MO 65802Active w/ContingencyMLS ID #60330622, Adam Graddy, Keller Williams Local. SOMOMLS as distributed by MLS GRID
- $269,0004 bd2 ba1.8k sqft2030 E Grand Street, Springfield, MO 65804ActiveMLS ID #60333444, Lauren Enos, Murney Associates - Primrose. SOMOMLS as distributed by MLS GRID
- $325,0004 bd3 ba2.2k sqft844 W Maplewood Street, Springfield, MO 65807ActiveMLS ID #60334001, Riley Leanne Woodward, The Agency Real Estate. SOMOMLS as distributed by MLS GRID
- $335,0003 bd3 ba2.7k sqft1963 S Westwood Avenue, Springfield, MO 65807ActiveMLS ID #60331595, Terrill Hensley, Legacy Realty. SOMOMLS as distributed by MLS GRID
- $339,0003 bd3 ba3.4k sqft1666 E Richmond Street, Springfield, MO 65804ActiveMLS ID #60334193, Langston Group, Murney Associates - Primrose. SOMOMLS as distributed by MLS GRID
- $334,9003 bd2 ba2.6k sqft1649 S Jefferson Avenue, Springfield, MO 65807ActiveMLS ID #60331447, Debbie Morrow, Murney Associates - Primrose. SOMOMLS as distributed by MLS GRID
- $260,0003 bd4 ba2.4k sqft537 W Talmage Street, Springfield, MO 65803ActiveMLS ID #60327263, Sheri Beersman, Alpha Realty MO LLC. SOMOMLS as distributed by MLS GRID
- $235,0004 bd3 ba2.3k sqft3138 W Crestview Street, Springfield, MO 65807ActiveMLS ID #60333538, Adam Graddy, Keller Williams Local. SOMOMLS as distributed by MLS GRID
- $314,9003 bd2 ba1.8k sqft4668 S Warren Road, Springfield, MO 65810ActiveMLS ID #60334331, Ogden Bolin Real Estate Group, Murney Associates - Nixa. SOMOMLS as distributed by MLS GRID
- $324,9003 bd3 ba1.9k sqft4219 E Summer Set Street, Springfield, MO 65802ActiveMLS ID #60328636, Kelly Frey, Keller Williams Local. SOMOMLS as distributed by MLS GRID
- $278,9993 bd2 ba1.6k sqft3115 W Edgewood Street, Springfield, MO 65807ActiveMLS ID #60317129, 417realestate.com, Real Broker, LLC. SOMOMLS as distributed by MLS GRID
- $270,9003 bd2 ba1.8k sqft3977 W Beechwood Street, Springfield, MO 65807ActiveMLS ID #60327969, Heath Jech, Keller Williams Local. SOMOMLS as distributed by MLS GRID
- $265,0004 bd2 ba1.7k sqft1235 E Stanford Street, Springfield, MO 65804ActiveMLS ID #60326861, Team 24/7 REALTORS, Murney Associates - Primrose. SOMOMLS as distributed by MLS GRID
- $289,9004 bd2 ba1.6k sqft2841 E Normandy Street, Springfield, MO 65804ActiveMLS ID #60327425, Dee J Houser, Murney Associates - Primrose. SOMOMLS as distributed by MLS GRID
- $329,0004 bd3 ba2.3k sqft3690 W Erie Street, Springfield, MO 65807ActiveMLS ID #60327561, Jessica L. Hunt, Everett Real Estate, LLC. SOMOMLS as distributed by MLS GRID
