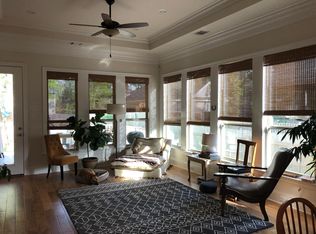
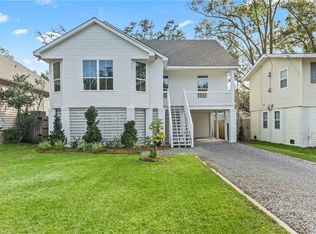
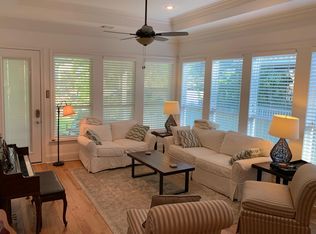
This charming 3-bedroom, 2-bathroom home is located in the heart of walkable Old Mandeville, just a block and a half from the lakefront and steps from downtown shops, dining, and live music. Rich hardwood floors, crown molding, and 10' to 11' ceilings run throughout, with tray ceilings adding architectural interest in the living room, kitchen, and master suite. The gourmet kitchen offers custom stained cabinetry, granite counters, a travertine backsplash, and all-new GE Profile stainless appliances, opening to a bright living and dining area framed by walls of windows. The master suite features a tray ceiling, dual vanities, a soaking tub, and a seamless walk-in shower. Enjoy deep covered porches on the front and back, all finished with stained cypress ceilings, plus a fenced backyard with a custom brick pizza oven beneath a sprawling live oak. A detached garage and workshop rounds out the property with slate flooring, built-in cabinetry, and a full workbench — space for one car with plenty of room to spare.
Pending
$549,999
401 Depre St, Mandeville, LA 70448
3beds
1,577sqft
Single Family Residence
Built in 2013
7,788 Square Feet Lot
$-- Zestimate®
$349/sqft
$-- HOA
What's special
Fenced backyardCustom stained cabinetryGourmet kitchenTravertine backsplashGranite countersSeamless walk-in showerDual vanities
- 23 days
- 719
- 65
Zillow last checked:
Listing updated:
Listed by:
Wade Blondeau 225-416-6130,
Falaya 225-416-6130
Source: GSREIN,MLS#: 2577932
Facts & features
Interior
Bedrooms & bathrooms
- Bedrooms: 3
- Bathrooms: 2
- Full bathrooms: 2
Bedroom
- Description: Flooring: Engineered Hardwood
- Level: Lower
- Dimensions: 15 x 13
Bedroom
- Description: Flooring: Engineered Hardwood
- Level: Lower
- Dimensions: 12 x 12
Bedroom
- Description: Flooring: Engineered Hardwood
- Level: Lower
- Dimensions: 12 x 12
Kitchen
- Description: Flooring: Engineered Hardwood
- Level: Lower
- Dimensions: 12 x 12
Heating
- Gas
Cooling
- Central Air
Appliances
- Included: Dryer, Dishwasher, Microwave, Oven, Washer
Features
- Has fireplace: No
- Fireplace features: None
Interior area
- Total structure area: 2,993
- Total interior livable area: 1,577 sqft
Property
Parking
- Total spaces: 3
- Parking features: Driveway, Garage, Off Street, Three or more Spaces
- Has garage: Yes
- Has uncovered spaces: Yes
Features
- Levels: One
- Stories: 1
- Patio & porch: Covered, Porch
- Exterior features: Fence, Porch
- Pool features: None
Lot
- Size: 7,788 Square Feet
- Dimensions: 7600
- Features: City Lot, Rectangular Lot
Details
- Parcel number: 61832
- Special conditions: None
Construction
Type & style
- Home type: SingleFamily
- Architectural style: Cottage
- Property subtype: Single Family Residence
Materials
- Vinyl Siding
- Foundation: Slab
- Roof: Shingle
Condition
- Very Good Condition
- Year built: 2013
Utilities & green energy
- Sewer: Public Sewer
- Water: Public
Community & HOA
Community
- Subdivision: Not a Subdivision
HOA
- Has HOA: No
Location
- Region: Mandeville
Financial & listing details
- Price per square foot: $349/sqft
- Tax assessed value: $262,836
- Annual tax amount: $2,442
- Date on market: 9/18/2026
Estimated market value
Not available
Estimated sales range
Not available
Not available
Price history
| Date | Event | Price |
|---|---|---|
| 10/10/2026 | Pending sale | $549,999$349/sqft |
Source:  GSREIN #2577932 Report a problem GSREIN #2577932 Report a problem | ||
| 9/18/2026 | Listed for sale | $549,999$349/sqft |
Source: GSREIN #2577932 Report a problem | ||
| 9/17/2013 | Sold | -- |
Source: Public Record Report a problem | ||
| 2/22/2012 | Sold | -- |
Source: GSREIN #829205 Report a problem | ||
Public tax history
| Year | Property taxes | Tax assessment |
|---|---|---|
| 2025 | $2,442 -3.3% | $26,284 |
| 2024 | $2,525 +21.3% | $26,284 +20% |
| 2023 | $2,082 | $21,900 |
| 2022 | $2,082 +10.4% | $21,900 |
| 2021 | $1,885 +0.1% | $21,900 |
| 2020 | $1,883 +14.2% | $21,900 +11.4% |
| 2019 | $1,649 -0.1% | $19,660 |
| 2018 | $1,652 -43% | $19,660 |
| 2017 | $2,898 +53.9% | $19,660 |
| 2016 | $1,883 | $19,660 +9.9% |
| 2015 | $1,883 +12.7% | $17,881 |
| 2014 | $1,671 | $17,881 |
Find assessor info on the county website
Monthly payment
Est. payment
Payment breakdown
Explore the cost of this home by adjusting the details. Changes won't be saved.Climate risks
Neighborhood: 70448
Similar homes
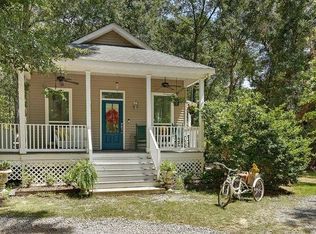
- $425,0003 bd2 ba1.4k sqft515 Lamarque St, Mandeville, LA 70448For Sale
 MLS ID #2572691, Theresa Dennie, Compass Mandeville. GSREIN
 - $599,0003 bd2 ba1.5k sqft1707 Claiborne St, Mandeville, LA 70448For Sale
 MLS ID #2546784, Robert Santopadre, Compass Mandeville. GSREIN
 - $420,0004 bd2 ba2.1k sqft302 Vireo Dr, Mandeville, LA 70448For Sale
 MLS ID #2580309, Rachel Ringen, Crescent Sotheby's International Realty. GSREIN
 - $625,0002 bd2 ba1.4k sqft224 Lamarque St, Mandeville, LA 70448For Sale
 MLS ID #2561580, Jennifer Schaff-Mutter, Compass Mandeville. GSREIN
 - $425,0004 bd2 ba2.2k sqft1318 Livingston St, Mandeville, LA 70448For SaleMLS ID #2578902, Ramona Balducci, Watermark Realty, LLC. GSREIN
- $335,0003 bd2 ba1.1k sqft322 Depre St, Mandeville, LA 70448For SaleMLS ID #2578665, Nathaniel DeMelo, Barden Realty, LLC. GSREIN
- $422,6904 bd2 ba1.9k sqft1078 Soult St, Mandeville, LA 70448New ConstructionMLS ID #2570562, Natalie Rick, Scoggin Properties, Inc.. GSREIN
- $349,0003 bd2 ba1.6k sqft600 Coffee St, Mandeville, LA 70448For SaleMLS ID #2570202, Tamatha Blocker, United Real Estate Partners. GSREIN
- $405,4904 bd3 ba1.8k sqft1058 Soult St, Mandeville, LA 70448New ConstructionMLS ID #2571272, Natalie Rick, Scoggin Properties, Inc.. GSREIN
- $414,3054 bd3 ba1.9k sqft1052 Soult St, Mandeville, LA 70448New ConstructionMLS ID #2571288, Natalie Rick, Scoggin Properties, Inc.. GSREIN
- $416,0254 bd2 ba1.9k sqft1074 Soult St, Mandeville, LA 70448New ConstructionMLS ID #2571257, Natalie Rick, Scoggin Properties, Inc.. GSREIN
- $699,0003 bd2 ba2.2k sqft127 Wilkinson St, Mandeville, LA 70448For SaleMLS ID #2553311, Robert Santopadre, Compass Mandeville. GSREIN
- $375,0004 bd2 ba2.1k sqft314 W Beach Pkwy, Mandeville, LA 70448For SaleMLS ID #2556007, Sean Delancy, Crescent Sotheby's International Realty. GSREIN
- $389,9004 bd2 ba2.2k sqft710 Waxwing Dr, Mandeville, LA 70448For SaleMLS ID #2580031, Laura Province, 1 Percent Lists Gulf South. GSREIN
- $285,0003 bd2 ba1.3k sqft2551 Destin St, Mandeville, LA 70448For SaleMLS ID #2575498, Lesley Troncoso, Crescent Sotheby's International Realty. GSREIN
- $799,0003 bd3 ba2k sqft201 Lafitte St, Mandeville, LA 70448For SaleMLS ID #2574961, Jennifer Schaff-Mutter, Compass Mandeville. GSREIN
- $389,9003 bd2 ba2k sqft2365 Cours Carson St, Mandeville, LA 70448For SaleMLS ID #2577058, Jackie Miller, Century 21 Investment Realty. GSREIN
- $275,0004 bd2 ba1.6k sqft2116 Webster St, Mandeville, LA 70448For SaleMLS ID #2576430, Albert Long, United Real Estate Partners. GSREIN
- $299,0004 bd2 ba1.4k sqft2549 Villere St, Mandeville, LA 70448For SaleMLS ID #2502071, Puddy Robinson, Crescent Sotheby's International Realty. GSREIN
