New construction in the heart of Metairie offering something different from many of the larger new builds in the area: a thoughtfully designed 3-bedroom, 2-bath home with approximately 1,488 square feet, quality materials, and a more efficient footprint.
This is not a house that was built down to a price. Care was taken throughout the construction and finish selections, including a FORTIFIED roof, Hardie exterior siding, Shaw COREtec flooring, Custom Tile, Schluter waterproofing systems in the tiled wet areas, and designer lighting with many fixtures sourced from Visual Comfort.
The floor plan makes excellent use of the space with an open living, kitchen and dining area, comfortable bedroom sizes, a spacious primary suite, walk-in closet, and well-planned storage.
Outside, the 50' x 110' lot provides something increasingly difficult to find with new construction: usable yard space. The fully enclosed yard includes a new cedar fence along with a chain wall at the rear and left side. The wide driveway and side-yard area on the right side of the home offer excellent flexibility for additional parking, boat or RV storage, or the potential for a future garage or other improvements, subject to applicable requirements.
A great opportunity for buyers who want the benefits, finishes and durability of quality new construction without the size, maintenance and price of a 3,000+ square-foot home.
The home also carries an IBHS FORTIFIED Roof designation, providing enhanced storm resilience and potential homeowners-insurance savings.
Owner/Agent
Active
$459,000
401 E William David Pkwy, Metairie, LA 70005
3beds
1,488sqft
Single Family Residence
Built in 2026
5,501 Square Feet Lot
$-- Zestimate®
$308/sqft
$-- HOA
What's special
Usable yard spaceWell-planned storageFully enclosed yardShaw coretec flooringNew cedar fenceSpacious primary suiteCustom tile
- 3 days |
- 555 |
- 35 |
Likely to sell faster than
Zillow last checked:
Listing updated:
Listed by:
Richard Hartenstein 504-251-3084,
LA Realty Group LLC 504-251-3084,
Felicity Kahn 504-723-4320,
Berkshire Hathaway HomeServices Preferred, REALTOR
Source: GSREIN,MLS#: 2572484
Facts & features
Interior
Bedrooms & bathrooms
- Bedrooms: 3
- Bathrooms: 2
- Full bathrooms: 2
Primary bedroom
- Description: Flooring: Plank,Simulated Wood
- Level: Lower
- Dimensions: 12x15
Bedroom
- Description: Flooring: Plank,Simulated Wood
- Level: Lower
- Dimensions: 12x12
Bedroom
- Description: Flooring: Plank,Simulated Wood
- Level: Lower
- Dimensions: 12x12
Dining room
- Description: Flooring: Plank,Simulated Wood
- Level: Lower
- Dimensions: 11x10.5
Kitchen
- Description: Flooring: Plank,Simulated Wood
- Level: Lower
- Dimensions: 14x11.5
Living room
- Description: Flooring: Plank,Simulated Wood
- Level: Lower
- Dimensions: 15x16.5
Heating
- Central
Cooling
- Central Air
Appliances
- Included: Dishwasher, Disposal, Microwave, Oven, Range, Refrigerator
Features
- High Speed Internet
- Has fireplace: No
- Fireplace features: None
Interior area
- Total structure area: 1,526
- Total interior livable area: 1,488 sqft
Property
Parking
- Total spaces: 2
- Parking features: Driveway, Two Spaces
- Has uncovered spaces: Yes
Features
- Levels: One
- Stories: 1
- Patio & porch: Covered, Porch
- Exterior features: Porch
- Pool features: None
Lot
- Size: 5,501 Square Feet
- Dimensions: 50 x 110
- Features: City Lot, Rectangular Lot
Details
- Parcel number: 0820023606
- Special conditions: None
Construction
Type & style
- Home type: SingleFamily
- Architectural style: Cottage
- Property subtype: Single Family Residence
Materials
- HardiPlank Type
- Foundation: Slab
- Roof: Shingle
Condition
- New Construction
- New construction: Yes
- Year built: 2026
Utilities & green energy
- Sewer: Public Sewer
- Water: Public
Community & HOA
HOA
- Has HOA: No
Location
- Region: Metairie
Financial & listing details
- Price per square foot: $308/sqft
- Tax assessed value: $156,400
- Annual tax amount: $1,026
- Date on market: 8/14/2026
Estimated market value
Not available
Estimated sales range
Not available
$1,633/mo
Price history
| Date | Event | Price |
|---|---|---|
| 8/14/2026 | Listed for sale | $459,000+188.7%$308/sqft |
Source:  GSREIN #2572484 Report a problem GSREIN #2572484 Report a problem | ||
| 2/20/2026 | Sold | -- |
Source: GSREIN #2487914 Report a problem | ||
| 1/8/2026 | Pending sale | $159,000$107/sqft |
Source: GSREIN #2487914 Report a problem | ||
| 10/1/2025 | Price change | $159,000-14.1%$107/sqft |
Source: GSREIN #2487914 Report a problem | ||
| 6/26/2025 | Price change | $185,000-7%$124/sqft |
Source: GSREIN #2487914 Report a problem | ||
| 4/10/2025 | Price change | $199,000-2.9%$134/sqft |
Source: GSREIN #2487914 Report a problem | ||
| 2/17/2025 | Listed for sale | $205,000$138/sqft |
Source: GSREIN #2487044 Report a problem | ||
Public tax history
| Year | Property taxes | Tax assessment |
|---|---|---|
| 2024 | $1,026 +11.9% | $15,640 +8.1% |
| 2023 | $917 +2.7% | $14,470 |
| 2022 | $893 +7.7% | $14,470 |
| 2021 | $829 +0.7% | $14,470 |
| 2020 | $823 -2.7% | $14,470 |
| 2019 | $847 +7.1% | $14,470 |
| 2018 | $790 | $14,470 |
| 2017 | $790 | $14,470 |
| 2016 | $790 +9.5% | $14,470 +4% |
| 2015 | $722 | $13,920 |
| 2014 | $722 | $13,920 |
| 2013 | -- | $13,920 |
| 2012 | -- | $13,920 -1.7% |
| 2011 | -- | $14,160 +61.1% |
| 2010 | -- | $8,790 |
| 2009 | -- | $8,790 |
| 2008 | -- | $8,790 |
| 2007 | -- | $8,790 |
| 2006 | -- | -- |
| 2005 | -- | -- |
| 2004 | -- | -- |
| 2003 | -- | -- |
| 2002 | -- | -- |
| 2001 | -- | -- |
| 2000 | -- | -- |
Find assessor info on the county website
Monthly payment
Est. payment
Payment breakdown
Explore the cost of this home by adjusting the details. Changes won't be saved.Climate risks
Neighborhood: Bonnabel Place
Nearby schools
GreatSchools rating
- 7/10Marie B. Riviere Elementary SchoolGrades: PK-5Distance: 1.4 mi
- 5/10J.D. Meisler Middle SchoolGrades: 6-8Distance: 2.5 mi
- 7/10Riverdale High SchoolGrades: 9-12Distance: 3.3 mi
- $364,7003 bd2 ba2.2k sqft403 E William David Pkwy, Metairie, LA 70005Off Market
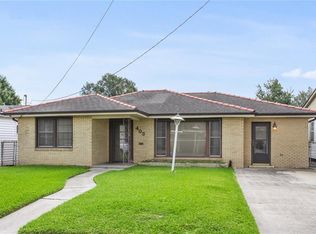
- $426,300-- bd-- ba-- sqft405 E William David Pkwy, Metairie, LA 70005Off Market
- $517,7003 bd2 ba3k sqft1021 Canal St, Metairie, LA 70005Off Market

- $616,9004 bd4 ba2.2k sqft1019 Canal St, Metairie, LA 70005Off Market

- $445,000-- bd-- ba-- sqft400 E William David Pkwy, Metairie, LA 70005Off Market
- $427,300-- bd-- ba-- sqft400 E William David Pkwy, Metairie, LA 70005Off Market
- $--2 bd1 ba1.1k sqft410 Oaklawn Dr, Metairie, LA 70005Sold
- $392,100-- bd-- ba-- sqft408 Oaklawn Dr, Metairie, LA 70005Off Market
A local agent can set up tours, give advice and negotiate with sellers.
Similar homes
- $339,9004 bd2 ba1.5k sqft625 Oaklawn Dr, Metairie, LA 70005For Sale

 MLS ID #2572993, Eric Hernandez, NOLA Living Realty. GSREIN
 - $499,0003 bd2 ba1.7k sqft52 Oaklawn Dr, Metairie, LA 70005For Sale
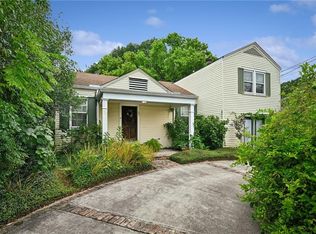 MLS ID #2569118, Leslie Heindel, Crescent City Living, LLC. GSREIN
 - $417,0003 bd2 ba1.4k sqft576 Smith Dr, Metairie, LA 70005For Sale
 MLS ID #2556543, Susan Whitney, Coldwell Banker TEC METAIRIE. GSREIN
 - $320,0002 bd1 ba956 sqft467 Focis St, Metairie, LA 70005For Sale
 MLS ID #2572453, Stephanie Henne, Crescent Sotheby's International Realty. GSREIN
 - $514,5003 bd2 ba1.3k sqft440 Metairie Lawn Dr, Metairie, LA 70001For SaleMLS ID #2572670, Caleb Breaux, KELLER WILLIAMS REALTY 455-0100. GSREIN
- $449,0003 bd3 ba1.9k sqft1145 Papworth Ave, Metairie, LA 70005For SaleMLS ID #2555271, Daniel Lea, Compass Metro. GSREIN
- $384,5003 bd2 ba1.5k sqft629 Aris Ave, Metairie, LA 70005For SaleMLS ID #2564569, Lisa O'Dwyer, O'Dwyer Realty. GSREIN
- $449,0003 bd2 ba1.5k sqft701 Live Oak St, Metairie, LA 70005For SaleMLS ID #2561347, Samantha Ekinia, Downtown Realty. GSREIN
- $529,0003 bd2 ba2.1k sqft410 Sena Dr, Metairie, LA 70005For SaleMLS ID #2561648, Robyn Schmitt, Homesmart Realty South. GSREIN
- $440,0003 bd2 ba1.8k sqft608 Orion Ave, Metairie, LA 70005For SaleMLS ID #2533283, Susie Malloy, Homesmart Realty South. GSREIN
- $--3 bd3 ba2.1k sqft873 Martin Behrman Ave, Metairie, LA 70005AuctionAuction.com 1
- $309,5003 bd2 ba1.8k sqft1349 Sylvia Ave, Metairie, LA 70005For SaleMLS ID #2572059, Bonnie Morel, Compass Westbank. GSREIN
- $300,0002 bd2 ba1.2k sqft1437 Seminole Ave, Metairie, LA 70005For SaleMLS ID #2572758, Kimberly Lambert, Keller Williams Realty Services. GSREIN
- $475,0003 bd2 ba2.2k sqft1404 Focis St, Metairie, LA 70005For SaleMLS ID #2560166, Richard Hebert, Engel & Völkers New Orleans. GSREIN
- $425,0003 bd2 ba1.9k sqft1057 Aris Ave, Metairie, LA 70005For SaleMLS ID #2558824, Jodi Archer, KELLER WILLIAMS REALTY 455-0100. GSREIN
- $439,0003 bd2 ba2.1k sqft1625 Live Oak St, Metairie, LA 70005For SaleMLS ID #2553252, April Brown, Hospitality Realty. GSREIN
- $299,0002 bd2 ba1.3k sqft649 Aris Ave, Metairie, LA 70005For SaleMLS ID #2569470, Sandy Ward, RE/MAX Living. GSREIN
- $554,0003 bd2 ba2.1k sqft1148 Nursery Ave, Metairie, LA 70005For SaleMLS ID #2570677, Jared English, Congress Realty, Inc.. GSREIN
- $407,0003 bd2 ba1.5k sqft724 Beverly Garden Dr, Metairie, LA 70002For SaleMLS ID #2570831, Donna Chandler, RE/MAX Affiliates. GSREIN
- $499,0003 bd3 ba2k sqft1437 Huron Ave, Metairie, LA 70005For Sale
 MLS ID #2026010963, Jonathan Minerick, Homecoin.com. ROAM MLS
