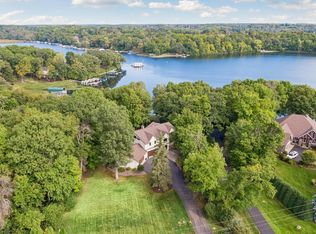
Nestled on 11+ acres, this private retreat offers the perfect blend of space, comfort, and recreation. Explore the property, start your dream homestead, or spend summer days enjoying the saltwater pool, complete with a new pool deck (2024), new liner (2025), and new pool motor (2026). The 26' x 36' pole barn provides endless possibilities for hobbies, storage, or projects. The covered front porch welcomes you into this expansive two-story home, where the kitchen serves as its heart. Designed for gathering, it features a large center island, abundant cabinetry, a coffee bar, and multiple walkouts to outdoor entertaining spaces. Two double-sided fireplaces create warm, inviting living spaces, connecting the dining and living rooms as well as the luxurious owner's suite. The finished walkout lower level is designed for entertaining, with a theater room, a game room featuring a wet bar, and direct access to the pool deck. An unfinished storage room offers convenient space for seasonal décor and extra belongings. Upstairs, you'll find four bedrooms on one level, each with an adjoining bathroom, plus a family room, a dedicated office, and upper-level laundry for everyday convenience. Additional updates include a new furnace (2026).
Pending
Price cut: $100K (9/18)
$1,295,000
401 Rolling Hills Dr, Mound, MN 55364
4beds
4,992sqft
Single Family
Built in 2008
11.24 Acres Lot
$-- Zestimate®
$259/sqft
$-- HOA
What's special
- 105 days
- 716
- 33
Zillow last checked:
Listing updated:
Listed by:
Christy Joyer 612-750-0252,
Keller Williams Premier Realty
Source: NorthstarMLS as distributed by MLS GRID,MLS#: 7107129
Facts & features
Interior
Bedrooms & bathrooms
- Bedrooms: 4
- Bathrooms: 6
- Full bathrooms: 2
- 3/4 bathrooms: 2
- 1/2 bathrooms: 2
Bedroom
- Level: Upper
- Area: 182 Square Feet
- Dimensions: 13x14
Bedroom 2
- Level: Upper
- Area: 168 Square Feet
- Dimensions: 14x12
Bedroom 3
- Level: Upper
- Area: 143 Square Feet
- Dimensions: 11x13
Bedroom 4
- Level: Upper
- Area: 132 Square Feet
- Dimensions: 12x11
Dining room
- Level: Main
- Area: 165 Square Feet
- Dimensions: 11x15
Family room
- Level: Upper
- Area: 253 Square Feet
- Dimensions: 11x23
Great room
- Level: Lower
- Area: 476 Square Feet
- Dimensions: 14x34
Informal dining room
- Level: Main
- Area: 143 Square Feet
- Dimensions: 13x11
Kitchen
- Level: Main
- Area: 234 Square Feet
- Dimensions: 13x18
Laundry
- Level: Main
- Area: 110 Square Feet
- Dimensions: 11x10
Living room
- Level: Main
- Area: 285 Square Feet
- Dimensions: 19x15
Media room
- Level: Lower
- Area: 216 Square Feet
- Dimensions: 12x18
Mud room
- Level: Main
- Area: 98 Square Feet
- Dimensions: 14x7
Office
- Level: Upper
- Area: 84 Square Feet
- Dimensions: 12x7
Screened porch
- Level: Main
- Area: 154 Square Feet
- Dimensions: 11x14
Storage
- Level: Lower
- Area: 176 Square Feet
- Dimensions: 11x16
Heating
- Forced Air, Fireplace(s), In-Floor Heating
Cooling
- Central Air
Appliances
- Included: Chandelier, Dishwasher, Double Oven, Dryer, Exhaust Fan, Gas Water Heater, Microwave, Range, Refrigerator, Stainless Steel Appliance(s), Washer, Water Softener Owned
- Laundry: Gas Dryer Hookup, Laundry Room, Main Level, Sink, Upper Level, Washer Hookup
Features
- Basement: Block,Egress Window(s),Finished,Full,Partially Finished,Storage Space,Walk-Out Access
- Number of fireplaces: 2
- Fireplace features: Double Sided, Gas, Living Room, Primary Bedroom
Interior area
- Total structure area: 5,376
- Total interior livable area: 4,992 sqft
- Finished area above ground: 3,456
- Finished area below ground: 1,536
Video & virtual tour
Property
Parking
- Total spaces: 4
- Parking features: Attached, Detached Garage, Asphalt, Garage, Garage Door Opener, Heated Garage, Insulated Garage
- Attached garage spaces: 4
- Has uncovered spaces: Yes
- Details: Garage Dimensions (24x24), Garage Door Height (8), Garage Door Width (9)
Accessibility
- Accessibility features: None
Features
- Levels: Two
- Stories: 2
- Patio & porch: Deck, Front Porch, Patio, Screened, Wrap Around
- Has private pool: Yes
- Pool features: In Ground, Heated, Outdoor Pool
Lot
- Size: 11.24 Acres
Details
- Additional structures: Chicken Coop/Barn, Lean-To, Pole Building
- Foundation area: 1920
- Parcel number: 0211724320009
- Zoning description: Residential-Single Family
Construction
Type & style
- Home type: SingleFamily
- Property subtype: Single Family
Materials
- Block
Condition
- New construction: No
- Year built: 2008
Utilities & green energy
- Electric: Circuit Breakers, 200+ Amp Service
- Gas: Natural Gas
- Sewer: Tank with Drainage Field
- Water: Well
Community & HOA
HOA
- Has HOA: No
Location
- Region: Mound
Financial & listing details
- Price per square foot: $259/sqft
- Tax assessed value: $1,156,300
- Annual tax amount: $13,085
- Date on market: 7/9/2026
- Cumulative days on market: 100 days
Estimated market value
Not available
Estimated sales range
Not available
Not available
Price history
| Date | Event | Price |
|---|---|---|
| 10/7/2026 | Pending sale | $1,295,000$259/sqft |
Source:  NorthstarMLS as distributed by MLS GRID #7107129 Report a problem NorthstarMLS as distributed by MLS GRID #7107129 Report a problem | ||
| 9/18/2026 | Price change | $1,295,000-7.2%$259/sqft |
Source: NorthstarMLS as distributed by MLS GRID #7107129 Report a problem | ||
| 8/25/2026 | Price change | $1,395,000-3.8%$279/sqft |
Source: NorthstarMLS as distributed by MLS GRID #7107129 Report a problem | ||
| 7/15/2026 | Listed for sale | $1,450,000+76.8%$290/sqft |
Source: NorthstarMLS as distributed by MLS GRID #7107129 Report a problem | ||
| 9/19/2019 | Sold | $820,000-3.5%$164/sqft |
Source: NorthstarMLS as distributed by MLS GRID #5209641 Report a problem | ||
| 8/23/2019 | Pending sale | $849,900$170/sqft |
Source: Coldwell Banker Burnet - Wayzata #5209641 Report a problem | ||
| 4/5/2019 | Listed for sale | $849,900$170/sqft |
Source: Coldwell Banker Burnet #5209641 Report a problem | ||
| 7/26/2012 | Listing removed | $849,900$170/sqft |
Source: Coldwell Banker Burnet - Wayzata #4131732 Report a problem | ||
| 3/17/2012 | Listed for sale | $849,900+153.7%$170/sqft |
Source: Coldwell Banker Burnet - Wayzata #4131732 Report a problem | ||
| 4/12/2000 | Sold | $335,000$67/sqft |
Source: Public Record Report a problem | ||
Public tax history
| Year | Property taxes | Tax assessment |
|---|---|---|
| 2026 | $13,086 +6.9% | $1,156,300 -4.1% |
| 2025 | $12,240 +8.5% | $1,205,200 +3.8% |
| 2024 | $11,280 +26.4% | $1,160,600 +3.3% |
| 2023 | $8,924 -0.9% | $1,123,600 +17.2% |
| 2022 | $9,006 +5.3% | $959,000 +14.7% |
| 2021 | $8,551 -5.4% | $836,000 +6% |
| 2020 | $9,042 +5.7% | $789,000 +1.3% |
| 2019 | $8,551 -5.4% | $779,000 +6.1% |
| 2018 | $9,042 +6.2% | $734,000 +16.3% |
| 2017 | $8,515 +11.5% | $631,000 +1.4% |
| 2016 | $7,639 -0.1% | $622,000 +7.8% |
| 2015 | $7,646 +7.4% | $577,000 -3.2% |
| 2014 | $7,121 -10.1% | $596,000 -4% |
| 2013 | $7,923 -4.4% | $621,000 -7.3% |
| 2012 | $8,288 +3% | $670,000 -5.8% |
| 2011 | $8,049 -9.6% | $711,000 -14.1% |
| 2010 | $8,902 +51.2% | $828,000 +38.7% |
| 2009 | $5,886 +21.7% | $597,000 +27.6% |
| 2006 | $4,835 +7.4% | $468,000 +15% |
| 2005 | $4,500 +3.9% | $407,000 +4.6% |
| 2004 | $4,333 -5.3% | $389,000 +6.3% |
| 2002 | $4,573 -33.7% | $366,000 |
| 2001 | $6,900 | -- |
Find assessor info on the county website
Monthly payment
Est. payment
Payment breakdown
Explore the cost of this home by adjusting the details. Changes won't be saved.Climate risks
Neighborhood: 55364

Similar homes
- $1,149,0004 bd4 ba3.7k sqft7526 Turner Rd, Maple Plain, MN 55359For Sale

 MLS ID #7163180, Katheryn M Sawicki, Coldwell Banker Realty. NorthstarMLS as distributed by MLS GRID
 - $1,375,0004 bd4 ba4.9k sqft3420 County Road 90, Maple Plain, MN 55359For Sale
 MLS ID #7108781, Elizabeth C Ulrich, Compass. NorthstarMLS as distributed by MLS GRID
 - $1,800,0005 bd5 ba4.1k sqft4080 Dahl Rd, Mound, MN 55364For Sale
 MLS ID #7126955, Shelly Kilibarda, Coldwell Banker Realty. NorthstarMLS as distributed by MLS GRID
 - $1,199,9005 bd6 ba5.6k sqft612 Nelson Rd, Maple Plain, MN 55359For Sale
 MLS ID #7108658, Noah Goedker, eXp Realty. NorthstarMLS as distributed by MLS GRID
 - $779,9005 bd4 ba4k sqft6582 Willow Ct, Mound, MN 55364For SaleMLS ID #7097682, Max C Zinn, Coldwell Banker Realty. NorthstarMLS as distributed by MLS GRID
- $1,350,0005 bd5 ba5.5k sqft6221 Willow Dr, Hamel, MN 55340For SaleMLS ID #7084337, Drew Hueler, Coldwell Banker Realty. NorthstarMLS as distributed by MLS GRID
- $1,299,9005 bd5 ba4.5k sqft27125 Marsh Pointe Ct, Shorewood, MN 55331For SaleMLS ID #7096705, Christine L Hazel, Coldwell Banker Realty - Lakes. NorthstarMLS as distributed by MLS GRID
- $1,299,0005 bd5 ba4.5k sqft14629 Lake Street Ext, Minnetonka, MN 55345For SaleMLS ID #7160210, Alison Briggs, Coldwell Banker Realty - Lakes. NorthstarMLS as distributed by MLS GRID
- $725,0004 bd4 ba2.7k sqft5814 Sunnybrook Cir, Mound, MN 55364For SaleMLS ID #7135695, Robert E Davis III, RE/MAX Results. NorthstarMLS as distributed by MLS GRID
- $1,399,9004 bd5 ba4.7k sqft27035 Noble Rd, Shorewood, MN 55331For SaleMLS ID #7117379, Darlene M Arndt, Coldwell Banker Realty. NorthstarMLS as distributed by MLS GRID
- $1,449,0005 bd5 ba5k sqft592 County Road 24, Wayzata, MN 55391For SaleMLS ID #7104277, Heather Womack, eXp Realty. NorthstarMLS as distributed by MLS GRID
- $1,299,8505 bd4 ba4.7k sqft13305 Marystown Rd, Shakopee, MN 55379For SaleMLS ID #7080551, John M. Canny, RE/MAX Advantage Plus. NorthstarMLS as distributed by MLS GRID
- $1,450,0004 bd4 ba5.7k sqft6480 Yosemite, Excelsior, MN 55331For SaleMLS ID #7149292, Hans C Zinn, Coldwell Banker Realty. NorthstarMLS as distributed by MLS GRID
- $1,350,0004 bd3 ba2.8k sqft1000 Heritage Ln, Wayzata, MN 55391For SaleMLS ID #7028610, Dennis Libby, RE/MAX Advantage Plus. NorthstarMLS as distributed by MLS GRID
- $1,095,0005 bd4 ba3k sqft2782 Tamarack Dr, Long Lake, MN 55356For SaleMLS ID #7075745, Tonia L Kurth, Coldwell Banker Realty - Southwest Regional. NorthstarMLS as distributed by MLS GRID
- $899,0005 bd3 ba4.7k sqft2135 County Road 24, Hamel, MN 55340For SaleMLS ID #7154922, Kerby & Cristina Real Estate Experts, RE/MAX Results. NorthstarMLS as distributed by MLS GRID
- $875,0004 bd4 ba3.6k sqft4749 Lake Sarah Dr S, Maple Plain, MN 55359For SaleMLS ID #7127737, John E. Beise, RE/MAX Advantage Plus. NorthstarMLS as distributed by MLS GRID
- $1,479,9005 bd6 ba4.4k sqft8800 Grace Ln N, Greenfield, MN 55357For SaleMLS ID #7150041, Vanderlinde Group, Vanderlinde Group | Edge Realty, Inc.. NorthstarMLS as distributed by MLS GRID
- $1,349,0004 bd3 ba2.7k sqft251 W Lake St, Excelsior, MN 55331For SaleMLS ID #7127625, Sarah Kahn, Xpace, LLC. NorthstarMLS as distributed by MLS GRID
