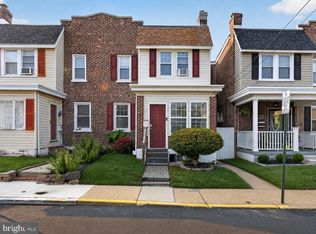
Welcome to 401 W. 22nd Street in Wilmington! This beautifully updated 5-bedroom, 2.5-bath home offers the perfect blend of space, style, and functionality. Step inside to find luxury vinyl plank flooring throughout, creating a modern, cohesive look that’s both durable and low-maintenance. The updated kitchen features elegant granite countertops, stainless steel appliances, and ample cabinet space, making it ideal for both everyday living and entertaining. With five generously sized bedrooms and two and a half bathrooms, there’s plenty of room for family, guests, or a home office. Outside, enjoy a spacious deck overlooking the fully fenced backyard—perfect for summer barbecues, pets, gardening, or simply relaxing in your own private outdoor space. Conveniently located near shopping, dining, parks, and major commuter routes, this move-in-ready home offers exceptional value and plenty of room to grow. Schedule your private tour today!
Pending
$379,900
401 W 22nd St, Wilmington, DE 19802
5beds
2,225sqft
:
Get pre-qualified$2,477/mo
Single Family Residence
Built in 1914
2,178 Square Feet Lot
$-- Zestimate®
$171/sqft
$-- HOA
What's special
Private outdoor spaceStainless steel appliancesFive generously sized bedroomsAmple cabinet spaceElegant granite countertopsUpdated kitchenFully fenced backyard
- 34 days |
- 464 |
- 33 |
Zillow last checked:
Listing updated:
Listed by:
Simran Dheer 302-513-6849,
RE/MAX Select Group 2153356900
Source: Bright MLS,MLS#: DENC2106270
Facts & features
Interior
Bedrooms & bathrooms
- Bedrooms: 5
- Bathrooms: 3
- Full bathrooms: 2
- 1/2 bathrooms: 1
Rooms
- Room types: Living Room, Dining Room, Primary Bedroom, Bedroom 2, Bedroom 3, Kitchen, Family Room, Bedroom 1, Laundry
Primary bedroom
- Level: Upper
- Area: 252 Square Feet
- Dimensions: 21 X 12
Primary bedroom
- Level: Unspecified
Bedroom 1
- Level: Upper
- Area: 110 Square Feet
- Dimensions: 11 X 10
Bedroom 2
- Level: Upper
- Area: 153 Square Feet
- Dimensions: 17 X 9
Bedroom 3
- Level: Upper
- Area: 170 Square Feet
- Dimensions: 17 X 10
Dining room
- Level: Main
- Area: 168 Square Feet
- Dimensions: 14 X 12
Family room
- Level: Main
- Area: 156 Square Feet
- Dimensions: 13 X 12
Kitchen
- Features: Kitchen - Gas Cooking
- Level: Main
- Area: 231 Square Feet
- Dimensions: 21 X 11
Laundry
- Level: Main
- Area: 192 Square Feet
- Dimensions: 16 X 12
Living room
- Level: Main
- Area: 192 Square Feet
- Dimensions: 16 X 12
Heating
- Radiator, Natural Gas
Cooling
- None
Appliances
- Included: Gas Water Heater
- Laundry: Main Level, Laundry Room
Features
- Breakfast Area
- Basement: Full
- Has fireplace: No
Interior area
- Total structure area: 2,225
- Total interior livable area: 2,225 sqft
- Finished area above ground: 2,225
- Finished area below ground: 0
Property
Parking
- Parking features: On Street
- Has uncovered spaces: Yes
Accessibility
- Accessibility features: None
Features
- Levels: Two
- Stories: 2
- Pool features: None
Lot
- Size: 2,178 Square Feet
- Dimensions: 31.00 x 85.00
Details
- Additional structures: Above Grade, Below Grade
- Parcel number: 26022.10053
- Zoning: 26R-3
- Special conditions: Standard
Construction
Type & style
- Home type: SingleFamily
- Architectural style: Colonial
- Property subtype: Single Family Residence
- Attached to another structure: Yes
Materials
- Brick
- Foundation: Block
Condition
- New construction: No
- Year built: 1914
Utilities & green energy
- Sewer: Public Sewer
- Water: Public
Community & HOA
Community
- Subdivision: Wilm #02
HOA
- Has HOA: No
Location
- Region: Wilmington
Financial & listing details
- Price per square foot: $171/sqft
- Tax assessed value: $425,500
- Annual tax amount: $4,818
- Date on market: 7/1/2026
- Listing agreement: Exclusive Right To Sell
- Listing terms: Cash,Conventional,FHA,VA Loan
- Exclusions: Washer, dryer
- Ownership: Fee Simple
Estimated market value
Not available
Estimated sales range
Not available
$2,865/mo
Price history
| Date | Event | Price |
|---|---|---|
| 7/11/2026 | Pending sale | $379,900$171/sqft |
Source:  Bright MLS #DENC2106270 Report a problem Bright MLS #DENC2106270 Report a problem | ||
| 7/1/2026 | Listed for sale | $379,900+65.2%$171/sqft |
Source: Bright MLS #DENC2106270 Report a problem | ||
| 2/12/2026 | Sold | $230,000$103/sqft |
Source: Public Record Report a problem | ||
Public tax history
| Year | Property taxes | Tax assessment |
|---|---|---|
| 2025 | -- | $425,500 +821% |
| 2024 | $1,442 +15.1% | $46,200 |
| 2023 | $1,253 -0.5% | $46,200 |
| 2022 | $1,259 +0.2% | $46,200 |
| 2021 | $1,257 -53.9% | $46,200 |
| 2020 | $2,726 +114.6% | $46,200 |
| 2019 | $1,271 +1.2% | $46,200 |
| 2017 | $1,256 -38.6% | $46,200 |
| 2016 | $2,047 | $46,200 |
| 2015 | $2,047 +138.9% | $46,200 |
| 2014 | $857 | $46,200 |
| 2013 | -- | $46,200 |
| 2012 | -- | $46,200 |
| 2011 | -- | $46,200 |
| 2010 | -- | $46,200 |
| 2009 | -- | $46,200 |
| 2008 | -- | $46,200 |
| 2007 | -- | $46,200 |
| 2006 | -- | $46,200 |
| 2005 | -- | $46,200 |
| 2004 | -- | $46,200 |
| 2003 | -- | $46,200 |
| 2002 | -- | $46,200 |
| 2001 | -- | $46,200 |
Find assessor info on the county website
Monthly payment
Est. payment
Payment breakdown
Explore the cost of this home by adjusting the details. Changes won't be saved.Climate risks
Neighborhood: Southeast 9th Ward
Nearby schools
GreatSchools rating
- 5/10Warner Elementary SchoolGrades: 3-5Distance: 0.4 mi
- 3/10Dickinson (John) High SchoolGrades: 6-12Distance: 7.3 mi
- 1/10Skyline Middle SchoolGrades: 6-8Distance: 8 mi
Schools provided by the listing agent
- District: Red Clay Consolidated
Source: Bright MLS. This data may not be complete. We recommend contacting the local school district to confirm school assignments for this home.
- $336,6005 bd3 ba2.1k sqft403 W 22nd St, Wilmington, DE 19802Off Market
- $245,5005 bd1 ba2.1k sqft405 W 22nd St, Wilmington, DE 19802Off Market
- $298,6004 bd2 ba1.5k sqft400 McCabe Ave, Wilmington, DE 19802Off Market
- $301,7004 bd2 ba1.6k sqft402 McCabe Ave, Wilmington, DE 19802Off Market
- $267,3005 bd1 ba2.1k sqft407 W 22nd St, Wilmington, DE 19802Off Market
- $260,0004 bd2 ba1.8k sqft404 McCabe Ave, Wilmington, DE 19802Off Market
- $226,2005 bd1 ba2.1k sqft2202 N Jefferson St, Wilmington, DE 19802Off Market
- $184,5001 bd1 ba2.1k sqft2204 N Jefferson St FLOOR 3, Wilmington, DE 19802Off Market
A local agent can set up tours, give advice and negotiate with sellers.
Similar homes
- $293,0003 bd2 ba2k sqft2703 N Monroe St, Wilmington, DE 19802For Sale
 MLS ID #DENC2106244, Scott Farnan, BHHS Fox & Roach - Hockessin. Bright MLS
 - $340,0004 bd2 ba1.6k sqft406 W 20th St, Wilmington, DE 19802For Sale
 MLS ID #DENC2102946, Rob Harrison, Harrison Properties, Ltd.. Bright MLS
 - $375,0004 bd3 ba1.9k sqft1160 Elderon Dr, Wilmington, DE 19808For Sale
 MLS ID #DENC2108200, Vicky Lawson, Long & Foster Real Estate, Inc.. Bright MLS
 - $295,0003 bd2 ba1.2k sqft2904 N Tatnall St, Wilmington, DE 19802For Sale
 MLS ID #DENC2101006, Brandon Jones, EXP Realty, LLC. Bright MLS
 - $375,0004 bd2 ba1.8k sqft105 Laurel Ln, Wilmington, DE 19804For SaleMLS ID #DENC2108014, Andrew White, Compass. Bright MLS
- $330,0004 bd3 ba2k sqft617 N Van Buren St, Wilmington, DE 19805For SaleMLS ID #DENC2106358, Delisia Inge, BHHS Fox & Roach - Hockessin. Bright MLS
- $315,0003 bd2 ba1.6k sqft623 Concord Ave, Wilmington, DE 19802For SaleMLS ID #DENC2106418, Brandon Jones, EXP Realty, LLC. Bright MLS
- $313,5003 bd2 ba1.1k sqft3211 N Jefferson St, Wilmington, DE 19802For SaleMLS ID #DENC2105694, Lindsay Burns, BHHS Fox & Roach-Greenville. Bright MLS
- $372,0003 bd2 ba1.9k sqft108 Wyoming Ave, Wilmington, DE 19809For SaleMLS ID #DENC2107984, Julia Capaldi, BHHS Fox & Roach-Greenville. Bright MLS
- $369,9004 bd3 ba1.9k sqft602 N Harrison St, Wilmington, DE 19805For SaleMLS ID #DENC2106544, Liam O'Neill, Compass. Bright MLS
- $539,9004 bd3 ba2k sqft105 Chestnut Ave, Wilmington, DE 19809For SaleMLS ID #DENC2107568, Chas Robino, EXP Realty, LLC. Bright MLS
- $315,0002 bd3 ba1.8k sqft1222 N Tatnall St, Wilmington, DE 19801For SaleMLS ID #DENC2106618, Dom Damiano, Century 21 Gold Key Realty. Bright MLS
- $425,0003 bd3 ba2k sqft108 E 39th St, Wilmington, DE 19802New ConstructionMLS ID #DENC2107106, Paul Pantano, Pantano Real Estate Inc. Bright MLS
- $208,0002 bd2 ba1.4k sqft2905 N Madison St, Wilmington, DE 19802For SaleMLS ID #DENC2107656, Shonda Kelly, Empower Real Estate, LLC. Bright MLS
- $375,0003 bd2 ba1.4k sqftNone Available, Wilmington, DE 19804For SaleMLS ID #DENC2106472, Suzy Schurman, Patterson-Schwartz-Newark. Bright MLS
- $319,0004 bd2 ba1.4k sqft1014 N Adams St, Wilmington, DE 19801For SaleMLS ID #DENC2104318, Corey Harris, Crown Homes Real Estate. Bright MLS
- $449,9004 bd3 ba2.2k sqft2605 Turner Rd, Wilmington, DE 19803For SaleMLS ID #DENC2096790, Michael Wilson, BHHS Fox & Roach-Greenville. Bright MLS
- $399,0004 bd3 ba2.6k sqft1327 W 6th St, Wilmington, DE 19805For SaleMLS ID #DENC2092580, Dustin Oldfather, Compass. Bright MLS
- $475,0004 bd3 ba2.2k sqft29 Beekman Rd, Wilmington, DE 19809For SaleMLS ID #DENC2102336, Gary Williams, BHHS Fox & Roach-Christiana. Bright MLS
- $269,9003 bd1 ba1.2k sqft3200 N Madison St, Wilmington, DE 19802For SaleMLS ID #DENC2101210, Constantin Livanov, Tesla Realty Group, LLC. Bright MLS
