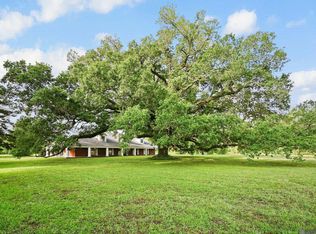
Experience refined living in this exceptional custom home located in the prestigious Pelican Point Golf Community. Offering 5 bedrooms, six full baths, and two half baths, this residence is designed for comfort, privacy, and grand-scale entertaining. Each bedroom features its own private en-suite bath, creating an ideal layout for guests or multi-generational living. At the heart of the home is an impressive Rotunda with soaring 14-ft columns and custom windows allowing a view of the pool and outdoor kitchen. The main level features a spacious kitchen with a keeping room, a large utility room, an additional bedroom, four fireplaces that add warmth and elegance throughout the home. The primary suite offers a private sitting area, generous walk-in closets, and a luxurious spa-inspired bath. The 2nd floor offers an abound of space, including a home theater with a full kitchen, multiple gathering areas ideal for hosting. A curved staircase leads to the second floor, where you’ll find an additional utility room, a fitness room, the theater room, three more bedrooms and more flexible spaces to suit your lifestyle. With its thoughtful design, abundant amenities, and prime location within one of Gonzales’ most desirable golf communities, this home delivers a rare blend of luxury, comfort, and functionality.
Pending
$1,500,000
40102 River Winds Ct, Gonzales, LA 70737
5beds
7,822sqft
Single Family Residence, Residential
Built in 2015
0.56 Acres Lot
$-- Zestimate®
$192/sqft
$71/mo HOA
What's special
Curved staircaseTwo half bathsFitness roomGenerous walk-in closetsLarge utility roomAdditional utility roomOutdoor kitchen
- 219 days |
- 300 |
- 7 |
Zillow last checked:
Listing updated:
Listed by:
Ronald Julien,
Donald Julien & Associates BR 225-926-3449
Source: ROAM MLS,MLS#: 2025022862
Facts & features
Interior
Bedrooms & bathrooms
- Bedrooms: 5
- Bathrooms: 8
- Full bathrooms: 6
- Partial bathrooms: 2
Rooms
- Room types: Bedroom, Game Room, Media Room
Primary bedroom
- Features: En Suite Bath, 2 Closets or More, Ceiling 9ft Plus, Walk-In Closet(s)
- Level: Main
- Area: 238.07
- Width: 17.9
Bedroom 1
- Level: Main
- Area: 270
- Dimensions: 15 x 18
Bedroom 2
- Level: Second
- Area: 251.2
- Width: 16
Bedroom 3
- Level: Second
- Area: 156
- Dimensions: 12 x 13
Bedroom 4
- Level: Second
- Area: 280
- Dimensions: 14 x 20
Primary bathroom
- Features: Double Vanity, 2 Closets or More, Walk-In Closet(s), Multi Head Shower, Clawfoot Tub
Dining room
- Level: Main
- Area: 392.7
- Length: 17
Kitchen
- Features: Counters Solid Surface, Stone Counters, Kitchen Island
- Level: Main
- Area: 255
- Dimensions: 17 x 15
Living room
- Level: Main
- Area: 353.71
Heating
- 2 or More Units Heat, Central, Zoned
Cooling
- Multi Units, Central Air, Zoned
Appliances
- Included: Wine Cooler, Gas Cooktop, Dishwasher, Refrigerator, Double Oven, Range Hood, Gas Water Heater
- Laundry: Electric Dryer Hookup, Inside
Features
- Built-in Features, Ceiling 9'+, Wet Bar
- Flooring: Ceramic Tile, Marble, Wood
- Has fireplace: Yes
- Fireplace features: Double Sided
Interior area
- Total structure area: 10,011
- Total interior livable area: 7,822 sqft
Property
Parking
- Total spaces: 3
- Parking features: 3 Cars Park, Attached, Carport, Garage Faces Rear, Driveway
- Has attached garage: Yes
- Has carport: Yes
Features
- Stories: 2
- Patio & porch: Deck, Covered
- Exterior features: Balcony, Outdoor Speakers, Outdoor Kitchen, Lighting, Outdoor Shower
- Has private pool: Yes
- Pool features: In Ground, Gunite
- Fencing: None
- Frontage length: 70
Lot
- Size: 0.56 Acres
- Dimensions: 70 x 156 x 114 x 258 x 155
- Features: Cul-De-Sac, On Golf Course, Irregular Lot
Details
- Parcel number: 20033260
- Special conditions: Standard,Real Estate Owned
- Other equipment: Generator, Dehumidifier
Construction
Type & style
- Home type: SingleFamily
- Architectural style: Mediterranean
- Property subtype: Single Family Residence, Residential
Materials
- Stucco Siding, Stucco
- Foundation: Slab
- Roof: Shingle
Condition
- New construction: No
- Year built: 2015
Utilities & green energy
- Gas: Atmos
- Sewer: Public Sewer
- Water: Public
Community & HOA
Community
- Features: Golf, Health Club
- Security: Security System, Smoke Detector(s), Gated Community
- Subdivision: Pelican Point
HOA
- Has HOA: Yes
- Services included: Accounting, Advertising, Common Areas, Maintenance Grounds, Maint Subd Entry HOA, Management
- HOA fee: $850 annually
Location
- Region: Gonzales
Financial & listing details
- Price per square foot: $192/sqft
- Tax assessed value: $1,436,300
- Annual tax amount: $15,055
- Price range: $1.5M - $1.5M
- Date on market: 12/26/2025
- Listing terms: Cash,Conventional,VA Loan
Foreclosure details
Estimated market value
Not available
Estimated sales range
Not available
Not available
Price history
| Date | Event | Price |
|---|---|---|
| 11/11/2024 | Listing removed | $2,200,000$281/sqft |
Source:  ROAM MLS #2024013190 Report a problem ROAM MLS #2024013190 Report a problem | ||
| 11/11/2024 | Price change | $2,200,000-8.3%$281/sqft |
Source: ROAM MLS #2024013190 Report a problem | ||
| 8/13/2024 | Price change | $2,400,000-4%$307/sqft |
Source: ROAM MLS #2024013190 Report a problem | ||
| 7/11/2024 | Listed for sale | $2,500,000+31.6%$320/sqft |
Source: ROAM MLS #2024013190 Report a problem | ||
| 2/28/2019 | Sold | -- |
Source: ROAM MLS #2018015256 Report a problem | ||
| 1/21/2019 | Price change | $1,900,000-13.6%$243/sqft |
Source: Keller Williams Realty Red Stick Partners #2018015256 Report a problem | ||
| 9/6/2018 | Listed for sale | $2,200,000$281/sqft |
Source: Keller Williams Realty Red Stick Partners #2018015256 Report a problem | ||
| 6/13/2013 | Sold | -- |
Source: Agent Provided Report a problem | ||
Public tax history
| Year | Property taxes | Tax assessment |
|---|---|---|
| 2025 | $15,055 -1.7% | $143,630 |
| 2024 | $15,318 -0.4% | $143,630 |
| 2023 | $15,377 +0% | $143,630 |
| 2022 | $15,377 +0% | $143,630 |
| 2021 | $15,374 -0.5% | $143,630 |
| 2020 | $15,455 +45.7% | $143,630 +46.5% |
| 2019 | $10,604 +1.1% | $98,010 |
| 2018 | $10,487 +8.3% | $98,010 +18.1% |
| 2017 | $9,685 | $83,010 |
| 2015 | $9,685 +500.3% | -- |
| 2014 | $1,613 | $15,000 |
Find assessor info on the county website
Monthly payment
Climate risks
Neighborhood: 70737
Nearby schools
GreatSchools rating
- 8/10Sorrento Primary SchoolGrades: PK-5Distance: 2.6 mi
- 6/10St. Amant Middle SchoolGrades: 6-8Distance: 5.7 mi
- 10/10St. Amant High SchoolGrades: 9-12Distance: 6.2 mi
Schools provided by the listing agent
- District: Ascension Parish
Source: ROAM MLS. This data may not be complete. We recommend contacting the local school district to confirm school assignments for this home.
- $1,142,3004 bd5 ba4.2k sqft40108 River Winds Ct, gonzales, LA 70737Off Market
- $2,212,7006 bd6 ba7.9k sqft40103 River Winds Ct, Gonzales, LA 70737Off Market
- $1,310,200-- bd-- ba4.2k sqft40108 River Winds Ct, Prairieville, LA 70737Off Market
- $1,049,400-- bd-- ba-- sqft40117 River Winds Ct, Gonzales, LA 70737Off Market
- $989,0003 bd4 ba3.4k sqft40128 River Winds Ct, Gonzales, LA 70737New Construction
- $--4 bd3 ba3.7k sqft40129 River Winds Ct, Gonzales, LA 70737Sold
- $852,300-- bd-- ba4.4k sqft40140 River Winds Ct, Gonzales, LA 70737Off Market
- $1,138,8005 bd5 ba4.3k sqft40141 River Winds Ct, Gonzales, LA 70737Off Market
A local agent can set up tours, give advice and negotiate with sellers.
A local lender can help you make sure your offer is ready when you are.
Similar homes
- $2,200,0004 bd5 ba6.3k sqft13190 Adonice Ln, Gonzales, LA 70737For Sale

 MLS ID #2026012395, Trey Willard, The W Group Real Estate LLC. ROAM MLS
 - $850,0005 bd4 ba4.3k sqft38517 Highway 74, Gonzales, LA 70737For Sale
 MLS ID #2026005985, Laura Buck Smith, The Market Real Estate Co. ROAM MLS
 - $1,675,0005 bd7 ba9.6k sqft21647 Waterfront East Dr, Maurepas, LA 70449For Sale
 MLS ID #2026007214, Jennifer Daniel, Magnolia Roots Realty LLC. ROAM MLS
 - $1,290,0005 bd4 ba5k sqft24149 Ferry Landing Dr, Denham Springs, LA 70726For Sale
 MLS ID #2026012066, Kyle Franklin, Covington & Associates Real Estate, LLC. ROAM MLS
 - $1,850,0004 bd6 ba7.6k sqft36092 Bluff Oaks Ave, Prairieville, LA 70769For SaleMLS ID #2026013505, Trey Willard, The W Group Real Estate LLC. ROAM MLS
- $1,399,0005 bd4 ba4.4k sqft18321 N Mission Hills Ave, Baton Rouge, LA 70810For SaleMLS ID #2026007196, Georgia Day, Zatta Real Estate Group LLC. ROAM MLS
- $1,399,0005 bd5 ba5.1k sqft16570 Spillers Way, Baton Rouge, LA 70817For SaleMLS ID #2025011130, Trey Willard, The W Group Real Estate LLC. ROAM MLS
- $1,170,0005 bd5 ba4.4k sqft36300 Talonstone Dr, Geismar, LA 70734For SaleMLS ID #2026010487, Kodie Robertson, Blue Porch Properties. ROAM MLS
- $1,550,0004 bd6 ba4.9k sqft11752 Petit Pierre Ave, Baton Rouge, LA 70810For SaleMLS ID #2026011756, David Richardson, Compass - Perkins. ROAM MLS
- $1,595,0004 bd4 ba3.9k sqft18026 Prestwick Ave, Baton Rouge, LA 70810For SaleMLS ID #2026009256, Quita Cutrer, Burns & Co., Inc.. ROAM MLS
- $1,795,0004 bd5 ba4.4k sqft18110 N Mission Hills Ave, Baton Rouge, LA 70810For SaleMLS ID #2026013573, Quita Cutrer, Burns & Co., Inc.. ROAM MLS
- $1,399,0004 bd4 ba4.8k sqft37110 Saint Andrews Fairway, Prairieville, LA 70769For SaleMLS ID #2025005636, Gloria Carter, Amelia Fine Homes LLC. ROAM MLS
- $1,199,5005 bd4 ba4.8k sqft15425 Victory Hill Ct, Baton Rouge, LA 70810For SaleMLS ID #2026007421, Erin Melancon Alvarez, RE/MAX Professional. ROAM MLS
- $1,750,0006 bd6 ba5.3k sqft17220 N Lakeway Ave, Baton Rouge, LA 70810For SaleMLS ID #2025018488, Quita Cutrer, Burns & Co., Inc.. ROAM MLS
- $1,095,0005 bd5 ba4.6k sqft17744 Pecan Shadows Dr, Baton Rouge, LA 70810For SaleMLS ID #2026013589, Lori Bergstresser, Keller Williams Realty Red Stick Partners. ROAM MLS
- $915,0005 bd5 ba4.1k sqft22127 Waterfront East Dr, Maurepas, LA 70449For SaleMLS ID #2026003773, Brittany Beard, BNB Properties LLC. ROAM MLS
- $1,880,0004 bd4 ba4.5k sqft10523 Manchac Reserve Dr, Baton Rouge, LA 70817For SaleMLS ID #2026008071, Paige Knobles, Paige Knobles Properties. ROAM MLS
- $2,100,0004 bd6 ba4.5k sqft8200 Allen Dr, Denham Springs, LA 70726For SaleMLS ID #2026010573, Chase Muller, United Properties of Louisiana. ROAM MLS
- $1,299,9005 bd6 ba4.2k sqft9835 Sedgewick Ct, Baton Rouge, LA 70809For SaleMLS ID #2026013032, Leo Desselle, Pennant Real Estate. ROAM MLS
- $1,350,0004 bd4 ba3.9k sqft17722 S Links Ct, Baton Rouge, LA 70810For SaleMLS ID #2026010089, Mitra Aghazadeh, Compass - Perkins. ROAM MLS
