Welcome to 4015 Lime Creek in the highly sought-after master-planned community of Cinco Ranch! This is an exceptional opportunity to own a home in one of Katy's most desirable neighborhoods, zoned to acclaimed Katy ISD schools including Williams Elementary, Beck Junior High, and Cinco Ranch High School. Enjoy the lifestyle that makes Cinco Ranch so popular with its beautiful parks, pools, walking trails, golf, shopping, dining, and convenient access to major highways and the Energy Corridor. This home is priced to reflect the updates it needs, giving buyers a rare chance to add their own personal style and build instant equity in a premier location. Whether you're looking for your forever home or a smart investment, opportunities like this don't come along often. Bring your vision and make this home your own while enjoying everything Cinco Ranch has to offer!
Pending
$325,000
4015 Lime Creek Dr, Katy, TX 77450
4beds
2,222sqft
Single Family Residence
Built in 2000
6,873 Square Feet Lot
$324,900 Zestimate®
$146/sqft
$133/mo HOA
What's special
Walking trailsBeautiful parks
- 19 days |
- 532 |
- 31 |
Likely to sell faster than
Zillow last checked:
Listing updated:
Listed by:
Monica LaFuente TREC #0470863 281-682-3300,
RE/MAX Integrity
Source: HAR,MLS#: 65258224
Facts & features
Interior
Bedrooms & bathrooms
- Bedrooms: 4
- Bathrooms: 3
- Full bathrooms: 2
- 1/2 bathrooms: 1
Rooms
- Room types: Family Room, Utility Room
Primary bedroom
- Level: First
- Area: 210
- Dimensions: 14x15
Bedroom
- Level: Second
- Area: 120
- Dimensions: 10x12
Bedroom
- Level: Second
- Area: 132
- Dimensions: 11x12
Bedroom
- Level: Second
- Area: 110
- Dimensions: 10x11
Other
- Level: First
- Area: 108
- Dimensions: 12x9
Breakfast
- Level: First
- Area: 132
- Dimensions: 12x11
Den
- Level: First
- Area: 255
- Dimensions: 15x17
Dining room
- Level: First
- Area: 120
- Dimensions: 12x10
Kitchen
- Level: First
- Area: 156
- Dimensions: 13x12
Heating
- Natural Gas
Cooling
- Ceiling Fan(s), Electric
Appliances
- Included: Disposal, Microwave, Dishwasher
Features
- High Ceilings, Vaulted Ceiling, 3 Bedrooms Up, Primary Bed - 1st Floor, Walk-In Closet(s)
- Flooring: Carpet, Tile
- Number of fireplaces: 1
- Fireplace features: Gas
Interior area
- Total structure area: 2,222
- Total interior livable area: 2,222 sqft
Property
Parking
- Total spaces: 2
- Parking features: Attached, Additional Parking, Garage Door Opener, Double-Wide Driveway
- Attached garage spaces: 2
Features
- Stories: 2
- Patio & porch: Covered, Patio/Deck
- Fencing: Back Yard
Lot
- Size: 6,873 Square Feet
- Features: Subdivided, 0 Up To 1/4 Acre
Details
- Parcel number: 2272030010360914
Construction
Type & style
- Home type: SingleFamily
- Architectural style: Traditional
- Property subtype: Single Family Residence
Materials
- Brick, Cement Siding
- Foundation: Slab
- Roof: Composition
Condition
- New construction: No
- Year built: 2000
Utilities & green energy
- Water: Water District
Green energy
- Energy efficient items: Thermostat
Community & HOA
Community
- Subdivision: Cinco Ranch Fountain View
HOA
- Has HOA: Yes
- Amenities included: Basketball Court, Clubhouse, Dog Park, Golf Course, Jogging Path, Park, Picnic Area, Playground, Pool, Tennis Court(s), Trail(s)
- HOA fee: $1,600 annually
Location
- Region: Katy
Financial & listing details
- Price per square foot: $146/sqft
- Tax assessed value: $376,109
- Annual tax amount: $7,475
- Date on market: 7/30/2026
- Listing terms: Cash,Conventional,FHA
- Road surface type: Curbs, Gutters
Estimated market value
$324,900
$309,000 - $341,000
$2,575/mo
Price history
| Date | Event | Price |
|---|---|---|
| 8/4/2026 | Pending sale | $325,000$146/sqft |
Source:  HAR #65258224 Report a problem HAR #65258224 Report a problem | ||
| 7/30/2026 | Listed for sale | $325,000$146/sqft |
Source: HAR #65258224 Report a problem | ||
Public tax history
| Year | Property taxes | Tax assessment |
|---|---|---|
| 2025 | $5,524 +1.6% | $373,798 +10% |
| 2024 | $5,438 +9.2% | $339,816 +10% |
| 2023 | $4,979 -13.4% | $308,924 +10% |
| 2022 | $5,750 +2.5% | $280,840 +10% |
| 2021 | $5,608 -0.5% | $255,310 +1.4% |
| 2020 | $5,634 -2.1% | $251,710 +0.6% |
| 2019 | $5,758 +0.9% | $250,140 +1.2% |
| 2018 | $5,709 -0.6% | $247,190 +1.5% |
| 2017 | $5,742 | $243,570 -0.6% |
| 2016 | $5,742 +5.3% | $244,940 +10% |
| 2015 | $5,452 +5.7% | $222,670 +10% |
| 2014 | $5,157 | $202,430 +4.4% |
| 2013 | -- | $193,850 +5.7% |
| 2012 | -- | $183,470 +3% |
| 2011 | -- | $178,190 |
| 2010 | -- | $178,190 +0.3% |
| 2009 | -- | $177,660 -3.5% |
| 2008 | -- | $184,120 +7.9% |
| 2007 | -- | $170,620 +4.8% |
| 2006 | -- | $162,860 -1% |
| 2005 | -- | $164,440 +1.7% |
| 2004 | -- | $161,770 |
| 2003 | -- | -- |
| 2002 | -- | -- |
| 2001 | -- | -- |
| 2000 | -- | -- |
Find assessor info on the county website
Monthly payment
Est. payment
Payment breakdown
Explore the cost of this home by adjusting the details. Changes won't be saved.Climate risks
Neighborhood: Fountain View
Nearby schools
GreatSchools rating
- 10/10James E Williams Elementary SchoolGrades: PK-5Distance: 0.6 mi
- 10/10Rodger & Ellen Beck Junior High SchoolGrades: 6-8Distance: 0.7 mi
- 8/10Cinco Ranch High SchoolGrades: 9-12Distance: 1.8 mi
Schools provided by the listing agent
- Elementary: Williams Elementary School (Katy)
- Middle: Beck Junior High School
- High: Cinco Ranch High School
Source: HAR. This data may not be complete. We recommend contacting the local school district to confirm school assignments for this home.
- $372,5004 bd2 ba2.1k sqft4103 Lime Creek Dr, Katy, TX 77450Off Market
- $391,2004 bd2 ba2.1k sqft4011 Lime Creek Dr, Katy, TX 77450Off Market
- $400,4004 bd2 ba2.4k sqft4007 Lime Creek Dr, Katy, TX 77450Off Market
- $379,3004 bd3 ba2.5k sqft4014 Lime Creek Dr, Katy, TX 77450Off Market
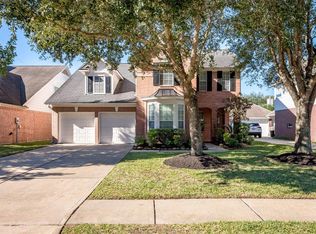
- $405,7004 bd2 ba2.6k sqft4111 Lime Creek Dr, Katy, TX 77450Off Market
- $389,9004 bd2 ba2.3k sqft4010 Lime Creek Dr, Katy, TX 77450Off Market
- $396,7004 bd2 ba2.5k sqft4102 Lime Creek Dr, Katy, TX 77450Off Market
- $420,5004 bd2 ba2.6k sqft4003 Lime Creek Dr, Katy, TX 77450Off Market
A local agent can set up tours, give advice and negotiate with sellers.
Similar homes
- $329,9004 bd2 ba2.2k sqft17515 Canton Frst, Richmond, TX 77407For Sale
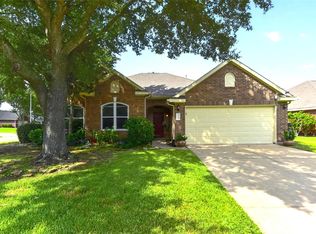 MLS ID #66599897, Melba Lara, RE/MAX East. HAR
 - $310,0004 bd3 ba2.1k sqft6714 Winkleman Rd, Houston, TX 77083For Sale
 MLS ID #47774728, Anh Tran Truong, Keller Williams Signature. HAR
 - $315,0004 bd3 ba2.5k sqft3611 Stacy Park Cir, Katy, TX 77449For Sale
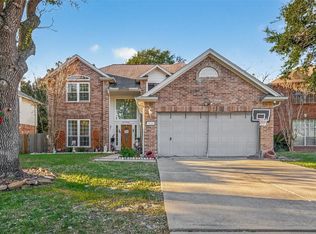 MLS ID #68675205, Isaias Contreras, Keller Williams Signature. HAR
 - $359,9004 bd3 ba2.1k sqft17630 Sagemont Square Ct, Richmond, TX 77407For Sale
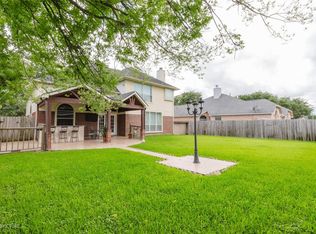 MLS ID #20128209, Mayra Barahona, Walzel Properties - Corporate Office. HAR
 - $319,9004 bd3 ba2.4k sqft7503 Valley Laurel Ct, Houston, TX 77095For SaleMLS ID #19477122, Casca Roberts, Home Topic Realty. HAR
- $310,0005 bd3 ba2.6k sqft3038 Winchester Ranch Trl, Katy, TX 77493For SaleMLS ID #13074190, David Keniston, CB&A, Realtors-Katy. HAR
- $324,9004 bd2 ba2.1k sqft11610 Oak Lake Park Dr, Sugar Land, TX 77498For SaleMLS ID #10577048, Jimmy Franklin, eXp Realty LLC. HAR
- $310,0003 bd3 ba2k sqft7611 Clarendon Bend Ln, Richmond, TX 77407For SaleMLS ID #39989503, Amanda Nguyen, 5th Stream Realty. HAR
- $279,0004 bd3 ba1.7k sqft22803 Tara Way Dr, Katy, TX 77449For SaleMLS ID #32909437, Adrienn Kelemen, Central Metro Realty. HAR
- $299,9003 bd3 ba2.1k sqft5441 Princeton Dr, Katy, TX 77493For SaleMLS ID #91893467, Alyssa Ancira, Better Homes and Gardens Real Estate Gary Greene - Katy. HAR
- $349,9004 bd3 ba2.4k sqft14943 Tramore Dr, Houston, TX 77083For SaleMLS ID #67482348, Omar Bitar, BITAR REAL ESTATE CONSULTANTS. HAR
- $304,9004 bd3 ba2.6k sqft2123 Long Rock Dr, Missouri City, TX 77489For SaleMLS ID #46497961, Tia Copeland, Quest Real Estate. HAR
- $319,0004 bd3 ba2.2k sqft7255 Autumn Sun Dr, Houston, TX 77083For SaleMLS ID #93786405, Kuen Wong, SKW Realty. HAR
- $350,0003 bd2 ba2.1k sqft24223 Emory Green St, Katy, TX 77493For SaleMLS ID #17817722, Heather Adair, Texas Real Properties. HAR
- $345,0005 bd3 ba2.8k sqft3710 Sage Point Ct, Katy, TX 77449For SaleMLS ID #81946415, Victoria Lopez, Walzel Properties - Corporate Office. HAR
- $360,0004 bd4 ba2.3k sqft3418 Brackenfern Rd, Katy, TX 77449For SaleMLS ID #46711774, Zelda Cain, A2Z Real Estate Consultants. HAR
- $385,0004 bd3 ba2.3k sqft21130 Spur Ridge Ct, Richmond, TX 77406For SaleMLS ID #6971038, Joann Garza, Better Homes and Gardens Real Estate Gary Greene - Sugar Land. HAR
- $330,0004 bd3 ba3.2k sqft19427 Savannah Creek Ln, Katy, TX 77449For SaleMLS ID #96880373, Viviana Garcia, PAK Home Realty. HAR
- $352,0003 bd3 ba2.2k sqft3614 Havenmoor Pl, Katy, TX 77449For SaleMLS ID #75704723, Klodian Hoxha, LPT Realty, LLC. HAR
- $325,0003 bd3 ba1.9k sqft1534 Beaconshire Rd, Houston, TX 77077For SaleMLS ID #7053995, Ina Perlman, Martha Turner Sotheby's International Realty. HAR
