Welcome to 4017 64th Street a 3 bedroom 1.5 bath in Urbandale, conveniently located near schools, parks, shopping, and major commuter routes. This well-maintained home offers a functional layout with comfortable living spaces and plenty of natural light throughout. The main level features a welcoming living area that flows into the kitchen and dining space, creating an easy setup for everyday living and entertaining. Bedrooms are nicely sized with ample closet space, and the bathroom layout is practical and efficient. Outside, you'll find a generous yard with room to relax, garden, or entertain, along with off-street parking and a 2 car detached garage for added convenience. The location provides quick access to everything Urbandale and the greater Des Moines metro have to offer, while still being tucked into an established neighborhood. This home is in a NFC area for any updates one might want, ask agent for more details. All information obtained from seller and public records.
Pending
$275,000
4017 64th St, Urbandale, IA 50322
3beds
1,072sqft
Single Family Residence
Built in 1961
8,450 Square Feet Lot
$-- Zestimate®
$257/sqft
$-- HOA
What's special
Off-street parkingAmple closet spaceComfortable living spacesWell-maintained homeFunctional layout
- 39 days
- 35
- 0
Likely to sell faster than
Zillow last checked:
Listing updated:
Listed by:
Jason Waite (515)480-5692,
RE/MAX Precision
Source: DMMLS,MLS#: 747978 Originating MLS: Des Moines Area Association of REALTORS
Originating MLS: Des Moines Area Association of REALTORSFacts & features
Interior
Bedrooms & bathrooms
- Bedrooms: 3
- Bathrooms: 2
- Full bathrooms: 1
- 1/2 bathrooms: 1
- Main level bedrooms: 3
Heating
- Baseboard, Electric, Heat Pump, Natural Gas
Cooling
- Central Air
Appliances
- Included: Dryer, Washer
Features
- Flooring: Hardwood, Tile
- Basement: Partially Finished,Unfinished
Interior area
- Total structure area: 1,072
- Total interior livable area: 1,072 sqft
- Finished area below ground: 0
Property
Parking
- Total spaces: 2
- Parking features: Detached, Garage, Two Car Garage, Heated Garage
- Garage spaces: 2
Features
- Stories: 1
Lot
- Size: 8,450 Square Feet
- Features: Rectangular Lot
Details
- Parcel number: 31202910001000
- Zoning: R
Construction
Type & style
- Home type: SingleFamily
- Architectural style: Ranch
- Property subtype: Single Family Residence
Materials
- Brick
- Foundation: Poured
- Roof: Asphalt,Shingle
Condition
- Resale
- New construction: No
- Year built: 1961
Community & HOA
Community
- Security: Smoke Detector(s)
HOA
- Has HOA: No
Location
- Region: Urbandale
Financial & listing details
- Price per square foot: $257/sqft
- Tax assessed value: $255,000
- Annual tax amount: $4,255
- Date on market: 8/26/2026
- Cumulative days on market: 43 days
- Listing terms: Cash,Conventional
- Road surface type: Concrete
Estimated market value
Not available
Estimated sales range
Not available
Not available
Price history
| Date | Event | Price |
|---|---|---|
| 8/31/2026 | Pending sale | $275,000$257/sqft |
Source:  DMMLS #747978 Report a problem DMMLS #747978 Report a problem | ||
| 8/26/2026 | Listed for sale | $275,000+82.1%$257/sqft |
Source: DMMLS #747978 Report a problem | ||
| 12/16/2015 | Sold | $151,000-1%$141/sqft |
Source: DMMLS #506986 Report a problem | ||
| 10/28/2015 | Listed for sale | $152,500+90.6%$142/sqft |
Source: Iowa Realty Co., Inc. #506986 Report a problem | ||
| 8/21/2015 | Sold | $80,000$75/sqft |
Source: DMMLS #501245 Report a problem | ||
Public tax history
| Year | Property taxes | Tax assessment |
|---|---|---|
| 2025 | $4,302 +2.6% | $255,000 +5.4% |
| 2024 | $4,194 +7.9% | $242,000 |
| 2023 | $3,886 +1.2% | $242,000 +27.4% |
| 2022 | $3,840 +3.8% | $190,000 |
| 2021 | $3,700 +1.8% | $190,000 +9.1% |
| 2020 | $3,634 +5.2% | $174,200 |
| 2019 | $3,454 +3.9% | $174,200 +9.8% |
| 2018 | $3,324 | $158,700 |
| 2017 | $3,324 +41.6% | $158,700 +9.1% |
| 2016 | $2,348 | $145,400 +22.4% |
| 2015 | $2,348 +9.2% | $118,800 +4.9% |
| 2014 | $2,150 | $113,200 |
| 2013 | -- | $113,200 -0.4% |
| 2012 | -- | $113,700 |
| 2011 | -- | $113,700 -19.1% |
| 2010 | -- | $140,500 |
| 2009 | -- | $140,500 +3% |
| 2008 | -- | $136,400 |
| 2007 | -- | $136,400 +4.5% |
| 2006 | -- | $130,500 |
| 2005 | -- | $130,500 +11.1% |
| 2003 | -- | $117,510 +12.3% |
| 2002 | -- | $104,650 |
| 2001 | -- | $104,650 |
Find assessor info on the county website
Monthly payment
Est. payment
Payment breakdown
Explore the cost of this home by adjusting the details. Changes won't be saved.Climate risks
Neighborhood: 50322
Nearby schools
Schools provided by the listing agent
- District: Urbandale
Source: DMMLS. This data may not be complete. We recommend contacting the local school district to confirm school assignments for this home.


Similar homes
- $279,9003 bd2 ba1.1k sqft3220 78th St, Urbandale, IA 50322For Sale
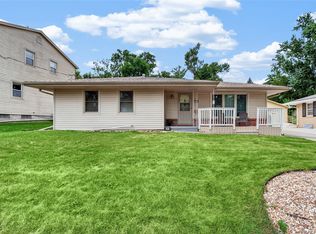 MLS ID #748686, Laura Shultice, RE/MAX Concepts. DMMLS
 - $259,8994 bd2 ba1.1k sqft2735 64th St, Des Moines, IA 50322For Sale
 MLS ID #743543, Tracy Tran, Realty ONE Group Impact. DMMLS
 - $--3 bd2 ba1.1k sqft1303 68th St, Windsor Heights, IA 50324Auction
 Auction.com 2
 - $305,0004 bd2 ba1.4k sqft4825 71st St, Urbandale, IA 50322For Sale
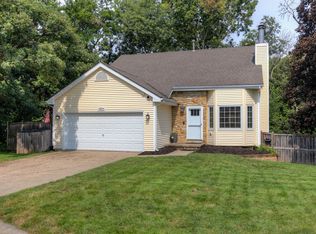 MLS ID #749464, Erika Hansen, RE/MAX Real Estate Center. DMMLS
