Stunning custom-built, move-in-ready home with panoramic views of Lake Whatcom and the surrounding hills, located in Bellingham's desirable Silver Beach neighborhood. This 4,258 sq. ft. home offers a flexible layout of 3 to 4 bedrooms, 3 bathrooms, and thoughtfully designed living spaces. The luxurious primary suite features a private view deck, spa-inspired bath with soaking tub, dual-head walk-in shower, and two massive walk-in closets. An open loft office overlooks the dramatic great room, while two additional upstairs bedrooms share a full bath. The main level showcases a chef's kitchen with like-new Bosch gas appliances, expansive counter space, a massive walk-in pantry, wine fridge, and seamless flow into the light-filled great room with soaring ceilings and stunning lake views. A versatile theater room or fourth bedroom with ensuite bath provides ideal guest accommodations. The laundry room offers abundant storage and a concealed pet door leading to a screened outdoor kennel. Additional highlights include a spacious deck with motorized awning, attached 3-car garage with sealed garage floors and EV charger, plus over 600 sq. ft. of finished flex space with custom cabinets perfect for a workshop, gym. A 43-panel solar system keeps average monthly electric bills under $10. Air conditioning, a new tankless hot water tank, built in vacuum systemLuxury, plenty of storage throughout the house offering efficiency, and breathtaking views combine in one exceptional home.
Active
Listed by: RE/MAX Whatcom County, Inc. • Jeff Strand
Price cut: $40K (8/6)
$1,695,000
4018 E Maryland Street, Bellingham, WA 98226
4beds
4,258sqft
:
Get pre-qualified$9,765/mo
Single Family Residence
Built in 2014
6,098 Square Feet Lot
$1,659,200 Zestimate®
$398/sqft
$-- HOA
What's special
Open loft officeStunning lake viewsBreathtaking viewsLuxurious primary suiteDual-head walk-in showerPrivate view deckTwo massive walk-in closets
- 27 days |
- 960 |
- 36 |
Zillow last checked:
Listing updated:
Listed by:
Jeff Strand,
RE/MAX Whatcom County, Inc.
Source: NWMLS as distributed by MLS GRID,MLS#: 2554521
Facts & features
Interior
Bedrooms & bathrooms
- Bedrooms: 4
- Bathrooms: 3
- Full bathrooms: 2
- 3/4 bathrooms: 1
- Main level bathrooms: 1
- Main level bedrooms: 1
Primary bedroom
- Level: Second
Bedroom
- Level: Second
Bedroom
- Level: Second
Bedroom
- Level: Main
Bathroom full
- Level: Second
Bathroom full
- Level: Second
Bathroom three quarter
- Level: Main
Other
- Level: Garage
Den office
- Level: Second
Dining room
- Level: Main
Entry hall
- Level: Main
Kitchen with eating space
- Level: Main
Living room
- Level: Main
Utility room
- Level: Main
Heating
- Fireplace, Forced Air, Heat Pump, Electric, Natural Gas, See Remarks
Cooling
- Heat Pump
Appliances
- Included: Dishwasher, Disposal, Dryer, Microwave, Refrigerator, Stove(s)/Range(s), Tankless Water Heater, Washer, Dishwasher(s), Dryer(s), Garbage Disposal, Microwave(s), Refrigerator(s), Washer(s), Water Heater: Tankless Gas, Water Heater Location: Garage Utility Room
Features
- Bath Off Primary, Central Vacuum, Ceiling Fan(s), Dining Room, High Tech Cabling, Pantry
- Flooring: Engineered Hardwood, Carpet
- Windows: Dbl Pane/Storm Window
- Basement: Finished
- Number of fireplaces: 1
- Fireplace features: Gas, Main Level: 1, Fireplace
Interior area
- Total structure area: 4,258
- Total interior livable area: 4,258 sqft
Video & virtual tour
Property
Parking
- Total spaces: 5
- Parking features: Driveway, Attached Garage
- Has attached garage: Yes
- Covered spaces: 3
- Uncovered spaces: 2
Features
- Levels: Two
- Stories: 2
- Entry location: Main
- Patio & porch: Bath Off Primary, Built-In Vacuum, Ceiling Fan(s), Dbl Pane/Storm Window, Dining Room, Fireplace, High Tech Cabling, Pantry, Security System, Vaulted Ceiling(s), Walk-In Closet(s), Water Heater, Wine/Beverage Refrigerator
- Has view: Yes
- View description: Lake, Mountain(s), Territorial
- Has water view: Yes
- Water view: Lake
Lot
- Size: 6,098 Square Feet
- Features: Paved, Cable TV, Dog Run, Electric Car Charging, High Speed Internet, Outbuildings, Shop
- Topography: Steep Slope
- Residential vegetation: Brush, Wooded
Details
- Parcel number: 3803220832250000
- Zoning: RS6.0
- Zoning description: Jurisdiction: County
- Special conditions: Standard
- Other equipment: Leased Equipment: No
Construction
Type & style
- Home type: SingleFamily
- Architectural style: Contemporary,2 Stories w/Bsmnt
- Property subtype: Single Family Residence
Materials
- Cement/Concrete, Cement Planked, Wood Siding, Cement Plank
- Foundation: Poured Concrete
- Roof: Composition
Condition
- Very Good
- Year built: 2014
- Major remodel year: 2014
Utilities & green energy
- Electric: Company: PSE
- Sewer: Sewer Connected, Company: City of Bellingham
- Water: Public, Company: City of Bellingham
- Utilities for property: Xfinity, Xfinity
Community & HOA
Community
- Security: Security System
- Subdivision: Silver Beach
Location
- Region: Bellingham
Financial & listing details
- Price per square foot: $398/sqft
- Tax assessed value: $1,128,060
- Annual tax amount: $9,231
- Date on market: 7/16/2026
- Cumulative days on market: 29 days
- Listing terms: Conventional
- Inclusions: Dishwasher(s), Dryer(s), Garbage Disposal, Leased Equipment, Microwave(s), Refrigerator(s), Stove(s)/Range(s), Washer(s)
Estimated market value
$1,659,200
$1.58M - $1.74M
$4,513/mo
Price history
| Date | Event | Price |
|---|---|---|
| 8/6/2026 | Price change | $1,695,000-2.3%$398/sqft |
Source:  NWMLS as distributed by MLS GRID #2554521 Report a problem NWMLS as distributed by MLS GRID #2554521 Report a problem | ||
| 7/17/2026 | Listed for sale | $1,735,000+30.9%$407/sqft |
Source: NWMLS as distributed by MLS GRID #2554521 Report a problem | ||
| 4/28/2023 | Sold | $1,325,000-1.9%$311/sqft |
Source: NWMLS as distributed by MLS GRID #2055809 Report a problem | ||
| 4/16/2023 | Pending sale | $1,350,000$317/sqft |
Source: NWMLS as distributed by MLS GRID #NWM2055809 Report a problem | ||
| 4/15/2023 | Listed for sale | $1,350,000+92.9%$317/sqft |
Source: NWMLS as distributed by MLS GRID #NWM2055809 Report a problem | ||
| 7/18/2014 | Sold | $700,000$164/sqft |
Source: NWMLS as distributed by MLS GRID #671206 Report a problem | ||
Public tax history
| Year | Property taxes | Tax assessment |
|---|---|---|
| 2024 | $9,231 +0.8% | $1,128,060 -4.2% |
| 2023 | $9,161 +5% | $1,177,663 +14.2% |
| 2022 | $8,721 +10.1% | $1,031,536 +21% |
| 2021 | $7,919 -14.7% | $852,509 -9.6% |
| 2020 | $9,279 | $942,817 +7% |
| 2019 | $9,279 +3.5% | $880,756 +11.5% |
| 2018 | $8,968 +11.8% | $789,967 +13% |
| 2017 | $8,023 -3.4% | $698,970 +10.1% |
| 2016 | $8,302 +25.6% | $635,072 +4.9% |
| 2015 | $6,608 | $605,262 +7.9% |
| 2014 | $6,608 +4.4% | $560,868 +493.5% |
| 2013 | $6,328 | $94,500 +5% |
| 2012 | -- | $90,000 |
| 2011 | -- | $90,000 |
| 2010 | -- | $90,000 |
| 2009 | $811 -8.4% | $90,000 |
| 2008 | $886 | $90,000 |
| 2007 | $886 +29.6% | $90,000 |
| 2005 | $684 | $90,000 +50% |
| 2004 | $684 -5.9% | $60,000 |
| 2003 | $726 +2.8% | $60,000 |
| 2002 | $706 -0.4% | $60,000 |
| 2001 | $709 | $60,000 +50% |
| 2000 | -- | $40,000 |
| 1999 | -- | $40,000 |
Find assessor info on the county website
Monthly payment
Est. payment
Payment breakdown
Explore the cost of this home by adjusting the details. Changes won't be saved.Climate risks
Neighborhood: Silver Beach
Nearby schools
GreatSchools rating
- 7/10Silver Beach Elementary SchoolGrades: PK-5Distance: 0.1 mi
- 9/10Kulshan Middle SchoolGrades: 6-8Distance: 1.6 mi
- 8/10Squalicum High SchoolGrades: 9-12Distance: 1.3 mi
Schools provided by the listing agent
- Elementary: Silver Beach Elem
- Middle: Kulshan Mid
- High: Squalicum High
Source: NWMLS as distributed by MLS GRID. This data may not be complete. We recommend contacting the local school district to confirm school assignments for this home.
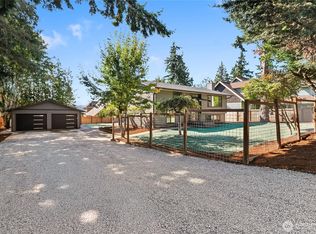
- $913,0004 bd3 ba2k sqft4020 Academy St, Bellingham, WA 98226Sold
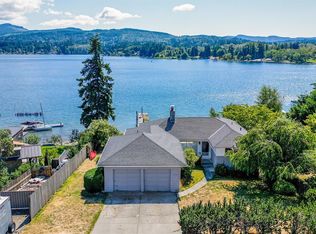
- $1,500,0003 bd2 ba2.2k sqft418 Northshore Dr, Bellingham, WA 98226Sold
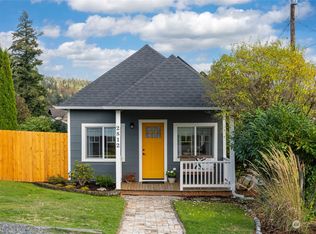
- $580,5002 bd1 ba842 sqft2812 Martin St, Bellingham, WA 98226Sold
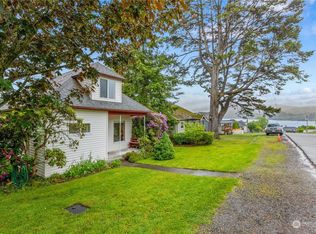
- $595,0003 bd1 ba1k sqft2830 Martin St, Bellingham, WA 98226Sold
- $540,0003 bd2 ba1.5k sqft3901 Silver Beach Ave, Bellingham, WA 98226Sold
- $902,0003 bd2 ba2k sqft509 Northshore Dr, Bellingham, WA 98226Sold
- $1,709,0004 bd4 ba4k sqft4203 Academy St, Bellingham, WA 98226Sold
- $729,0003 bd2 ba1.8k sqft2600 Sylvan St, Bellingham, WA 98226For Sale
A local agent can set up tours, give advice and negotiate with sellers.
A local lender can help you make sure your offer is ready when you are.
Similar homes
- $1,795,0004 bd4 ba4k sqft2651 Huntington Street, Bellingham, WA 98226Active
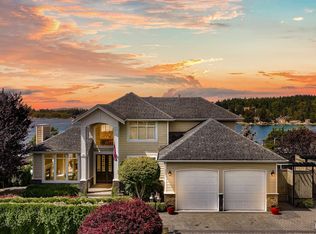 MLS ID #2559175, Derek Buse. NWMLS as distributed by MLS GRID
 - $1,650,0005 bd3 ba4.6k sqft5225 E North Street, Bellingham, WA 98226Active
 MLS ID #2564654, Chet E. Kenoyer. NWMLS as distributed by MLS GRID
 - $1,495,0003 bd4 ba2.4k sqft2307 Northshore Road, Bellingham, WA 98226Active
 MLS ID #2569076, Don A. Hammons. NWMLS as distributed by MLS GRID
 - $1,595,0003 bd3 ba3.4k sqftSterk Short Plat, Bellingham, WA 98226Active
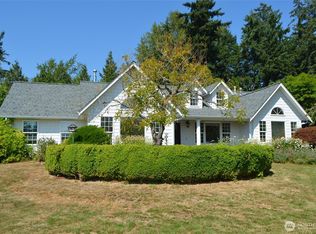 MLS ID #2566470, Peter Roberts. NWMLS as distributed by MLS GRID
 - $1,800,0004 bd5 ba4.4k sqft1035 Red Tail Lane, Bellingham, WA 98226ActiveMLS ID #2556551, Tracie M Gulit. NWMLS as distributed by MLS GRID
- $1,475,0004 bd3 ba2.3k sqft3807 E Smith Road, Bellingham, WA 98226ActiveMLS ID #2564719, Allison Trimble. NWMLS as distributed by MLS GRID
- $1,698,0004 bd4 ba6k sqft427 N Garden, Bellingham, WA 98225ActiveMLS ID #2567821, Erika Buse. NWMLS as distributed by MLS GRID
- $1,395,0004 bd4 ba4.5k sqft4921 Zander Drive, Bellingham, WA 98226ActiveMLS ID #2562014, Gabrielle Balolia. NWMLS as distributed by MLS GRID
- $1,535,0004 bd4 ba3.5k sqft4644 S Vining Road, Bellingham, WA 98226ActiveMLS ID #2521041, Sandra Hurtley. NWMLS as distributed by MLS GRID
- $1,540,0004 bd5 ba3.6k sqftFretz Ridge Cluster Short Plat, Bellingham, WA 98226ActiveMLS ID #2534131, Chris C. Nye. NWMLS as distributed by MLS GRID
- $1,849,0005 bd4 ba3.8k sqftClarke's Acre Tracts Add To Bellingham, Bellingham, WA 98229ActiveMLS ID #2563846, Leo Cohen. NWMLS as distributed by MLS GRID
- $1,200,0003 bd2 ba2.4k sqftLingbloom’s 1st Add To Silver Beach, Bellingham, WA 98226ActiveMLS ID #2546450, Andrea Peckham. NWMLS as distributed by MLS GRID
- $1,025,0004 bd3 ba2.4k sqftSunnybrook, Bellingham, WA 98226ActiveMLS ID #2561008, Heather Taylor. NWMLS as distributed by MLS GRID
- $895,0004 bd3 ba2.5k sqft4215 Northridge Way, Bellingham, WA 98226ActiveMLS ID #2558514, Julian Friedman. NWMLS as distributed by MLS GRID
- $1,185,0006 bd6 ba3.5k sqft3092 Mt Baker Highway, Bellingham, WA 98226ActiveMLS ID #2569119, Julian Friedman. NWMLS as distributed by MLS GRID
- $1,135,0003 bd4 ba2.8k sqft2344 Mt Baker Highway, Bellingham, WA 98226ActiveMLS ID #2567657, Julian Friedman. NWMLS as distributed by MLS GRID
- $1,852,0004 bd4 ba3.3k sqftSpyglass Estates, Bellingham, WA 98226ActiveMLS ID #2465243, James Heintz. NWMLS as distributed by MLS GRID
- $995,0004 bd3 ba2.1k sqft3336 Stonecrop Way, Bellingham, WA 98226ActiveMLS ID #2560693, Sunglan Kwon. NWMLS as distributed by MLS GRID
- $1,757,5004 bd4 ba3.9k sqft5774 Denali Lane, Bellingham, WA 98226ActiveMLS ID #2533428, Chet E. Kenoyer. NWMLS as distributed by MLS GRID
- $1,149,0003 bd4 ba2.4k sqftLakeside North, Bellingham, WA 98226ActiveMLS ID #2566625, Chet E. Kenoyer. NWMLS as distributed by MLS GRID
