Beautiful maintained 4-bedroom, 2.5 bath home featuring an inviting open-concept layout filled with abundant natural light from expansive windows. Fresh interior paint and updated flooring through create a modern, move-in ready feel. The spacious kitchen offers a generous side island, perfect for meal prep, entertaining, and everyday living. The large primary suite provides a relaxing retreat with an en-suite bathroom and walk-in closet. Step outside to a nice backyard ideal for outdoor enjoyment and gatherings. Conveniently located near major highways, parks and schools, this home offers comfort, style and everyday convenience.
Pending
$299,900
4019 Rushmoor Dr, Arlington, TX 76016
4beds
1,950sqft
:
Get pre-qualified$2,228/mo
Single Family Residence
Built in 1977
7,361 Square Feet Lot
$302,800 Zestimate®
$154/sqft
$-- HOA
What's special
Fresh interior paintUpdated flooringGenerous side islandSpacious kitchenWalk-in closetLarge primary suiteInviting open-concept layout
- 12 days |
- 92 |
- 15 |
Zillow last checked:
Listing updated:
Listed by:
Kevin Nguyen 0791285 214-995-4983,
Ready Real Estate LLC 817-569-8200
Source: NTREIS,MLS#: 21332800
Facts & features
Interior
Bedrooms & bathrooms
- Bedrooms: 4
- Bathrooms: 3
- Full bathrooms: 2
- 1/2 bathrooms: 1
Primary bedroom
- Features: En Suite Bathroom, Walk-In Closet(s)
- Level: First
- Dimensions: 16 x 14
Bedroom
- Level: First
- Dimensions: 13 x 10
Breakfast room nook
- Level: First
- Dimensions: 9 x 8
Den
- Features: Ceiling Fan(s), Fireplace
- Level: First
- Dimensions: 17 x 15
Dining room
- Features: Built-in Features, Butler's Pantry
- Level: First
- Dimensions: 22 x 10
Living room
- Level: First
- Dimensions: 17 x 13
Heating
- Central, Electric
Cooling
- Central Air, Electric
Appliances
- Included: Dryer, Dishwasher, Electric Range, Electric Water Heater, Disposal, Refrigerator, Washer
Features
- Dry Bar, Double Vanity, Eat-in Kitchen, High Speed Internet, Open Floorplan
- Flooring: Ceramic Tile, Luxury Vinyl Plank
- Has basement: No
- Number of fireplaces: 1
- Fireplace features: Family Room, Living Room, Masonry, Wood Burning
Interior area
- Total interior livable area: 1,950 sqft
Property
Parking
- Total spaces: 2
- Parking features: Concrete, Direct Access, Garage Faces Front, Garage
- Attached garage spaces: 2
Features
- Levels: One
- Stories: 1
- Pool features: None
- Fencing: Back Yard,Fenced,Wood
Lot
- Size: 7,361 Square Feet
Details
- Parcel number: 02573466
Construction
Type & style
- Home type: SingleFamily
- Architectural style: Traditional,Detached
- Property subtype: Single Family Residence
Materials
- Brick, Wood Siding
- Foundation: Slab
- Roof: Composition
Condition
- Year built: 1977
Utilities & green energy
- Sewer: Public Sewer
- Water: Public
- Utilities for property: Sewer Available, Water Available
Community & HOA
Community
- Security: Carbon Monoxide Detector(s), Smoke Detector(s), Security Service
- Subdivision: Rushmoor Add
HOA
- Has HOA: No
Location
- Region: Arlington
Financial & listing details
- Price per square foot: $154/sqft
- Tax assessed value: $302,510
- Annual tax amount: $6,612
- Date on market: 7/16/2026
- Cumulative days on market: 173 days
- Listing terms: Cash,Conventional,FHA,VA Loan
Estimated market value
$302,800
$288,000 - $318,000
$2,341/mo
Price history
| Date | Event | Price |
|---|---|---|
| 7/16/2026 | Pending sale | $299,900$154/sqft |
Source: NTREIS #21332800 Report a problem | ||
| 7/16/2026 | Listed for sale | $299,900$154/sqft |
Source: NTREIS #21332800 Report a problem | ||
| 7/1/2026 | Listing removed | $299,900$154/sqft |
Source: NTREIS #21157520 Report a problem | ||
| 6/28/2026 | Contingent | $299,900$154/sqft |
Source: NTREIS #21157520 Report a problem | ||
| 5/24/2026 | Price change | $299,900-2.9%$154/sqft |
Source: NTREIS #21157520 Report a problem | ||
| 4/11/2026 | Price change | $308,900-2.5%$158/sqft |
Source: NTREIS #21157520 Report a problem | ||
| 1/18/2026 | Listed for sale | $316,900+15.2%$163/sqft |
Source: NTREIS #21157520 Report a problem | ||
| 8/4/2023 | Listing removed | -- |
Source: Zillow Rentals Report a problem | ||
| 7/31/2023 | Price change | $2,350+2.4%$1/sqft |
Source: Zillow Rentals Report a problem | ||
| 7/24/2023 | Price change | $2,295-2.3%$1/sqft |
Source: Zillow Rentals Report a problem | ||
| 6/21/2023 | Listed for rent | $2,350+6.8%$1/sqft |
Source: Zillow Rentals Report a problem | ||
| 5/27/2022 | Listing removed | -- |
Source: Zillow Rental Manager Report a problem | ||
| 5/13/2022 | Listed for rent | $2,200+29.8%$1/sqft |
Source: Zillow Rental Manager Report a problem | ||
| 4/22/2022 | Sold | -- |
Source: Ebby Halliday solds #20016743_76016 Report a problem | ||
| 4/1/2022 | Pending sale | $275,000$141/sqft |
Source: NTREIS #20016743 Report a problem | ||
| 3/27/2022 | Contingent | $275,000$141/sqft |
Source: NTREIS #20016743 Report a problem | ||
| 3/25/2022 | Listed for sale | $275,000+96.6%$141/sqft |
Source: NTREIS #20016743 Report a problem | ||
| 9/14/2017 | Listing removed | $1,695$1/sqft |
Source: ERA Cornerstone Realty #13684298 Report a problem | ||
| 9/1/2017 | Listed for rent | $1,695$1/sqft |
Source: ERA Cornerstone Realty #13684298 Report a problem | ||
| 9/6/2013 | Sold | -- |
Source: Agent Provided Report a problem | ||
| 6/28/2013 | Listed for sale | $139,900+48%$72/sqft |
Source: RE/MAX Associates of Mansfield #11979280 Report a problem | ||
| 1/20/2009 | Sold | -- |
Source: Public Record Report a problem | ||
| 10/24/2008 | Price change | $94,500-11%$48/sqft |
Source: NCI #10983056 Report a problem | ||
| 8/29/2008 | Listed for sale | $106,200$54/sqft |
Source: NCI #10983056 Report a problem | ||
| 7/28/2008 | Listing removed | $106,200$54/sqft |
Source: NCI #10983056 Report a problem | ||
| 2/14/2008 | Sold | -- |
Source: Public Record Report a problem | ||
Public tax history
| Year | Property taxes | Tax assessment |
|---|---|---|
| 2025 | $6,613 +0% | $302,510 |
| 2024 | $6,612 -8.1% | $302,510 -7.2% |
| 2023 | $7,194 +5.9% | $326,031 +19.4% |
| 2022 | $6,794 +9.6% | $273,171 +13% |
| 2021 | $6,201 +28.4% | $241,831 +12% |
| 2020 | $4,828 +14.6% | $215,848 -0.7% |
| 2019 | $4,214 +7.2% | $217,338 +25.7% |
| 2018 | $3,930 +10.1% | $172,897 -5.8% |
| 2017 | $3,570 +9.1% | $183,467 +12% |
| 2016 | $3,271 -4.5% | $163,779 +26.1% |
| 2015 | $3,426 | $129,900 |
| 2014 | $3,426 | $129,900 +16.9% |
| 2013 | -- | $111,100 +0.3% |
| 2012 | -- | $110,800 -6.2% |
| 2011 | -- | $118,100 +5.1% |
| 2010 | -- | $112,400 -6.8% |
| 2009 | -- | $120,600 |
| 2008 | -- | $120,600 |
| 2007 | -- | $120,600 +4.1% |
| 2006 | -- | $115,800 |
| 2005 | -- | $115,800 |
| 2004 | -- | $115,800 |
| 2003 | -- | $115,800 +18.5% |
| 2002 | -- | $97,700 +11.9% |
| 2001 | -- | $87,300 |
| 2000 | -- | $87,300 |
Find assessor info on the county website
Monthly payment
Est. payment
Payment breakdown
Explore the cost of this home by adjusting the details. Changes won't be saved.Climate risks
Neighborhood: West
Nearby schools
GreatSchools rating
- 4/10Dunn Elementary SchoolGrades: PK-6Distance: 0.6 mi
- 7/10Young Junior High SchoolGrades: 7-8Distance: 0.7 mi
- 6/10Martin High SchoolGrades: 9-12Distance: 1.4 mi
Schools provided by the listing agent
- Elementary: Dunn
- Middle: Young
- High: Martin
- District: Arlington ISD
Source: NTREIS. This data may not be complete. We recommend contacting the local school district to confirm school assignments for this home.
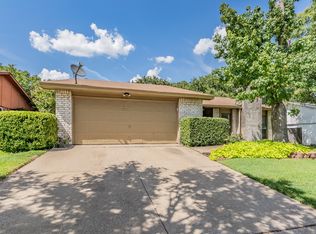
- $--3 bd2 ba1.9k sqft4017 Rushmoor Dr, Arlington, TX 76016Sold
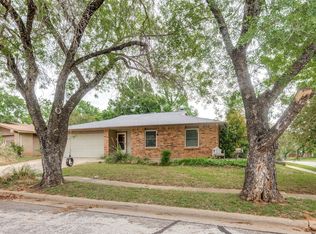
- $--3 bd2 ba2k sqft2511 Ridgemoor Ct, Arlington, TX 76016Sold
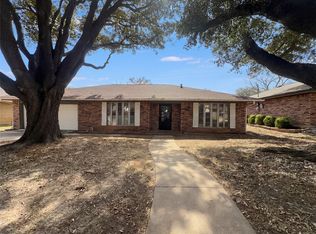
- $298,8003 bd2 ba1.8k sqft2509 Ridgemoor Ct, Arlington, TX 76016Off Market
- $280,8003 bd-- ba1.4k sqft4015 Rushmoor Dr, Arlington, TX 76016Off Market

- $367,3004 bd3 ba2.2k sqft2507 Ridgemoor Ct, Arlington, TX 76016Off Market
- $203,3364 bd2 ba2.1k sqft2601 Ridgemoor Ct, Arlington, TX 76016Off Market
- $325,2004 bd3 ba2.1k sqft2601 Ridgemoor Ct, Arlington, TX 76016Off Market
- $305,5003 bd2 ba1.8k sqft4011 Rushmoor Dr, Arlington, TX 76016Off Market
A local agent can set up tours, give advice and negotiate with sellers.
Similar homes
- $299,9004 bd2 ba2k sqft7002 Forestview Dr, Arlington, TX 76016For Sale
 MLS ID #21241903, Jan Peterson. NTREIS
 - $349,0003 bd2 ba2.1k sqft5310 Firewood Dr, Arlington, TX 76016For Sale
 MLS ID #21197784, Amber Broadway. NTREIS
 - $250,0003 bd2 ba1.4k sqft5615 Alicante Dr, Arlington, TX 76017For Sale
 MLS ID #21337253, J.D. Rolader. NTREIS
 - $295,0004 bd3 ba2.1k sqft6421 Nellie Dr, Arlington, TX 76002For Sale
 MLS ID #21324009, Douglas Furra. NTREIS
 - $349,9003 bd2 ba1.8k sqft5700 Stage Line Dr, Arlington, TX 76017For SaleMLS ID #21328813, Wendy Vo. NTREIS
- $290,0003 bd2 ba1.6k sqft6212 Brookhaven Trl, Arlington, TX 76001For SaleMLS ID #21333657, Lan Vo. NTREIS
- $261,6003 bd2 ba1.6k sqft1117 High Point Rd, Arlington, TX 76015For SaleMLS ID #21323365, Edward Mcclintick. NTREIS
- $315,0004 bd3 ba2.3k sqft2332 Abbington Ln, Grand Prairie, TX 75052For SaleMLS ID #21339129, Taylor Trollan. NTREIS
- $309,9003 bd2 ba1.9k sqft7449 Monterrey Dr, Fort Worth, TX 76112For SaleMLS ID #21302267, Tim Russell. NTREIS
- $310,0003 bd2 ba1.7k sqft901 Freestone Ct, Arlington, TX 76017For SaleMLS ID #20881959, Sabih Arien. NTREIS
- $300,0003 bd2 ba1.2k sqft109 Colony Dr, Arlington, TX 76002For SaleMLS ID #21327169, Abdullah Khalid. NTREIS
- $335,0004 bd3 ba2k sqft610 Juniper Dr, Arlington, TX 76018For SaleMLS ID #21291385, Jeb Bryant. NTREIS
- $348,0004 bd3 ba2.3k sqft2005 N Arbor Rose Dr, Grand Prairie, TX 75050For SaleMLS ID #21301258, Bella Jenkins. NTREIS
- $236,0003 bd2 ba1.6k sqft5817 Fox Hunt Dr, Arlington, TX 76017For SaleMLS ID #21315745, Keith Byars. NTREIS
- $280,0003 bd2 ba1.5k sqft503 Harriett St, Arlington, TX 76010For SaleMLS ID #21165513, Tracy Stanley. NTREIS
- $305,0003 bd2 ba1.7k sqft1906 Stockton Trl, Grand Prairie, TX 75052For SaleMLS ID #21300148, Amber Broadway. NTREIS
- $289,0003 bd2 ba1.8k sqft3701 South Ct, Fort Worth, TX 76133For SaleMLS ID #21331394, Sandra Graham. NTREIS
- $289,9003 bd3 ba2.4k sqft836 Lombardy Ct, Fort Worth, TX 76112For SaleMLS ID #21265668, Tesina Painter. NTREIS
- $300,0003 bd2 ba1.8k sqft3811 Laurel Canyon Dr, Dallas, TX 75233For SaleMLS ID #21322121, Ryan Collinsworth. NTREIS
- $269,0003 bd2 ba1.6k sqft7222 Hedge Dr, Dallas, TX 75249For SaleMLS ID #21339732, Karen Kleber. NTREIS
