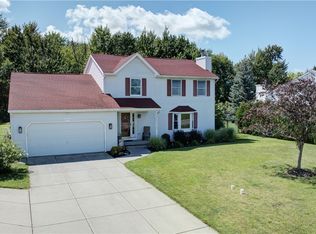
Welcome to 402 Glen Oak! This FOUR bedroom 2.5 BATH home has been well taken care of and updated! Newer kitchen updated with QUARTZ countertops, hardwood floors, beautiful cabinetry and appliances included (refrigerator 2024)! Family room vinyl plank flooring 2022, HWT 2024, TRIPLE pane windows 2019, Garage opener 2025, and newer Pella sliding glass door with internal blinds leads to stamped concrete patio with natural gas line hookup, overlooking a SPACIOUS backyard! Bright living room, large dining room, and convenient attached garage, laundry room with washer/dryer included, and lovely half bathroom complete the 1st floor! Upstairs features FOUR bedrooms with AMPLE closet space, FULL bathroom, and a large primary suite with PRIVATE FULL bathroom! FULL DRY basement with loads of room for storage or your finishing touches for extra hangout area! Highly rated Williamsville school district! The DESIRABLE Ransom Oaks community enjoys exclusive access to multiple heated saltwater pools, tennis/pickleball and basketball courts, playgrounds, and clubhouse, all for a low annual fee of only $460. The space in this home is amazing, come see for yourself! Showings begin now, open house SAT 1p-3p, any offers due Tue 6/16 by 10a.
Pending
$419,900
402 Glen Oak Dr, East Amherst, NY 14051
4beds
1,909sqft
Single Family Residence
Built in 1984
0.25 Acres Lot
$449,400 Zestimate®
$220/sqft
$38/mo HOA
What's special
Spacious backyardConvenient attached garageLarge dining roomHardwood floorsBeautiful cabinetryFour bedroomLovely half bathroom
- 78 days |
- 67 |
- 0 |
Zillow last checked:
Listing updated:
Listed by:
HUNT Real Estate ERA 716-633-0300,
David Vari 716-957-8007
Source: NYSAMLSs,MLS#: B1689157 Originating MLS: Buffalo
Originating MLS: BuffaloFacts & features
Interior
Bedrooms & bathrooms
- Bedrooms: 4
- Bathrooms: 3
- Full bathrooms: 2
- 1/2 bathrooms: 1
- Main level bathrooms: 1
Bedroom 1
- Level: Second
- Dimensions: 16.00 x 12.00
Bedroom 2
- Level: Second
- Dimensions: 14.00 x 12.00
Bedroom 3
- Level: Second
- Dimensions: 13.00 x 11.00
Bedroom 4
- Level: Second
- Dimensions: 13.00 x 10.00
Heating
- Gas, Forced Air
Cooling
- Central Air
Appliances
- Included: Dryer, Dishwasher, Gas Oven, Gas Range, Gas Water Heater, Microwave, Washer
- Laundry: Main Level
Features
- Eat-in Kitchen, Separate/Formal Living Room, Sliding Glass Door(s)
- Flooring: Carpet, Hardwood, Other, See Remarks, Varies
- Doors: Sliding Doors
- Basement: Full,Sump Pump
- Number of fireplaces: 1
Interior area
- Total structure area: 1,909
- Total interior livable area: 1,909 sqft
Video & virtual tour
Property
Parking
- Total spaces: 2
- Parking features: Attached, Garage, Driveway, Garage Door Opener
- Attached garage spaces: 2
Features
- Levels: Two
- Stories: 2
- Patio & porch: Patio
- Exterior features: Blacktop Driveway, Patio
- Pool features: Association, Community
Lot
- Size: 0.25 Acres
- Dimensions: 65 x 168
- Features: Rectangular, Rectangular Lot, Residential Lot
Details
- Parcel number: 1422890280800003067000
- Special conditions: Standard
Construction
Type & style
- Home type: SingleFamily
- Architectural style: Colonial
- Property subtype: Single Family Residence
Materials
- Attic/Crawl Hatchway(s) Insulated, Other, Vinyl Siding, Copper Plumbing
- Foundation: Poured
Condition
- Resale
- Year built: 1984
Utilities & green energy
- Electric: Circuit Breakers
- Sewer: Connected
- Water: Connected, Public
- Utilities for property: Sewer Connected, Water Connected
Community & HOA
Community
- Subdivision: Hickory Crk Sub
HOA
- Amenities included: Basketball Court, Clubhouse, Other, Pool, See Remarks, Tennis Court(s)
- HOA fee: $460 annually
Location
- Region: East Amherst
Financial & listing details
- Price per square foot: $220/sqft
- Tax assessed value: $346,000
- Annual tax amount: $7,368
- Date on market: 6/9/2026
- Cumulative days on market: 70 days
- Listing terms: Cash,Conventional,FHA,VA Loan
Estimated market value
$449,400
$427,000 - $472,000
$3,048/mo
Price history
| Date | Event | Price |
|---|---|---|
| 6/16/2026 | Pending sale | $419,900$220/sqft |
Source:  NYSAMLSs #B1689157 Report a problem NYSAMLSs #B1689157 Report a problem | ||
| 6/9/2026 | Listed for sale | $419,900+47.3%$220/sqft |
Source: NYSAMLSs #B1689157 Report a problem | ||
| 5/1/2020 | Sold | $285,000+5.6%$149/sqft |
Source: NYSAMLSs #B1252257 Report a problem | ||
| 2/27/2020 | Pending sale | $269,900$141/sqft |
Source: Keller Williams Realty Buffalo Northtowns #B1252257 Report a problem | ||
| 2/20/2020 | Listed for sale | $269,900$141/sqft |
Source: Keller Williams Realty Buffalo Northtowns #B1252257 Report a problem | ||
Public tax history
| Year | Property taxes | Tax assessment |
|---|---|---|
| 2025 | -- | $346,000 |
| 2024 | -- | $346,000 +61.7% |
| 2023 | -- | $214,000 |
| 2022 | -- | $214,000 |
| 2021 | -- | $214,000 |
| 2020 | -- | $214,000 |
| 2019 | -- | $214,000 |
| 2018 | -- | $214,000 |
| 2017 | $4,754 +102.2% | $214,000 +16.8% |
| 2016 | $2,351 | $183,200 |
| 2015 | -- | $183,200 |
| 2014 | -- | $183,200 |
| 2013 | -- | $183,200 |
| 2012 | -- | $183,200 |
| 2011 | -- | $183,200 |
| 2010 | -- | $183,200 |
| 2009 | -- | $183,200 +9% |
| 2008 | -- | $168,000 |
| 2007 | -- | $168,000 |
| 2006 | -- | $168,000 |
| 2005 | -- | $168,000 +9.8% |
| 2004 | -- | $153,000 |
| 2003 | -- | $153,000 |
| 2002 | -- | $153,000 +5.4% |
| 2001 | -- | $145,100 +1.8% |
| 2000 | -- | $142,500 |
Find assessor info on the county website
Monthly payment
Climate risks
Neighborhood: 14051
Nearby schools
GreatSchools rating
- 6/10Dodge Elementary SchoolGrades: K-4Distance: 1.6 mi
- 6/10Casey Middle SchoolGrades: 5-8Distance: 2.2 mi
- 9/10Williamsville North High SchoolGrades: 9-12Distance: 2.3 mi
Schools provided by the listing agent
- Elementary: Dodge Elementary
- Middle: Casey Middle
- High: Williamsville North High
- District: Williamsville
Source: NYSAMLSs. This data may not be complete. We recommend contacting the local school district to confirm school assignments for this home.
- $446,6004 bd2 ba1.8k sqft410 Glen Oak Dr, East Amherst, NY 14051Off Market
- $456,9003 bd2 ba1.8k sqft394 Glen Oak Dr, East Amherst, NY 14051Off Market
- $514,9005 bd3 ba2.4k sqft43 Lilybrooke Ct, East Amherst, NY 14051Off Market
- $391,2003 bd1 ba1.7k sqft418 Glen Oak Dr, East Amherst, NY 14051Off Market
- $523,3004 bd3 ba2.4k sqft386 Glen Oak Dr, East Amherst, NY 14051Off Market
- $446,4004 bd2 ba2.1k sqft35 Lilybrooke Ct, East Amherst, NY 14051Off Market
- $439,0004 bd2 ba2.1k sqft51 Lilybrooke Ct, East Amherst, NY 14051Off Market
- $419,5004 bd1 ba2k sqft27 Lilybrooke Ct, East Amherst, NY 14051Off Market
A local agent can set up tours, give advice and negotiate with sellers.
Similar homes
- $494,9004 bd3 ba2.3k sqft38 Fiddlers Grn, East Amherst, NY 14051For Sale

 MLS ID #B1678224, Lakea Perry, Listing by: Redfin Real Estate. NYSAMLSs
 - $369,9004 bd2 ba1.5k sqft56 Greengage Cir, East Amherst, NY 14051For Sale
 MLS ID #B1703517, Deodata M Cammilleri, Listing by: Howard Hanna WNY Inc.. NYSAMLSs
 - $425,0004 bd3 ba2.1k sqft6510 Emily Ln, Lockport, NY 14094For Sale
 MLS ID #B1704574, Colleen A Collier, Listing by: RE/MAX Plus. NYSAMLSs
 - $409,0004 bd3 ba1.7k sqft68 Lyrae Dr, Getzville, NY 14068For Sale
 MLS ID #B1707230, Danielle Clements, Listing by: Howard Hanna WNY Inc.. NYSAMLSs
 - $339,9004 bd3 ba2k sqft4091 Millersport Hwy, Amherst, NY 14228For SaleMLS ID #B1696190, Colette E Sikorski, Listing by: Howard Hanna WNY Inc.. NYSAMLSs
- $419,9004 bd3 ba1.7k sqft298 Donna Lea Blvd, Williamsville, NY 14221For SaleMLS ID #B1706873, Joshua James, Listing by: Keller Williams Realty WNY. NYSAMLSs
- $409,9004 bd2 ba2k sqft28 Chapel Ln, West Seneca, NY 14224For SaleMLS ID #B1709220, Kristan Jakubowski, Listing by: WNY Metro Roberts Realty. NYSAMLSs
- $599,9004 bd3 ba2.6k sqft56 Wagon Wheel Dr, East Amherst, NY 14051For SaleMLS ID #B1706606, Deirdre G Powers, Listing by: MJ Peterson Real Estate Inc.. NYSAMLSs
- $499,9004 bd3 ba2.5k sqft9501 Greiner Rd, Clarence, NY 14031For SaleMLS ID #B1709073, Joshua James, Listing by: Keller Williams Realty WNY. NYSAMLSs
- $459,9004 bd3 ba2.1k sqft6840 Kimberly Dr, Lockport, NY 14094For SaleMLS ID #B1704010, Tyler Ehde, Listing by: Century 21 North East. NYSAMLSs
- $499,9004 bd3 ba2.5k sqft2 Greencastle Ln, Williamsville, NY 14221For SaleMLS ID #B1709024, Beth H Klipfel, Listing by: HUNT Real Estate ERA. NYSAMLSs
- $585,0004 bd3 ba2.6k sqft66 Windsong Ct, East Amherst, NY 14051For SaleMLS ID #B1702156, Janice M Mroz, Listing by: HUNT Real Estate ERA. NYSAMLSs
- $389,9005 bd3 ba1.9k sqft6 Chestnut Hill Ln, Williamsville, NY 14221For SaleMLS ID #B1696059, Jennifer L Nelson, Listing by: Real Broker NY LLC. NYSAMLSs
- $424,9004 bd3 ba2.2k sqft55 Independence Dr, Lockport, NY 14094For SaleMLS ID #B1701156, Kathleen M DiMillo, Listing by: HUNT Real Estate ERA. NYSAMLSs
- $439,9005 bd3 ba1.9k sqft95 Klein Rd, Williamsville, NY 14221For SaleMLS ID #B1691226, David Coric, Listing by: Keller Williams Realty Lancaster. NYSAMLSs
- $449,9003 bd3 ba2k sqft79 Bywater Dr, Getzville, NY 14068For SaleMLS ID #B1697618, Jasmine Chen, Listing by: Howard Hanna WNY Inc.. NYSAMLSs
- $329,9003 bd3 ba1.6k sqft7143 Akron Rd, Lockport, NY 14094For SaleMLS ID #B1707906, Lisa Cicciarelli, Listing by: Berkshire Hathaway Homeservices Zambito Realtors. NYSAMLSs
- $615,0003 bd3 ba2.8k sqft265 Paradise Rd, East Amherst, NY 14051For SaleMLS ID #B1696741, Maxine A Destefano, Listing by: MJ Peterson Real Estate Inc.. NYSAMLSs
- $459,9004 bd3 ba2.3k sqft420 Brantwood Rd, Amherst, NY 14226For SaleMLS ID #B1708458, Asya Lombardo, Listing by: HUNT Real Estate ERA. NYSAMLSs
- $399,9004 bd3 ba2k sqft6748 E High St, Lockport, NY 14094For SaleMLS ID #B1689616, Amy M Vassallo, Listing by: WNY Metro Roberts Realty. NYSAMLSs
