Luxury new construction model home by Element Home Builders located in the exclusive custom home community of Briley Farm in Oakland. This thoughtfully designed residence offers approximately 4,900 square feet of elevated living space with 5 bedrooms, 5.5 bathrooms, and a spacious 3-car garage. Designed for both everyday living and entertaining, the home features soaring ceilings, expansive open-concept living areas, designer finishes, and seamless indoor-outdoor flow. The chef’s kitchen is the centerpiece of the home with premium appliances, custom cabinetry, oversized island, generous prep and storage space, and a fully equipped back kitchen designed for seamless entertaining and everyday functionality. The luxurious primary suite offers a spa-inspired bath and oversized walk-in closet, while additional guest suites, flex spaces, and entertaining areas provide comfort and functionality throughout. Outdoor living is equally impressive with a resort-style pool, covered lanai, and beautifully designed entertaining spaces perfect for enjoying Florida living year-round. Professionally furnished by Arhaus, the home showcases elevated designer selections and a warm modern aesthetic throughout. Located just minutes from downtown Winter Garden, top-rated schools, restaurants, shopping, the West Orange Trail, and major highways, Briley Farm offers a rare combination of privacy, luxury, and convenience. This professionally designed model home is available with a lease-back opportunity from the builder, offering a unique investment opportunity with immediate income potential. A rare opportunity to own one of Central Florida’s premier luxury model homes in one of the area’s most desirable custom home communities.
Pending
$3,495,000
402 N Pollard St, Oakland, FL 34760
5beds
5,001sqft
:
Get pre-qualified$24,008/mo
Single Family Residence
Built in 2026
0.45 Acres Lot
$3,488,600 Zestimate®
$699/sqft
$175/mo HOA
What's special
- 51 days |
- 77 |
- 6 |
Zillow last checked:
Listing updated:
Listed by:
Carolina Dumit 407-325-8963,
CORCORAN PREMIER REALTY 407-965-1155,
Matthew Burks 407-257-5347,
CORCORAN PREMIER REALTY
Source: Stellar MLS,MLS#: O6405707 Originating MLS: Orlando Regional
Originating MLS: Orlando Regional
Facts & features
Interior
Bedrooms & bathrooms
- Bedrooms: 5
- Bathrooms: 6
- Full bathrooms: 5
- 1/2 bathrooms: 1
Rooms
- Room types: Bonus Room
Primary bedroom
- Features: Walk-In Closet(s)
- Level: First
- Area: 261.8 Square Feet
- Dimensions: 17x15.4
Bedroom 2
- Features: En Suite Bathroom, Walk-In Closet(s)
- Level: First
- Area: 169 Square Feet
- Dimensions: 13x13
Bedroom 4
- Features: En Suite Bathroom, Walk-In Closet(s)
- Level: Second
- Dimensions: 14x13
Primary bathroom
- Features: Dual Sinks, En Suite Bathroom, Linen Closet
- Level: First
- Area: 288 Square Feet
- Dimensions: 18x16
Bathroom 5
- Features: Walk-In Closet(s)
- Level: Second
- Area: 180 Square Feet
- Dimensions: 15x12
Kitchen
- Features: Kitchen Island
- Level: First
- Area: 299 Square Feet
- Dimensions: 23x13
Laundry
- Level: First
- Area: 70 Square Feet
- Dimensions: 7x10
Living room
- Features: Built-In Shelving
- Level: First
- Area: 400 Square Feet
- Dimensions: 20x20
Loft
- Features: Built-In Shelving, No Closet
- Level: Second
- Area: 238 Square Feet
- Dimensions: 17x14
Office
- Features: Built-In Shelving
- Level: First
- Area: 224 Square Feet
- Dimensions: 16x14
Heating
- Central
Cooling
- Central Air
Appliances
- Included: Bar Fridge, Dishwasher, Disposal, Exhaust Fan, Freezer, Microwave, Range, Range Hood, Refrigerator, Tankless Water Heater, Wine Refrigerator
- Laundry: Inside, Laundry Room
Features
- Built-in Features, Ceiling Fan(s), Coffered Ceiling(s), Crown Molding, Eating Space In Kitchen, Kitchen/Family Room Combo, Living Room/Dining Room Combo, Open Floorplan, Primary Bedroom Main Floor, Solid Wood Cabinets, Stone Counters, Thermostat, Vaulted Ceiling(s), Walk-In Closet(s), Wet Bar
- Flooring: Ceramic Tile, Engineered Hardwood
- Doors: French Doors, Outdoor Grill, Outdoor Kitchen, Sliding Doors
- Windows: Window Treatments
- Has fireplace: Yes
- Fireplace features: Gas, Living Room
- Furnished: Yes
Interior area
- Total structure area: 6,835
- Total interior livable area: 5,001 sqft
Video & virtual tour
Property
Parking
- Total spaces: 3
- Parking features: Driveway, Garage Door Opener, Golf Cart Parking
- Attached garage spaces: 3
- Has uncovered spaces: Yes
Features
- Levels: Two
- Stories: 2
- Patio & porch: Covered, Front Porch, Patio, Porch, Rear Porch, Side Porch
- Exterior features: Irrigation System, Lighting, Outdoor Grill, Outdoor Kitchen, Rain Gutters
- Has private pool: Yes
- Pool features: In Ground
- Has spa: Yes
- Spa features: In Ground
- Fencing: Fenced
Lot
- Size: 0.45 Acres
- Features: Landscaped, Sidewalk
- Residential vegetation: Bamboo, Mature Landscaping, Trees/Landscaped
Details
- Parcel number: 202227089000050
- Zoning: R-1A
- Special conditions: None
Construction
Type & style
- Home type: SingleFamily
- Architectural style: Contemporary
- Property subtype: Single Family Residence
Materials
- Block, Stucco
- Foundation: Block
- Roof: Metal
Condition
- Completed
- New construction: Yes
- Year built: 2026
Details
- Builder name: Element Home Builders
- Warranty included: Yes
Utilities & green energy
- Sewer: Public Sewer
- Water: Public
- Utilities for property: BB/HS Internet Available, Electricity Connected, Natural Gas Connected, Sewer Connected, Underground Utilities, Water Connected
Community & HOA
Community
- Features: Golf Carts OK
- Pet fee: $0 monthly
- Subdivision: BRILEY FARM
HOA
- Has HOA: Yes
- Services included: Cable TV, Internet
- HOA fee: $175 monthly
- HOA name: Access Management
Location
- Region: Oakland
Financial & listing details
- Price per square foot: $699/sqft
- Annual tax amount: $2,383
- Date on market: 6/4/2026
- Listing terms: Cash,Conventional
- Ownership: Fee Simple
- Total actual rent: 0
- Electric utility on property: Yes
- Road surface type: Paved
Estimated market value
$3,488,600
$3.31M - $3.66M
$6,403/mo
Price history
| Date | Event | Price |
|---|---|---|
| 6/4/2026 | Pending sale | $3,495,000$699/sqft |
Source:  Stellar MLS #O6405707 Report a problem Stellar MLS #O6405707 Report a problem | ||
Public tax history
Tax history is unavailable.
Monthly payment
Est. payment
Payment breakdown
Explore the cost of this home by adjusting the details. Changes won't be saved.Climate risks
Neighborhood: 34760
Nearby schools
GreatSchools rating
- 9/10Tildenville Elementary SchoolGrades: PK-5Distance: 1.7 mi
- 4/10Lakeview Middle SchoolGrades: 6-9Distance: 1.9 mi
- 7/10West Orange High SchoolGrades: 9-12Distance: 4.1 mi
Schools provided by the listing agent
- Elementary: Tildenville Elem
- Middle: Lakeview Middle
- High: West Orange High
Source: Stellar MLS. This data may not be complete. We recommend contacting the local school district to confirm school assignments for this home.
- $131,262-- bd-- ba-- sqft402 N Pollard St, Oakland, FL 34760Off Market
- $3,175,0006 bd6 ba6.4k sqft410 Briley Ave, Oakland, FL 34760Sold

- $135,412-- bd-- ba-- sqft515 N Nixon St, Oakland, FL 34760Off Market
- $609,200-- bd-- ba1.4k sqft400 Briley Ave, Oakland, FL 34760Off Market
- $122,052-- bd-- ba-- sqft411 N Pollard St, Oakland, FL 34760Off Market
- $3,375,0005 bd7 ba5.4k sqft510 Briley Ave, Oakland, FL 34760Sold
- $140,1942.309 Acres502 Briley Ave, Oakland, FL 34760Off Market
- $155,4352.272 Acres402 Briley Ave, Oakland, FL 34760Off Market
A local agent can set up tours, give advice and negotiate with sellers.
Similar homes
- $3,575,0005 bd7 ba4.4k sqft15800 Pendio Dr, Montverde, FL 34756For Sale
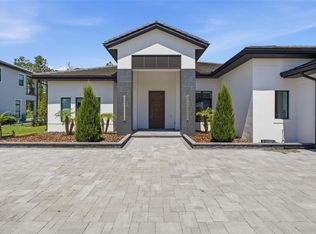
 MLS ID #O6418979, Julie Vega-Dominguez, PREMIER SOTHEBY'S INTL. REALTY. Stellar MLS
 - $3,500,0005 bd6 ba4.8k sqft15125 Pendio Dr, Montverde, FL 34756New Construction
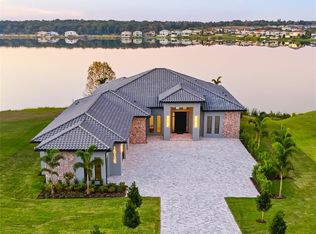 MLS ID #O6362592, Adriana Pereira, LLC, WRA BUSINESS & REAL ESTATE. Stellar MLS
 - $2,699,0005 bd6 ba4.3k sqft812 Johns Point Dr, Oakland, FL 34787For Sale
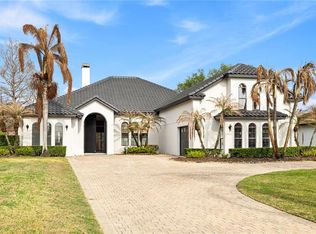 MLS ID #O6393574, Any Alves, WRA BUSINESS & REAL ESTATE. Stellar MLS
 - $3,500,0005 bd6 ba5.7k sqft1206 Sutter Ave, Gotha, FL 34734For Sale
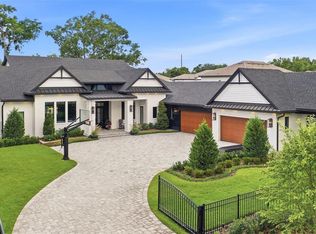 MLS ID #O6410126, Leslie Heimer, PREMIER SOTHEBYS INT'L REALTY. Stellar MLS
 - $3,292,9556 bd6 ba5.5k sqft16118 Pendio Dr, Montverde, FL 34756New ConstructionMLS ID #G5106408, Dawn Roffey, BELLA COLLINA REAL ESTATE CO. Stellar MLS
- $2,125,0005 bd5 ba4.1k sqft16038 Johns Lake Overlook Dr, Winter Garden, FL 34787For SaleMLS ID #O6426648, Drew Belani, COMPASS FLORIDA LLC. Stellar MLS
- $2,950,0005 bd6 ba5.1k sqft16848 Vinci Way, Montverde, FL 34756For SaleMLS ID #O6385593, Jennifer Olmeda, WRA BUSINESS & REAL ESTATE. Stellar MLS
- $3,800,0005 bd5 ba5k sqft11539 Lake Butler Blvd, Windermere, FL 34786For SaleMLS ID #O6416913, Darrell Nunnelley, VINTAGE REALTY GROUP LLC. Stellar MLS
- $3,799,0005 bd6 ba5.4k sqft13542 Sunset Lakes Cir, Winter Garden, FL 34787For SaleMLS ID #O6402896, Julie Bettosini, PA, STOCKWORTH REALTY GROUP. Stellar MLS
- $4,200,0005 bd7 ba5.8k sqft16044 Pendio Dr, Montverde, FL 34756For SaleMLS ID #O6410061, Mariana Casaburi, MS LAND & BUILDING LLC. Stellar MLS
- $2,799,9505 bd7 ba5.5k sqft15138 Shonan Gold Dr, Winter Garden, FL 34787For SaleMLS ID #O6417357, Matt Tomaszewski, CORCORAN PREMIER REALTY. Stellar MLS
- $2,799,9885 bd6 ba5.2k sqft16340 Pendio Dr, Montverde, FL 34756New ConstructionMLS ID #G5076525, Dawn Roffey, BELLA COLLINA REAL ESTATE CO. Stellar MLS
- $2,325,0004 bd5 ba4.2k sqft15217 Farm Stand Ct, Winter Garden, FL 34787For SaleMLS ID #O6422464, Julie Bettosini, PA, STOCKWORTH REALTY GROUP. Stellar MLS
- $2,199,0004 bd5 ba5.1k sqft811 Civitas Way, Winter Garden, FL 34787For SaleMLS ID #O6403760, Tracey McFadden, OAK AVENUE REAL ESTATE LLC. Stellar MLS
- $3,150,0006 bd8 ba6.9k sqft16000 Pendio Dr, Montverde, FL 34756New ConstructionMLS ID #O6396121, Mark Shubert, KELLER WILLIAMS CLASSIC. Stellar MLS
- $2,900,0004 bd5 ba3.9k sqft16130 Pendio Dr, Montverde, FL 34756New ConstructionMLS ID #O6388214, Mariana Casaburi, MS LAND & BUILDING LLC. Stellar MLS
- $2,495,0004 bd6 ba4.4k sqft15144 Pendio Dr, Montverde, FL 34756For SaleMLS ID #O6409213, Otto Solis Parraga, VALSTAR REALTY LLC. Stellar MLS
- $3,299,9995 bd5 ba4.4k sqft5001 Latrobe Dr, Windermere, FL 34786For SaleMLS ID #O6389183, Laura Diss, Q BOUTIQUE SPECIALTY REALTY INC. Stellar MLS
- $2,899,0007 bd6 ba5.1k sqft4303 Isabella Cir, Windermere, FL 34786For SaleMLS ID #O6409406, Gaby Sadler, SERHANT. Stellar MLS
- $2,800,0005 bd5 ba3.9k sqft16989 Lucca Ln, Montverde, FL 34756New ConstructionMLS ID #G5101203, Dawn Roffey, BELLA COLLINA REAL ESTATE CO. Stellar MLS
