POND + GENERATOR!Be sure to check out this clean, well-kept home in Northwood Subdivision sitting on one of the more desirable pond lots in the neighborhood. 402 Norman Drive is fully move-in ready with the fence already done, blinds installed, appliances in place, and no projects waiting on the new owner.It has great curb appeal from the start with a sharp exterior and inviting blue front door. Inside, the home feels bright, fresh, and modern with an open layout through the living room and kitchen that makes the space feel larger and easy to live in. The primary bedroom offers a spacious walk-in closet, and out back you get one of the best features of the home: an extended screened-in patio overlooking the pond. Whether it's coffee in the morning or winding down in the evening, it's a setup you'll actually use. There's also a storage shed for the extra tools, lawn equipment, or overflow storage.Good lot, good layout, and a whole home generator is an added bonus for the upcoming hurricane season - this one is worth seeing in person.
Pending
$256,500
402 Norman Dr, Lafayette, LA 70501
4beds
2,004sqft
:
Get pre-qualified$1,664/mo
Single Family Residence
Built in ----
7,379 Square Feet Lot
$253,400 Zestimate®
$128/sqft
$25/mo HOA
What's special
Pond lotBlinds installedGreat curb appealFence already doneSharp exteriorAppliances in place
- 86 days |
- 79 |
- 1 |
Likely to sell faster than
Zillow last checked:
Listing updated:
Listed by:
Sean Hettich,
Real Broker, LLC 337-534-0555
Source: RAA,MLS#: 2600003448
Facts & features
Interior
Bedrooms & bathrooms
- Bedrooms: 4
- Bathrooms: 2
- Full bathrooms: 2
Heating
- Central, Natural Gas
Cooling
- Central Air
Appliances
- Included: Dishwasher, Disposal, Microwave, Electric Stove Con, Gas Stove Con
- Laundry: Electric Dryer Hookup, Washer Hookup
Features
- High Ceilings, Separate Shower, Walk-In Closet(s), Granite Counters
- Flooring: Carpet, Tile, Wood Laminate
- Has fireplace: No
Interior area
- Total interior livable area: 2,004 sqft
Property
Parking
- Total spaces: 2
- Parking features: Garage, Open
- Garage spaces: 2
- Has uncovered spaces: Yes
Features
- Stories: 1
- Patio & porch: Covered, Porch
- Exterior features: Lighting
- Fencing: Full,Privacy,Wood
- Has view: Yes
- View description: Water
- Has water view: Yes
- Water view: Water
- Waterfront features: Waterfront, Pond
Lot
- Size: 7,379 Square Feet
- Dimensions: 62 x 119
- Features: 0 to 0.5 Acres, Landscaped, Views, Waterfront
Details
- Parcel number: 6161488
Construction
Type & style
- Home type: SingleFamily
- Architectural style: Traditional
- Property subtype: Single Family Residence
Materials
- Brick Veneer, Frame
- Foundation: Post Tension
- Roof: Composition
Condition
- Resale
Utilities & green energy
- Electric: Elec: City
- Sewer: Public Sewer
Community & HOA
Community
- Subdivision: Northwood
HOA
- Has HOA: Yes
- HOA fee: $300 annually
Location
- Region: Lafayette
Financial & listing details
- Price per square foot: $128/sqft
- Tax assessed value: $197,200
- Annual tax amount: $2,075
- Date on market: 4/28/2026
- Electric utility on property: Yes
Estimated market value
$253,400
$241,000 - $266,000
$1,896/mo
Price history
| Date | Event | Price |
|---|---|---|
| 6/25/2026 | Pending sale | $256,500$128/sqft |
Source:  RAA #2600003448 Report a problem RAA #2600003448 Report a problem | ||
| 4/28/2026 | Listed for sale | $256,500-1.3%$128/sqft |
Source: RAA #2600003448 Report a problem | ||
| 4/30/2025 | Listing removed | $2,000$1/sqft |
Source: RAA #2020022897 Report a problem | ||
| 4/16/2025 | Listed for rent | $2,000$1/sqft |
Source: RAA #2020022897 Report a problem | ||
| 3/26/2025 | Listing removed | $2,000$1/sqft |
Source: RAA #2020021845 Report a problem | ||
| 3/26/2025 | Price change | $260,000-3.3%$130/sqft |
Source: RAA #24011548 Report a problem | ||
| 3/20/2025 | Listed for rent | $2,000$1/sqft |
Source: RAA #2020021845 Report a problem | ||
| 2/1/2025 | Price change | $269,000-2.2%$134/sqft |
Source: RAA #24011548 Report a problem | ||
| 12/28/2024 | Listed for sale | $275,000$137/sqft |
Source: RAA #24011548 Report a problem | ||
| 4/23/2024 | Listing removed | -- |
Source: RAA #24003767 Report a problem | ||
| 4/18/2024 | Listed for sale | $275,000+9.1%$137/sqft |
Source: RAA #24003767 Report a problem | ||
| 4/19/2022 | Sold | -- |
Source: RAA #22001799 Report a problem | ||
| 3/8/2022 | Pending sale | $252,000$126/sqft |
Source: RAA #22001799 Report a problem | ||
| 2/28/2022 | Listed for sale | $252,000$126/sqft |
Source: RAA #22001799 Report a problem | ||
| 2/23/2018 | Sold | -- |
Source: RAA #17003749 Report a problem | ||
Public tax history
| Year | Property taxes | Tax assessment |
|---|---|---|
| 2024 | $2,075 +0.6% | $19,720 |
| 2023 | $2,063 0% | $19,720 |
| 2022 | $2,063 -0.3% | $19,720 |
| 2021 | $2,070 +0.3% | $19,720 |
| 2020 | $2,063 +4.3% | $19,720 |
| 2019 | $1,979 -1.7% | $19,720 |
| 2018 | $2,012 +558.1% | $19,720 +557.3% |
| 2017 | $306 | $3,000 |
Find assessor info on the county website
Monthly payment
Est. payment
Payment breakdown
Explore the cost of this home by adjusting the details. Changes won't be saved.Climate risks
Neighborhood: 70501
Nearby schools
GreatSchools rating
- 6/10J.W. Faulk Elementary SchoolGrades: PK-5Distance: 0.6 mi
- 5/10Paul Breaux Middle SchoolGrades: 5-8Distance: 2.4 mi
- 5/10Northside High SchoolGrades: 9-12Distance: 0.6 mi
Schools provided by the listing agent
- Elementary: J W Faulk
- Middle: Paul Breaux Middle
- High: Northside
Source: RAA. This data may not be complete. We recommend contacting the local school district to confirm school assignments for this home.
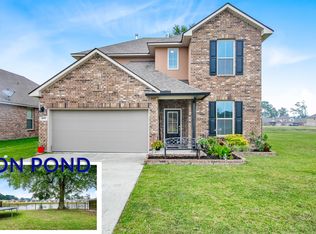
- $268,8004 bd3 ba2.3k sqft400 Norman Dr, Lafayette, LA 70501Off Market
- $--3 bd2 ba1.7k sqft404 Norman Dr, Lafayette, LA 70501Sold
- $218,400-- bd-- ba1.5k sqft406 Norman Dr, Lafayette, LA 70501Off Market
- $223,900-- bd-- ba1.6k sqft403 Norman Dr, Lafayette, LA 70501Off Market
- $228,4004 bd2 ba1.6k sqft401 Norman Dr, Lafayette, LA 70501Off Market
- $208,100-- bd-- ba1.4k sqft405 Norman Dr, Lafayette, LA 70501Off Market
- $243,300-- bd-- ba1.8k sqft408 Norman Dr, Lafayette, LA 70501Off Market
- $258,200-- bd-- ba1.8k sqft324 Norman Dr, Lafayette, LA 70501Off Market
A local agent can set up tours, give advice and negotiate with sellers.
A local lender can help you make sure your offer is ready when you are.
Similar homes
- $200,0004 bd2 ba2k sqft204 Marathon Dr, Lafayette, LA 70501For Sale

 MLS ID #2600003953, Justin George, Epique Realty. RAA
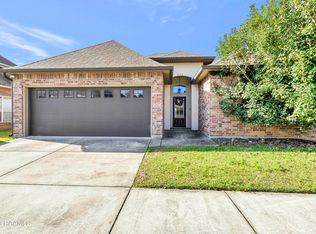
 - $255,0003 bd2 ba1.7k sqft244 Rosemary Pl, Lafayette, LA 70508For Sale
 MLS ID #2600004557, Eliana Ashkar, Compass. RAA
 - $259,9004 bd2 ba1.9k sqft120 Grace View Dr, Lafayette, LA 70506For Sale
 MLS ID #2600004276, Stacy Johnston, EXP Realty, LLC. RAA
 - $227,9003 bd2 ba1.5k sqft321 Elwick Dr, Lafayette, LA 70507For Sale
 MLS ID #2600003733, Stacy Folse, EXP Realty, LLC. RAA
 - $240,0003 bd2 ba1.6k sqft110 Northern Oak Dr, Lafayette, LA 70507For SaleMLS ID #2500003176, Marcus K Sion, EXP Realty, LLC. RAA
- $215,0003 bd2 ba1.2k sqft313 Burndap Way, Lafayette, LA 70507For SaleMLS ID #2600006235, Caitlin Pitre Hebert, Real Broker, LLC. RAA
- $223,9504 bd2 ba2k sqft204 Bridle Way, Lafayette, LA 70507For SaleMLS ID #2600005862, Alison Periou, Real Broker, LLC. RAA
- from $314,5005 bd3 ba2.7k sqftRosemont Plan, Cedar Creek, Lafayette, LA 70501New ConstructionDR Horton
- $294,5003 bd2 ba1.5k sqft513 Bourdette Dr, Lafayette, LA 70507For SaleMLS ID #2600003871, Debbie D Greene, Compass. RAA
- $235,0004 bd2 ba1.9k sqft120 Kohen Luke Dr, Lafayette, LA 70506For SaleMLS ID #2600004766, Kiwi Bautista, Epique Realty. RAA
- $252,5003 bd2 ba1.6k sqft121 Gentle Crescent Ln, Lafayette, LA 70506For SaleMLS ID #2600005319, Taylor Lormand, Keller Williams Realty Acadiana. RAA
- $251,9853 bd2 ba1.6k sqft112 Oak Haven Dr, Lafayette, LA 70507New ConstructionRAA
- $229,9993 bd2 ba1.1k sqft103 Pioneer Dr #F, Scott, LA 70583For SaleMLS ID #2600006107, Anna-Corinne Mahtook, Compass. RAA
- $265,0003 bd2 ba1.7k sqft109 Tealbrook Dr, Scott, LA 70583For SaleMLS ID #2600006246, Robbie Breaux, Real Broker, LLC. RAA
- $245,0003 bd2 ba1.6k sqft142 Kohen Luke Dr, Lafayette, LA 70506For SaleMLS ID #2500006082, Gary Aymond, Real Broker, LLC. RAA
- $308,0004 bd3 ba2.2k sqft210 Wind Haven Ln, Lafayette, LA 70506For SaleMLS ID #2600005677, Dawn Foreman, Keller Williams Realty Acadiana. RAA
- $238,5003 bd2 ba1.6k sqft119 Natchitoches Dr, Lafayette, LA 70506For SaleMLS ID #2600002056, Dani Miller, Parish Realty Acadiana. RAA
- $282,5004 bd2 ba1.9k sqft217 Lexi Falls Ln, Broussard, LA 70518For SaleMLS ID #2600005868, Sean Hettich, Real Broker, LLC. RAA
- $260,0004 bd2 ba1.9k sqft103 Cautillion Dr, Youngsville, LA 70592For SaleMLS ID #2600000337, Lan L Huynh, HUNCO Real Estate. RAA
- $233,0004 bd2 ba1.8k sqft105 Endicott Dr, Carencro, LA 70520For SaleMLS ID #2600000749, Arla Slaughter, Compass. RAA
