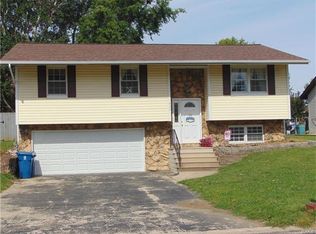
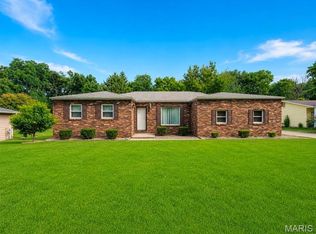
Welcome home to this spacious 3-bedroom, 3-bath bi-level home located in the highly sought-after Triad School District! This well-maintained home offers a roomy kitchen complete with all appliances, providing plenty of cabinet and counter space for everyday living and entertaining. The large living room is filled with natural light and offers a comfortable gathering space for family and friends. The primary bedroom features its own private bath, while the additional bedrooms provide ample space for family, guests, or a home office. The finished lower level boasts a large family room that's perfect for movie nights, game days, or a play area, along with a convenient half bath. A two-car attached garage offers plenty of parking and additional storage. With its functional layout, generous living spaces, and desirable location, this home is ready for its next owners. Schedule your showing today!
Active under contract
Listed by: Re/Max Alliance • Heather Stirling • 618-334-7060
$225,000
402 Oakwood Dr, Troy, IL 62294
3beds
1,850sqft
:
Get pre-qualified$1,586/mo
Single Family Residence
Built in 1978
10,454 Square Feet Lot
$-- Zestimate®
$122/sqft
$-- HOA
What's special
- 19 days |
- 335 |
- 9 |
Zillow last checked:
Listing updated:
Listed by:
Heather Stirling 618-334-7060,
Re/Max Alliance
Source: MARIS,MLS#: 26045708 Originating MLS: Southwestern Illinois Board of REALTORS
Originating MLS: Southwestern Illinois Board of REALTORSFacts & features
Interior
Bedrooms & bathrooms
- Bedrooms: 3
- Bathrooms: 3
- Full bathrooms: 2
- 1/2 bathrooms: 1
Primary bedroom
- Features: Floor Covering: Carpeting
- Level: Upper
- Area: 180
- Dimensions: 15x12
Bedroom 2
- Features: Floor Covering: Carpeting
- Level: Upper
- Area: 120
- Dimensions: 12x10
Bedroom 3
- Features: Floor Covering: Carpeting
- Level: Upper
- Area: 110
- Dimensions: 11x10
Primary bathroom
- Features: Floor Covering: Vinyl
- Level: Upper
- Area: 40
- Dimensions: 8x5
Bathroom
- Features: Floor Covering: Vinyl
- Level: Upper
- Area: 56
- Dimensions: 8x7
Bathroom
- Features: Floor Covering: Vinyl
- Level: Lower
- Area: 16
- Dimensions: 4x4
Family room
- Features: Floor Covering: Carpeting
- Level: Lower
- Area: 312
- Dimensions: 24x13
Kitchen
- Features: Floor Covering: Wood
- Level: Upper
- Area: 228
- Dimensions: 19x12
Living room
- Features: Floor Covering: Carpeting
- Level: Upper
- Area: 225
- Dimensions: 15x15
Heating
- Forced Air
Cooling
- Central Air
Features
- Basement: Finished,Partial
- Number of fireplaces: 1
- Fireplace features: Family Room, Wood Burning
Interior area
- Total structure area: 1,850
- Total interior livable area: 1,850 sqft
- Finished area above ground: 1,270
- Finished area below ground: 580
Property
Parking
- Total spaces: 2
- Parking features: Garage - Attached
- Attached garage spaces: 2
Features
- Levels: Multi/Split
Lot
- Size: 10,454 Square Feet
- Features: Back Yard
Details
- Parcel number: 092220520401028
- Special conditions: Standard
Construction
Type & style
- Home type: SingleFamily
- Architectural style: Split Level
- Property subtype: Single Family Residence
Materials
- Stone Veneer, Vinyl Siding
Condition
- Year built: 1978
Utilities & green energy
- Electric: Other
- Sewer: Public Sewer
- Water: Public
- Utilities for property: Cable Available
Community & HOA
Community
- Subdivision: Summertree
HOA
- Has HOA: No
Location
- Region: Troy
Financial & listing details
- Price per square foot: $122/sqft
- Tax assessed value: $181,920
- Annual tax amount: $3,817
- Date on market: 7/18/2026
- Listing terms: Cash,Conventional,FHA
Estimated market value
Not available
Estimated sales range
Not available
Not available
Price history
| Date | Event | Price |
|---|---|---|
| 7/19/2026 | Contingent | $225,000$122/sqft |
Source:  MARIS #26045708 Report a problem MARIS #26045708 Report a problem | ||
| 7/18/2026 | Listed for sale | $225,000+52%$122/sqft |
Source: MARIS #26045708 Report a problem | ||
| 3/21/2017 | Sold | $148,000-1.3%$80/sqft |
Source: MARIS #17009883 Report a problem | ||
| 2/21/2017 | Pending sale | $149,900$81/sqft |
Source: Coldwell Banker Brown Realtors #17009883 Report a problem | ||
| 2/15/2017 | Listed for sale | $149,900+14.4%$81/sqft |
Source: Coldwell Banker Brown Realtors #17009883 Report a problem | ||
| 8/8/2014 | Sold | $131,000+0.8%$71/sqft |
Source: MARIS #4309144 Report a problem | ||
| 7/1/2014 | Listed for sale | $129,900+32.6%$70/sqft |
Source: RE/MAX PREFERRED PARTNERS #4309144 Report a problem | ||
| 7/3/2013 | Listing removed | $98,000$53/sqft |
Source: Chuck Baer Realty INC #4207301 Report a problem | ||
| 5/23/2013 | Listed for sale | $98,000-31.7%$53/sqft |
Source: Chuck Baer Realty INC #4207301 Report a problem | ||
| 8/6/2008 | Sold | $143,500+3%$78/sqft |
Source: Public Record Report a problem | ||
| 6/11/2008 | Listed for sale | $139,314+16.1%$75/sqft |
Source: NCI #H12548 Report a problem | ||
| 2/10/2003 | Sold | $120,000$65/sqft |
Source: Public Record Report a problem | ||
Public tax history
| Year | Property taxes | Tax assessment |
|---|---|---|
| 2024 | $3,817 +8.4% | $60,640 +10.2% |
| 2023 | $3,521 +5.5% | $55,050 +8.6% |
| 2022 | $3,339 +3% | $50,690 +5.2% |
| 2021 | $3,240 +0.1% | $48,170 +2.7% |
| 2020 | $3,236 +1.9% | $46,920 +2.1% |
| 2019 | $3,177 | $45,950 +7.9% |
| 2018 | -- | $42,580 |
| 2017 | $2,975 +5.2% | $42,580 +2.1% |
| 2016 | $2,828 | $41,700 +3.4% |
| 2015 | $2,828 | $40,320 +42.4% |
| 2014 | $2,828 | $28,310 |
| 2013 | $2,828 | $28,310 -36.6% |
| 2012 | -- | $44,620 |
| 2011 | -- | $44,620 |
| 2010 | -- | $44,620 +2.4% |
| 2009 | -- | $43,570 +7.3% |
| 2007 | -- | $40,600 +5.5% |
| 2005 | -- | $38,480 +14.8% |
| 2004 | $2,048 +7.4% | $33,530 +6.4% |
| 2003 | $1,907 +5.5% | $31,520 +5.5% |
| 2002 | $1,808 | $29,880 +0.8% |
| 2001 | -- | $29,650 +2.5% |
| 2000 | $1,785 | $28,940 |
Find assessor info on the county website
Monthly payment
Est. payment
Payment breakdown
Explore the cost of this home by adjusting the details. Changes won't be saved.Climate risks
Neighborhood: 62294
Nearby schools
GreatSchools rating
- 9/10C A Henning SchoolGrades: PK-5Distance: 1.7 mi
- 7/10Triad Middle SchoolGrades: 6-8Distance: 4.4 mi
- 9/10Triad High SchoolGrades: 9-12Distance: 2.7 mi
Schools provided by the listing agent
- Elementary: Triad Dist 2
- Middle: Triad Dist 2
- High: Triad
Source: MARIS. This data may not be complete. We recommend contacting the local school district to confirm school assignments for this home.
- $231,6003 bd2 ba1.6k sqft404 Oakwood Dr, Troy, IL 62294Off Market
- $236,0003 bd2 ba1.2k sqft509 Briarwood Dr, Troy, IL 62294Sold

- $228,7003 bd1 ba960 sqft403 Lindenwood Dr, Troy, IL 62294Off Market
- $217,1003 bd2 ba999 sqft406 Oakwood Dr, Troy, IL 62294Off Market
- $177,7007 bd1 ba960 sqft401 Lindenwood Dr, Troy, IL 62294Off Market
- $120,0003 bd2 ba1.1k sqft405 Lindenwood Dr, Troy, IL 62294Sold
- $267,0003 bd2 ba2.2k sqft403 Oakwood Dr, Troy, IL 62294Off Market
- $232,3003 bd3 ba1.2k sqft405 Oakwood Dr, Troy, IL 62294Off Market
A local agent can set up tours, give advice and negotiate with sellers.
Similar homes
- $218,0003 bd2 ba1.9k sqft118 W Center St, Troy, IL 62294For Sale
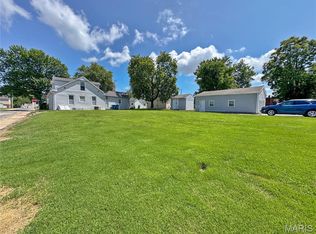
 MLS ID #26046423, Tammy A Hines, Tammy Mitchell Hines & Co.. MARIS
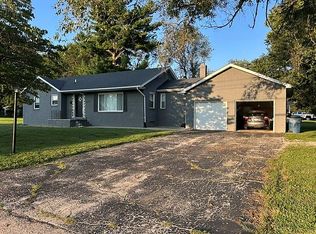
 - $275,0004 bd3 ba2.3k sqft614 S Main St, Troy, IL 62294For Sale By Owner
- $192,0003 bd2 ba1.2k sqft429 Orchard Ct, Troy, IL 62294For Sale
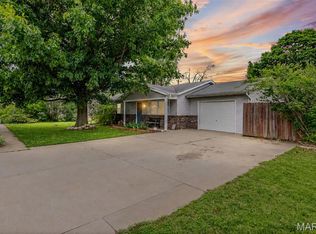 MLS ID #26032367, Ryan Bland, Tarrant and Harman Real Estate and Auction Co. MARIS
 - $235,0002 bd1 ba1.6k sqft309 Bauer Ln, Maryville, IL 62062For Sale
 MLS ID #26041726, Angela S Judd Uram, Coldwell Banker Brown Realtors. MARIS
 - $185,0002 bd2 ba1.1k sqft306 Staunton Rd, Troy, IL 62294For SaleMLS ID #26044701, Christina J Schmitz, RE/MAX Alliance. MARIS
- $300,0004 bd3 ba2.5k sqft9 Parklane Dr W, Troy, IL 62294For SaleMLS ID #26015407, Jean Lewis, Keller Williams Pinnacle. MARIS
- $299,9003 bd2 ba1.5k sqft8424 Steelecrest Ln, Troy, IL 62294For SaleMLS ID #26042249, Boyd Jennings, Keller Williams Marquee. MARIS
- $219,9003 bd1 ba1.1k sqft112 3rd Ave, Edwardsville, IL 62025For SaleMLS ID #26050598, Joe J Carroll, Coldwell Banker Brown Realtors. MARIS
- $245,0003 bd3 ba2k sqft210 Baywood Ct, Glen Carbon, IL 62034For SaleMLS ID #26049606, Judine M Lux, RE/MAX Alliance. MARIS
- $310,0004 bd3 ba2.2k sqft202 Willow Dr, Collinsville, IL 62234For SaleMLS ID #26038779, Sandi L Lewis, RE/MAX Alliance. MARIS
- $260,0003 bd2 ba1.9k sqft7 Kimberly Ct, Collinsville, IL 62234For Sale By Owner
- $239,0003 bd1 ba1.3k sqft70 S Meadow Ln, Glen Carbon, IL 62034For SaleMLS ID #26045057, Angela D Steinman, Keller Williams Marquee. MARIS
- $215,0003 bd2 ba1.7k sqft190 Sandy Shore Dr, Granite City, IL 62040For SaleMLS ID #26049086, Sandi L Lewis, RE/MAX Alliance. MARIS
- $229,0003 bd2 ba1.7k sqft106 Guinzy Hl, Collinsville, IL 62234For SaleMLS ID #26046989, Carson R Klein, Real Broker LLC. MARIS
- $290,0003 bd3 ba2.1k sqft9 Lou Juan Dr, Glen Carbon, IL 62034For SaleMLS ID #26047362, Elizabeth J Hellrung, Coldwell Banker Brown Realtors. MARIS
- $165,0003 bd2 ba1.8k sqft1609 California Ave, Collinsville, IL 62234For SaleMLS ID #26049393, Jenny A Wisniewski, Landmark Realty. MARIS
- $205,0003 bd2 ba1.9k sqft1005 Merrill St, Lebanon, IL 62254For SaleMLS ID #26049630, Summer H Penet, Nettwork Global. MARIS
- $304,5003 bd2 ba1.7k sqft904 Woodland Dr, Maryville, IL 62062For SaleMLS ID #26048829, Tami & Zak A Dittamore, RE/MAX Alliance. MARIS
- $195,0003 bd2 ba1.7k sqft408 Sycamore St, Collinsville, IL 62234For SaleMLS ID #26049983, Linda K Eckert, RE/MAX Alliance. MARIS
- $210,0002 bd1 ba1.4k sqft808 Troy Rd, Edwardsville, IL 62025For SaleMLS ID #26050499, Leesa D Zick, Coldwell Banker Brown Realtors. MARIS
