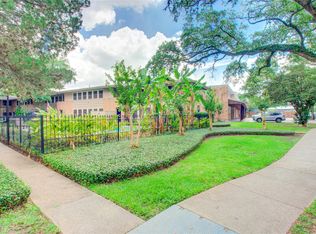
Updated 2 bed, 1 bath condo in one of Houston's most desirable neighborhoods. Unit A in this gated Ayrshire community faces Bluebonnet Blvd with pool views. Updates include new windows, a remodeled bathroom and kitchen, and a new tankless water heater. Washer/dryer and refrigerator included. Hardwood floors throughout and a private patio/deck with new fencing. Secure parking with controlled entry. Easy access to highways, the Med Center, and Downtown. Zoned to Mark Twain Elementary, Pershing Middle, and Bellaire High School. Water and premise maintenance (pool, yard) are included in HOA.
For sale
$238,000
4020 Blue Bonnet Blvd, Houston, TX 77025
2beds
936sqft
Condominium
Built in 1950
-- sqft lot
$227,400 Zestimate®
$254/sqft
$495/mo HOA
What's special
Gated ayrshire communityRemodeled bathroomHardwood floors throughoutRefrigerator included
- 26 days
- 401
- 45
Zillow last checked:
Listing updated:
Listed by:
Jennifer Lerner TREC #0619315 312-493-8068,
Compass RE Texas, LLC - Houston
Source: HAR,MLS#: 49080417
Facts & features
Interior
Bedrooms & bathrooms
- Bedrooms: 2
- Bathrooms: 1
- Full bathrooms: 1
Primary bedroom
- Level: Second
- Area: 165
- Dimensions: 15X11
Bedroom
- Level: Second
- Area: 90
- Dimensions: 10X9
Dining room
- Level: First
- Area: 99
- Dimensions: 11X9
Family room
- Level: First
- Area: 187
- Dimensions: 17X11
Kitchen
- Level: First
- Area: 72
- Dimensions: 12X6
Heating
- Natural Gas
Cooling
- Electric
Appliances
- Included: Refrigerator, Gas Oven, Microwave, Gas Cooktop, Dishwasher, Washer/Dryer
- Laundry: Inside
Features
- All Bedrooms Up, Primary Bed - 2nd Floor
- Flooring: Tile, Wood
- Windows: Window Coverings
Interior area
- Total structure area: 936
- Total interior livable area: 936 sqft
Property
Parking
- Total spaces: 1
- Parking features: Additional Parking, Assigned, Carport, Secured
- Carport spaces: 1
Features
- Levels: Levels 1 and 2
- Stories: 2
- Patio & porch: Patio/Deck
- Has view: Yes
- View description: Pool
Lot
- Features: Corner Lot
Details
- Parcel number: 1121750000001
Construction
Type & style
- Home type: Condo
- Architectural style: Traditional
- Property subtype: Condominium
Materials
- Brick, Cement Siding, Other
- Foundation: Slab
- Roof: Composition
Condition
- New construction: No
- Year built: 1950
Utilities & green energy
- Sewer: Public Sewer
- Water: Public
Community & HOA
Community
- Subdivision: Bluebonnet T/H Condo
HOA
- Has HOA: Yes
- HOA fee: $495 monthly
Location
- Region: Houston
Financial & listing details
- Price per square foot: $254/sqft
- Date on market: 10/25/2026
- Listing terms: Cash,Conventional
Estimated market value
$227,400
$216,000 - $239,000
$1,725/mo
Price history
| Date | Event | Price |
|---|---|---|
| 11/10/2026 | Price change | $1,800-5.3%$2/sqft |
Source:  HAR #4931400 Report a problem | ||
| 10/25/2026 | Listed for sale | $238,000+40.4%$254/sqft |
Source:  HAR #49080417 Report a problem | ||
| 10/19/2026 | Listed for rent | $1,900$2/sqft |
Source: HAR #4931400 Report a problem | ||
| 7/29/2020 | Listing removed | $169,500$181/sqft |
Source: Keller Williams Memorial #73380988 Report a problem | ||
| 6/30/2020 | Pending sale | $169,500$181/sqft |
Source: Keller Williams Realty #73380988 Report a problem | ||
| 6/10/2020 | Listed for sale | $169,500$181/sqft |
Source: Keller Williams Realty #73380988 Report a problem | ||
Public tax history
Tax history is unavailable.
Monthly payment
Est. payment
Payment breakdown
Explore the cost of this home by adjusting the details. Changes won't be saved.Climate risks
Neighborhood: Braeswood Place
Nearby schools
Schools provided by the listing agent
- Elementary: Twain Elementary School
- Middle: Pershing Middle School
- High: Bellaire High School
Source: HAR. This data may not be complete. We recommend contacting the local school district to confirm school assignments for this home.

Similar homes
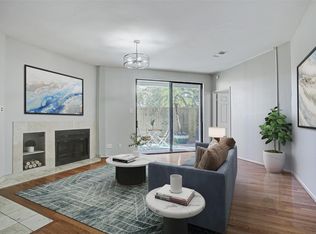
- $237,5002 bd2 ba1.1k sqft5200 Weslayan St #112, Houston, TX 77005For Sale
 MLS ID #43823055, Emelie Mavligit, Compass RE Texas, LLC - Houston. HAR
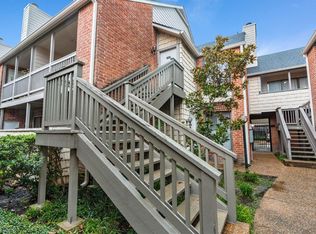
- $249,9002 bd2 ba1.2k sqft2829 Timmons Ln APT 146, Houston, TX 77027For Sale
 MLS ID #70421959, Joshua Hill, Realty Of America, LLC. HAR
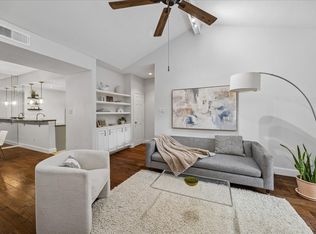
- $238,9002 bd2 ba1.2k sqft11711 Memorial Dr APT 272, Houston, TX 77024For Sale
 MLS ID #56686077, Carmen Quintanilla, The Reyna Group. HAR
- $219,9902 bd1 ba956 sqft1601 S Shepherd Dr APT 243, Houston, TX 77019For Sale
 MLS ID #60264878, Shawn Baksh, Trotwood Realty. HAR
