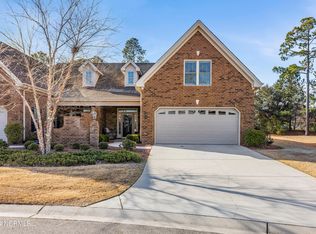
Beautifully built by Trusst, this freshly painted townhome is move-in ready and located in the highly sought-after Brunswick Forest community. Designed for effortless living, the open-concept floor plan features a light-filled living area, a screened-in porch ideal for relaxing, and a versatile bonus room perfect for a home office, guest space, or hobby room.
Residents of Brunswick Forest enjoy an exceptional lifestyle with access to a state-of-the-art fitness center, scenic walking trails, pickle ball and tennis courts, resort-style swimming pools, and an award-winning golf course—all just steps from your door.
When the coast calls, several beautiful area beaches are only 30 minutes away, offering surfing, sailing, paddle boarding, and endless seaside fun. Historic Downtown Wilmington, with its vibrant riverfront, dining, and culture, is just 15 minutes away, while shopping and restaurants are conveniently close.
Schedule your private showing today and experience the Brunswick Forest lifestyle for yourself.
Under contract
$449,000
4021 Alastaire Cove, Leland, NC 28451
4beds
2,243sqft
:
Get pre-qualified$3,177/mo
Townhouse
Built in 2013
6,229 Square Feet Lot
$440,300 Zestimate®
$200/sqft
$594/mo HOA
What's special
- 128 days |
- 31 |
- 0 |
Zillow last checked:
Listing updated:
Listed by:
Amy W Brown 910-398-1788,
Berkshire Hathaway HomeServices Carolina Premier Properties,
Zack Bryant Team 910-746-7000,
Berkshire Hathaway HomeServices Carolina Premier Properties
Source: Hive MLS,MLS#: 100547610 Originating MLS: Cape Fear Realtors MLS, Inc.
Originating MLS: Cape Fear Realtors MLS, Inc.Facts & features
Interior
Bedrooms & bathrooms
- Bedrooms: 4
- Bathrooms: 3
- Full bathrooms: 3
Rooms
- Room types: Living Room, Dining Room, Master Bedroom, Bedroom 2, Bedroom 3, Bonus Room
Primary bedroom
- Level: Main
- Dimensions: 20 x 13
Bedroom 2
- Level: Main
- Dimensions: 11 x 12
Bedroom 3
- Level: Main
- Dimensions: 11 x 13
Bonus room
- Description: Bedroom
- Level: Second
- Dimensions: 17 x 14
Dining room
- Level: Main
- Dimensions: 11 x 15
Kitchen
- Level: Main
- Dimensions: 13 x 13
Living room
- Level: Main
- Dimensions: 18 x 14
Heating
- Electric, Forced Air, Heat Pump
Cooling
- Central Air
Appliances
- Included: Electric Oven, Built-In Microwave, Washer, Refrigerator, Dryer, Dishwasher
- Laundry: Dryer Hookup, Washer Hookup, Laundry Room
Features
- Master Downstairs, Walk-in Closet(s), Tray Ceiling(s), High Ceilings, Entrance Foyer, Bookcases, Ceiling Fan(s), Walk-in Shower, Blinds/Shades, Gas Log, Walk-In Closet(s)
- Flooring: Carpet, Tile, Wood
- Doors: Thermal Doors
- Windows: Thermal Windows
- Basement: None
- Attic: Partially Floored,Walk-In
- Has fireplace: Yes
- Fireplace features: Gas Log
Interior area
- Total structure area: 2,243
- Total interior livable area: 2,243 sqft
Property
Parking
- Total spaces: 2
- Parking features: Concrete
- Attached garage spaces: 2
Features
- Levels: One and One Half
- Patio & porch: Covered, Patio, Porch, Screened
- Exterior features: Irrigation System, Thermal Doors
- Pool features: None
- Fencing: None
- Has view: Yes
- View description: See Remarks
- Frontage type: See Remarks
Lot
- Size: 6,229 Square Feet
- Dimensions: 53 x 145 x 48 x 124
Details
- Parcel number: 058ng003
- Zoning: Le-Pud
- Special conditions: Standard
Construction
Type & style
- Home type: Townhouse
- Property subtype: Townhouse
Materials
- Brick, Wood Frame
- Foundation: Slab
- Roof: Shingle
Condition
- New construction: No
- Year built: 2013
Utilities & green energy
- Sewer: Public Sewer
- Water: Public
- Utilities for property: Sewer Available, Water Available
Community & HOA
Community
- Security: Smoke Detector(s)
- Subdivision: Brunswick Forest
HOA
- Has HOA: Yes
- Amenities included: Pool, Dog Park, Fitness Center, Indoor Pool, Maintenance Common Areas, Maintenance Grounds, Master Insure, Pickleball, Picnic Area, Playground, Sidewalks, Street Lights, Tennis Court(s), Termite Bond
- HOA fee: $5,472 annually
- HOA name: Ashwood HOA
- HOA phone: 910-395-1500
- Second HOA fee: $1,650 annually
- Second HOA name: BF Master HOA
- Second HOA phone: 910-256-2021
Location
- Region: Leland
Financial & listing details
- Price per square foot: $200/sqft
- Tax assessed value: $437,570
- Annual tax amount: $3,077
- Date on market: 1/6/2026
- Cumulative days on market: 128 days
- Listing agreement: Exclusive Right To Sell
- Listing terms: Cash,Conventional,FHA,VA Loan
Estimated market value
$440,300
$418,000 - $462,000
$2,325/mo
Price history
| Date | Event | Price |
|---|---|---|
| 4/25/2026 | Pending sale | $449,000$200/sqft |
Source: BHHS broker feed #100547610 Report a problem | ||
| 4/24/2026 | Contingent | $449,000$200/sqft |
Source:  Hive MLS #100547610 Report a problem Hive MLS #100547610 Report a problem | ||
| 3/26/2026 | Price change | $449,000-2.2%$200/sqft |
Source: Hive MLS #100547610 Report a problem | ||
| 2/16/2026 | Price change | $459,000-2.1%$205/sqft |
Source: Hive MLS #100547610 Report a problem | ||
| 1/6/2026 | Listed for sale | $469,000+0.9%$209/sqft |
Source: Hive MLS #100547610 Report a problem | ||
| 11/1/2025 | Listing removed | $465,000$207/sqft |
Source: Hive MLS #100496670 Report a problem | ||
| 7/9/2025 | Price change | $465,000-2.9%$207/sqft |
Source: Hive MLS #100496670 Report a problem | ||
| 4/18/2025 | Listed for sale | $479,000+59.9%$214/sqft |
Source: Hive MLS #100496670 Report a problem | ||
| 6/12/2013 | Sold | $299,500+360.8%$134/sqft |
Source: Hive MLS #30489481 Report a problem | ||
| 4/10/2013 | Sold | $65,000$29/sqft |
Source: Public Record Report a problem | ||
Public tax history
| Year | Property taxes | Tax assessment |
|---|---|---|
| 2025 | $3,078 | $437,570 |
| 2024 | $3,078 +6% | $437,570 |
| 2023 | $2,903 +9.2% | $437,570 +38.1% |
| 2022 | $2,659 0% | $316,880 |
| 2021 | $2,659 +5% | $316,880 |
| 2020 | $2,532 +1.2% | $316,880 |
| 2019 | $2,502 +9.1% | $316,880 +230.7% |
| 2018 | $2,295 +5.9% | $95,810 |
| 2017 | $2,166 | $95,810 |
| 2016 | $2,166 | $95,810 -67.4% |
| 2015 | $2,166 +14.2% | $294,190 +2.9% |
| 2014 | $1,898 | $285,775 |
Find assessor info on the county website
Monthly payment
Est. payment
Payment breakdown
Explore the cost of this home by adjusting the details. Changes won't be saved.Climate risks
Neighborhood: 28451
Nearby schools
GreatSchools rating
- 4/10Town Creek MiddleGrades: 5-8Distance: 4.3 mi
- 4/10North Brunswick HighGrades: 9-12Distance: 4.3 mi
- 8/10Town Creek ElementaryGrades: K-4Distance: 4.5 mi
Schools provided by the listing agent
- Elementary: Town Creek
- Middle: Town Creek
- High: North Brunswick
Source: Hive MLS. This data may not be complete. We recommend contacting the local school district to confirm school assignments for this home.
- $421,5003 bd2 ba1.8k sqft3783 Anslow Dr, Leland, NC 28451Off Market
- $454,9004 bd3 ba2.2k sqft4019 Alastaire Cv, Leland, NC 28451Off Market
- $440,0003 bd2 ba2k sqft3785 Anslow Dr, Leland, NC 28451For Sale

- $485,0003 bd3 ba2.4k sqft4015 Alastaire Cv, Leland, NC 28451Sold
- $438,8003 bd3 ba2.2k sqft3787 Anslow Dr, Leland, NC 28451Off Market
- $1004,356 Square Feet4008 Alastaire Cv, Leland, NC 28451Off Market
- $653,4003 bd2 ba2.8k sqft1181 Leesburg Dr, Leland, NC 28451Off Market
- $470,0003 bd3 ba2.4k sqft3789 Anslow Dr, Leland, NC 28451Off Market
A local agent can set up tours, give advice and negotiate with sellers.
A local lender can help you make sure your offer is ready when you are.
Similar homes
- $449,0004 bd3 ba2.2k sqft4003 Alastaire Cove, Leland, NC 28451For Sale

 MLS ID #100580052, Rasa Love, RE/MAX Essential. Hive MLS
 - $440,0003 bd2 ba2k sqft3785 Anslow Drive, Leland, NC 28451For SaleMLS ID #100587065, Rouse & Jones Property Group, Coldwell Banker Sea Coast Advantage-CB. Hive MLS
- $440,0003 bd2 ba2k sqft3769 Anslow Drive, Leland, NC 28451For Sale
 MLS ID #100585281, Rachel Rich, Keller Williams Innovate-Hampstead. Hive MLS
 - $459,0003 bd2 ba1.7k sqft1383 Still Bluff Lane, Leland, NC 28451For Sale
 MLS ID #100581904, Sheila P Baker, Swanson Realty-Brunswick County. Hive MLS
 - $410,0003 bd2 ba1.8k sqft3729 Anslow Drive, Leland, NC 28451For SaleMLS ID #100586042, Laura Mathis, Coldwell Banker Sea Coast Advantage-Leland. Hive MLS
- $419,0004 bd4 ba2.1k sqft2276 Low Country Boulevard, Leland, NC 28451For SaleMLS ID #100556284, Jayne J Kipke, Southern Realty Advantage LLC. Hive MLS
- $399,9993 bd2 ba1.7k sqft1143 Lillibridge Drive, Leland, NC 28451For SaleMLS ID #100590955, Jerry L Helms, Brunswick Forest Realty, LLC. Hive MLS
- $535,0004 bd3 ba2.2k sqft5521 Mt Pleasant Circle, Leland, NC 28451For SaleMLS ID #100572475, Andra L Browning, Nest Realty. Hive MLS
- $445,0004 bd3 ba2.5k sqft133 Emberwood Drive, Winnabow, NC 28479For SaleMLS ID #100586750, Harold Chappell, NextHome Cape Fear. Hive MLS
- $419,5003 bd2 ba1.6k sqft2307 Willbrook Court, Leland, NC 28451For SaleMLS ID #100581045, Dave McCall, Intracoastal Realty Corporation. Hive MLS
- $400,0003 bd3 ba2.1k sqft1009 N Sanderling Drive, Leland, NC 28451For SaleMLS ID #100554924, Leslie D Christensen, Coldwell Banker Sea Coast Advantage-Leland. Hive MLS
- $419,9003 bd3 ba2.5k sqft7315 Bellacroft Drive, Leland, NC 28451For SaleMLS ID #100570819, Shane Register Team, Coldwell Banker Sea Coast Advantage-Midtown. Hive MLS
- $509,5003 bd3 ba2.3k sqft4949 Glen Garden Circle, Leland, NC 28451For SaleMLS ID #100568500, Jerry L Helms, Brunswick Forest Realty, LLC. Hive MLS
- $450,0003 bd2 ba1.7k sqft8450 Oak Abbey Trail NE, Leland, NC 28451For SaleMLS ID #100579462, Edward Wood, Compass Pointe Realty, LLC. Hive MLS
- $540,0003 bd3 ba2.5k sqft4070 Druid'S Glen Drive, Leland, NC 28451For SaleMLS ID #100587414, Jerry L Helms, Brunswick Forest Realty, LLC. Hive MLS
- $565,0003 bd3 ba2.5k sqft8224 Centerwood Drive, Leland, NC 28451For SaleMLS ID #100587840, James M Diaz, Coldwell Banker Sea Coast Advantage-Leland. Hive MLS
- $575,0004 bd3 ba2k sqft1326 Star Grass Way, Leland, NC 28451For SaleMLS ID #100570946, Living By the Coast Realty Group, Living by the Coast Realty Group LLC. Hive MLS
- $595,9003 bd3 ba2.2k sqft2021 Simmerman Way, Leland, NC 28451For SaleMLS ID #100571364, Jerry L Helms, Brunswick Forest Realty, LLC. Hive MLS
- $389,0004 bd2 ba1.9k sqft1164 Slater Way, Leland, NC 28451For SaleMLS ID #100575869, Harold Chappell, NextHome Cape Fear. Hive MLS
- $510,0004 bd3 ba2.2k sqft8241 Egret Pointe NE, Leland, NC 28451For SaleMLS ID #100574448, Carole L Sheffield, BlueCoast Realty Corporation. Hive MLS
