Welcome to your spacious 2 story dream home situated on a culdesac. This home has been well maintained and recently updated. Four bedrooms originally on the 2nd floor with a Primary Luxury Insuite Bathroom -double sinks, sunken tub and separate shower. A walk in closet and spacious secondary closet accompany this level as well.The Primary Bedroom is sized for royalty inclusive of a bay window and vaulted ceiling. The other bedrooms are generously sized and a hall bathroom services these rooms. There are updated light fixtures and ceiling fans on the 2nd floor.(2026)Newer windows. The main level displays a formal living room, dining room and family room with a beautiful floor to ceiling fireplace and bay window. There are plank hard wood floors on this level as well. The gourmet kitchen is updated with custom cabinetry, ceramic flooring, granite counter tops, island cook top, built in microwave and range (2026).dishwasher. A secretary desk is shared with the space. The main floor laundry room is spacious, has a sink and can be entered from the garage. A bonus for the main level is a room that was transformed from the living room and currently being used as bedroom. There is also a bathroom with a shower on the main floor. The backyard is great for entertaining - a freshly painted screened gazebo and patio with enough space for furniture and will allow engagement of entertaining and a view of the community pond.The roof is newer.Full dry basement awaiting plans for more entertaining space. There is a Community Club House and Pool. This home is in a great location easy access to highways, shopping and entertainment areas. Two golf courses within 5 miles of the home.
Active under contract
Listed by: Select Group Realty • Lawanda Gibson
Price cut: $4.1K (6/26)
$394,900
4025 Barington Ct, Florissant, MO 63034
4beds
2,788sqft
:
Get pre-qualified$2,698/mo
Single Family Residence
Built in 1989
0.25 Acres Lot
$388,200 Zestimate®
$142/sqft
$42/mo HOA
What's special
Granite counter topsSpacious secondary closetUpdated light fixturesDouble sinksWalk in closetPrimary luxury insuite bathroomPlank hardwood floors
- 62 days |
- 873 |
- 55 |
Zillow last checked:
Listing updated:
Listed by:
Lawanda Gibson 314-324-8842,
Select Group Realty
Source: MARIS,MLS#: 26028574 Originating MLS: St. Louis Association of REALTORS
Originating MLS: St. Louis Association of REALTORSFacts & features
Interior
Bedrooms & bathrooms
- Bedrooms: 4
- Bathrooms: 3
- Full bathrooms: 3
- Main level bathrooms: 1
Primary bedroom
- Description: Vaulted Ceilings - Bay Window - Generously Sized -Great View of Backyard
- Features: Floor Covering: Carpeting
- Level: Second
Bedroom 2
- Features: Floor Covering: Carpeting
- Level: Second
Bedroom 3
- Features: Floor Covering: Carpeting
- Level: Second
Bedroom 4
- Features: Floor Covering: Carpeting
- Level: Second
Primary bathroom
- Description: Double Sinks, Separate Soaking tub and Shower, Generously sized
- Features: Floor Covering: Ceramic Tile
- Level: Second
Bathroom
- Description: This is generously sized shower
- Features: Floor Covering: Ceramic Tile
- Level: First
Basement
- Description: Possibilities Possibilities - Dry Dry
- Features: Floor Covering: Concrete
- Level: Lower
Dining room
- Features: Floor Covering: Luxury Vinyl Plank
- Level: First
Family room
- Features: Floor Covering: Luxury Vinyl Plank
- Level: Main
Kitchen
- Description: Gourmet/Chefs Delight - Updated Flooring, Range/microwave Custom Cabinetry
- Features: Floor Covering: Ceramic Tile
- Level: First
Laundry
- Description: Wonderfully sized, sink and doubling as a mini office,entry and exit doors
- Features: Floor Covering: Ceramic Tile
- Level: First
Living room
- Description: This is the room currently being occuppied as a first floor sleeping area-Generously sized as well
- Features: Floor Covering: Luxury Vinyl Plank
- Level: Main
Heating
- Forced Air
Cooling
- Central Air
Appliances
- Included: Stainless Steel Appliance(s), Cooktop, Electric Cooktop, Dishwasher, Disposal, Dryer, Microwave, Built-In Electric Oven
- Laundry: Laundry Room, Main Level
Features
- Bookcases, Breakfast Bar, Ceiling Fan(s), Center Hall Floorplan, Custom Cabinetry, Double Vanity, Eat-in Kitchen, Entrance Foyer, Granite Counters, High Ceilings, Kitchen Island, Open Floorplan, Pantry, Recessed Lighting, Separate Dining, Separate Shower, Shower, Soaking Tub, Storage, Two Story Entrance Foyer, Walk-In Closet(s)
- Flooring: Carpet, Ceramic Tile, Hardwood
- Doors: Panel Door(s), Pocket Door(s), Storm Door(s)
- Basement: Concrete,Full,Storage Space
- Number of fireplaces: 1
- Fireplace features: Family Room
Interior area
- Total structure area: 2,788
- Total interior livable area: 2,788 sqft
- Finished area above ground: 2,788
- Finished area below ground: 0
Property
Parking
- Total spaces: 3
- Parking features: Additional Parking, Attached, Driveway
- Garage spaces: 3
- Has uncovered spaces: Yes
Accessibility
- Accessibility features: Accessible Common Area
Features
- Levels: Two
- Patio & porch: Patio
- Exterior features: Private Yard
- Fencing: None
- Has view: Yes
- View description: Pond, Trees/Woods
- Water view: Pond
- Frontage length: 90
Lot
- Size: 0.25 Acres
- Features: Adjoins Common Ground, Adjoins Open Ground, Back Yard, Cul-De-Sac, Few Trees, Front Yard, Landscaped, Near Golf Course, Near Public Transit, Some Trees, Sprinklers In Front
Details
- Parcel number: 04j540158
- Special conditions: Standard
- Other equipment: Call Listing Agent
Construction
Type & style
- Home type: SingleFamily
- Architectural style: Contemporary,Traditional
- Property subtype: Single Family Residence
Materials
- Aluminum Siding, Block, Brick, Brick Veneer, Concrete, Exterior Duct-Work is Insulated, Foam Insulation
- Foundation: Block, Concrete Perimeter
- Roof: Architectural Shingle
Condition
- Updated/Remodeled
- New construction: No
- Year built: 1989
Utilities & green energy
- Electric: 220 Volts
- Sewer: Public Sewer
- Water: Public
- Utilities for property: Cable Available, Electricity Available, Phone Available, Sewer Connected, Underground Utilities, Water Connected
Green energy
- Energy efficient items: Insulation, Water Heater, Windows
Community & HOA
Community
- Features: Clubhouse, Fishing, Pool, Sidewalks, Street Lights, Public Bus, Sewer Gutters
- Security: Carbon Monoxide Detector(s), Smoke Detector(s)
- Subdivision: Lexington Farms
HOA
- Has HOA: Yes
- Amenities included: Clubhouse, Party Room, Pool
- Services included: Clubhouse
- HOA fee: $250 semi-annually
- HOA name: Saratoga Bath and Tennis
Location
- Region: Florissant
Financial & listing details
- Price per square foot: $142/sqft
- Tax assessed value: $325,500
- Annual tax amount: $5,227
- Date on market: 5/26/2026
- Cumulative days on market: 62 days
- Listing terms: Cash,Conventional,FHA,VA Loan
- Ownership: Private
- Electric utility on property: Yes
- Road surface type: Asphalt
Estimated market value
$388,200
$369,000 - $408,000
$3,146/mo
Price history
| Date | Event | Price |
|---|---|---|
| 7/21/2026 | Contingent | $394,900$142/sqft |
Source:  MARIS #26028574 Report a problem MARIS #26028574 Report a problem | ||
| 6/26/2026 | Price change | $394,900-1%$142/sqft |
Source: MARIS #26028574 Report a problem | ||
| 5/26/2026 | Listed for sale | $399,000$143/sqft |
Source: MARIS #26028574 Report a problem | ||
Public tax history
| Year | Property taxes | Tax assessment |
|---|---|---|
| 2025 | $5,293 +1.3% | $61,850 +6.5% |
| 2024 | $5,227 +0.3% | $58,080 |
| 2023 | $5,209 +8.2% | $58,080 +21.6% |
| 2022 | $4,816 +5.7% | $47,770 |
| 2021 | $4,555 +5.4% | $47,770 +13.2% |
| 2020 | $4,320 +9.6% | $42,200 |
| 2019 | $3,942 | $42,200 +17.6% |
| 2018 | $3,942 | $35,870 |
| 2017 | $3,942 +0.1% | $35,870 -1.3% |
| 2016 | $3,938 -2.9% | $36,330 |
| 2015 | $4,053 | $36,330 +4.4% |
| 2014 | $4,053 +8% | $34,810 |
| 2013 | $3,754 | $34,810 -4.3% |
| 2012 | -- | $36,390 |
| 2011 | -- | $36,390 -20.3% |
| 2010 | $4,456 +4.1% | $45,660 |
| 2009 | $4,281 +1.3% | $45,660 -10.6% |
| 2008 | $4,225 +15.4% | $51,070 |
| 2007 | $3,661 | $51,070 +23% |
| 2006 | $3,661 +2.5% | $41,520 |
| 2005 | $3,573 +18.4% | $41,520 +6.5% |
| 2003 | $3,017 +5.6% | $38,990 +4.4% |
| 2002 | $2,859 +9.7% | $37,330 |
| 2001 | $2,605 | $37,330 |
Find assessor info on the county website
Monthly payment
Est. payment
Payment breakdown
Explore the cost of this home by adjusting the details. Changes won't be saved.Climate risks
Neighborhood: 63034
Nearby schools
GreatSchools rating
- 6/10Brown Elementary SchoolGrades: PK-5Distance: 1.4 mi
- 2/10North Middle SchoolGrades: 6-8Distance: 1.7 mi
- 2/10Hazelwood Central High SchoolGrades: 9-12Distance: 1.4 mi
Schools provided by the listing agent
- Elementary: Barrington Elem.
- Middle: Northwest Middle
- High: Hazelwood Central High
Source: MARIS. This data may not be complete. We recommend contacting the local school district to confirm school assignments for this home.
- $289,8003 bd2 ba1.7k sqft4019 Barington Ct, Florissant, MO 63034Off Market
- $399,1004 bd3 ba3.6k sqft4031 Barington Ct, Florissant, MO 63034Off Market
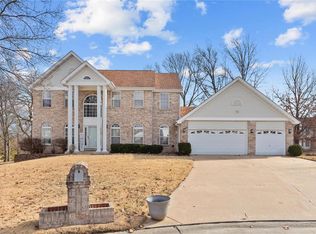
- $--5 bd5 ba4.1k sqft3824 Woodmoor Gardens Ct, Florissant, MO 63034Sold
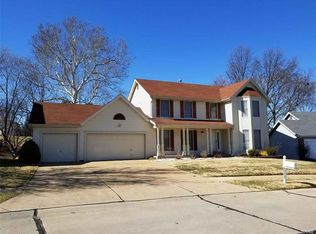
- $343,7004 bd3 ba2.2k sqft4013 Barington Ct, Florissant, MO 63034Off Market
- $398,6005 bd4 ba3.7k sqft4026 Barington Ct, Florissant, MO 63034Off Market
- $401,2004 bd3 ba2.5k sqft4037 Barington Ct, Florissant, MO 63034Off Market
- $428,5004 bd3 ba2.5k sqft4014 Barington Ct, Florissant, MO 63034Off Market
- $362,8004 bd2 ba2.8k sqft4032 Barington Ct, Florissant, MO 63034Off Market
A local agent can set up tours, give advice and negotiate with sellers.
A local lender can help you make sure your offer is ready when you are.
Similar homes
- $409,0004 bd4 ba2.8k sqft15552 Debridge Way, Florissant, MO 63034For Sale
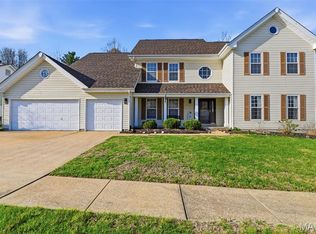
 MLS ID #26017707, David Triggs, Realty 360 Group. MARIS
 - $384,9003 bd3 ba2.4k sqft4369 Margaret Ridge Dr, Florissant, MO 63034For Sale
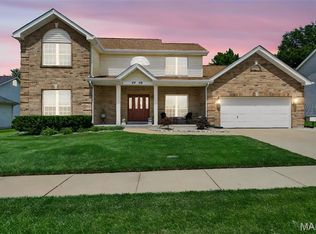 MLS ID #26022954, Lawanda Gibson, Select Group Realty. MARIS
 - $372,5004 bd3 ba2.9k sqft102 August Pl, Florissant, MO 63034For Sale
 MLS ID #26028306, Louis J Schello, Dielmann Sotheby's International Realty. MARIS
 - $349,9005 bd3 ba2k sqft16337 Hampden Pl, Florissant, MO 63034For Sale
 MLS ID #26035724, Georgia D Rossel, CityScapes Realty. MARIS
 - $407,0004 bd4 ba2.8k sqft11 Moselle Ct, Florissant, MO 63031For SaleMLS ID #26043167, Jolonda J Hibbler, DRG - Delhougne Realty Group. MARIS
- $372,4003 bd3 ba2.1k sqft1347 Harting Dr, Florissant, MO 63031For SaleMLS ID #26023210, Gary Le'Roi Newton, Properties by G. Le' Roi LLC. MARIS
- $325,0004 bd4 ba2.5k sqft4647 Robbins Grove Dr, Florissant, MO 63034For SaleMLS ID #26022467, Denise Maxwell, RedKey Realty Leaders. MARIS
- $275,0004 bd3 ba1.6k sqft2255 Barcelona Dr, Florissant, MO 63033For SaleMLS ID #26021678, Angela Harris, Berkshire Hathaway HomeServices Select Properties. MARIS
- $415,0003 bd3 ba2k sqft2 Pear Tree Ct, Saint Peters, MO 63376For SaleMLS ID #26047158, Trudy C Flynn, Fox & Riley Real Estate. MARIS
- $349,9003 bd3 ba2.5k sqft1546 Athens Dr, Saint Peters, MO 63376For SaleMLS ID #26045360, Dylan P Myers, Keller Williams Chesterfield. MARIS
- $360,0003 bd2 ba1.9k sqft930 Blackberry Pl, Saint Louis, MO 63130For SaleMLS ID #26046844, Bruce Butler, RedKey Realty Leaders. MARIS
- $260,0002 bd3 ba2.7k sqft101 Robbins Way Dr, Florissant, MO 63034For SaleMLS ID #25071468, Rhonda V Jones, Keller Williams Chesterfield. MARIS
- $250,0003 bd2 ba1.4k sqft14000 Davey Dr, Florissant, MO 63034For SaleMLS ID #26023876, Sanora Mitchem, Nettwork Global. MARIS
- $399,0004 bd3 ba2k sqft2 Southgate Ct, Saint Charles, MO 63304For SaleMLS ID #26039013, Margaret Bradford, Nettwork Global. MARIS
- $379,0004 bd3 ba3k sqft3029 Yale Blvd, Saint Charles, MO 63301For SaleMLS ID #26023328, April Santos, RedKey Realty Leaders. MARIS
- $429,0004 bd3 ba2.6k sqft12897 Nimes Dr, Saint Louis, MO 63141For SaleMLS ID #26023097, Justin M Schoemehl, Patton Properties. MARIS
- $425,0005 bd3 ba2.5k sqft20 Sandalwood Ct, Saint Charles, MO 63304For SaleMLS ID #26043351, Robin O Spraggins, Keller Williams Realty West. MARIS
- $299,0003 bd3 ba2.5k sqft6632 Blossom View Dr, Florissant, MO 63033For SaleMLS ID #26041913, Catherine A Pfeiffer, Vancil Brothers Realty. MARIS
- $375,0004 bd3 ba1.7k sqft428 Copperfield Ct, Saint Charles, MO 63301For SaleMLS ID #26034889, Shirisha Mandala, Worth Clark Realty. MARIS
- $419,9003 bd3 ba2.3k sqft4529 Briargate Dr, Saint Charles, MO 63304For SaleMLS ID #26041526, Mike L Sides, Keller Williams Realty West. MARIS
