Welcome home to 4025 Wyoming Street, nestled on a fantastic, neighborly block in Tower Grove South. This move-in-ready 3-bedroom, 1.5-bathroom brick home perfectly marries historic 1920s character with modern conveniences. From the moment you step inside, you'll be greeted by gorgeous hardwood floors, stained glass windows, and elegant millwork. From the cozy living room to the full dining room and spacious kitchen, making entertaining a breeze. Upstairs offers comfortable bedrooms with plenty of storage and a timeless full bathroom. A fenced-in backyard with storage to complete.
But there is so much more…enjoy unparalleled walkability just blocks from the iconic Tower Grove Park, morning coffee at one of the local coffee spots, and the endless dining options on Morgan Ford and South Grand. With a stellar neighborhood vibe and a location that can't be beaten, don’t miss out on this South City gem!
Pending
Listed by: Keller Williams Realty St. Louis • Kim A Jones
$364,900
4025 Wyoming St, Saint Louis, MO 63116
3beds
1,664sqft
:
Get pre-qualified$2,383/mo
Single Family Residence
Built in 1920
3,968 Square Feet Lot
$-- Zestimate®
$219/sqft
$-- HOA
What's special
Fenced-in backyard with storageModern conveniencesSpacious kitchenElegant millworkGorgeous hardwood floorsStained glass windowsFull dining room
- 40 days |
- 80 |
- 3 |
Zillow last checked:
Listing updated:
Listed by:
Kim A Jones 618-660-5465,
Keller Williams Realty St. Louis
Source: MARIS,MLS#: 26037488 Originating MLS: St. Louis Association of REALTORS
Originating MLS: St. Louis Association of REALTORSFacts & features
Interior
Bedrooms & bathrooms
- Bedrooms: 3
- Bathrooms: 2
- Full bathrooms: 1
- 1/2 bathrooms: 1
- Main level bathrooms: 1
Heating
- Forced Air
Cooling
- Ceiling Fan(s), Central Air
Appliances
- Included: Stainless Steel Appliance(s), Dishwasher, Ice Maker, Washer/Dryer
Features
- Flooring: Hardwood, Tile
- Basement: Full,Unfinished,Walk-Out Access
- Number of fireplaces: 1
Interior area
- Total structure area: 1,664
- Total interior livable area: 1,664 sqft
- Finished area above ground: 1,664
Property
Features
- Levels: Two
- Exterior features: Private Yard, Storage
- Fencing: Chain Link
Lot
- Size: 3,968 Square Feet
- Features: Back Yard, Front Yard, Level
Details
- Additional structures: Shed(s)
- Parcel number: 41590002900
- Special conditions: Standard
Construction
Type & style
- Home type: SingleFamily
- Architectural style: Traditional
- Property subtype: Single Family Residence
Materials
- Stone
Condition
- Year built: 1920
Utilities & green energy
- Electric: 220 Volts
- Sewer: Public Sewer
- Water: Public
- Utilities for property: Electricity Connected, Natural Gas Connected, Sewer Connected, Water Connected
Community & HOA
Community
- Subdivision: Russell Place Add
HOA
- Has HOA: No
Location
- Region: Saint Louis
Financial & listing details
- Price per square foot: $219/sqft
- Tax assessed value: $51,900
- Annual tax amount: $4,277
- Date on market: 6/24/2026
- Cumulative days on market: 41 days
- Listing terms: Cash,Conventional,FHA,VA Loan
- Electric utility on property: Yes
Estimated market value
Not available
Estimated sales range
Not available
Not available
Price history
| Date | Event | Price |
|---|---|---|
| 6/27/2026 | Pending sale | $364,900$219/sqft |
Source:  MARIS #26037488 Report a problem MARIS #26037488 Report a problem | ||
| 6/24/2026 | Listed for sale | $364,900+30.4%$219/sqft |
Source: MARIS #26037488 Report a problem | ||
| 10/25/2018 | Sold | -- |
Source: MARIS #18073928 Report a problem | ||
| 10/13/2018 | Pending sale | $279,900$168/sqft |
Source: Circa Properties #18073928 Report a problem | ||
| 9/4/2018 | Listed for sale | $279,900+103.6%$168/sqft |
Source: Owner Report a problem | ||
| 11/4/2016 | Sold | -- |
Source: MARIS #16059461 Report a problem | ||
| 8/25/2016 | Pending sale | $137,500$83/sqft |
Source: Red Key Realty St. Louis #16059461 Report a problem | ||
| 8/22/2016 | Listed for sale | $137,500$83/sqft |
Source: Red Key Realty St. Louis #16059461 Report a problem | ||
Public tax history
| Year | Property taxes | Tax assessment |
|---|---|---|
| 2025 | $4,277 +14.3% | $51,900 +17% |
| 2024 | $3,741 +5.1% | $44,360 |
| 2023 | $3,559 +6.2% | $44,360 +10.3% |
| 2022 | $3,351 +0.1% | $40,200 |
| 2021 | $3,346 +15.1% | $40,200 +13.9% |
| 2020 | $2,907 | $35,280 |
| 2019 | $2,907 | $35,280 +67.5% |
| 2018 | $2,907 +61.5% | $21,060 +0% |
| 2017 | $1,800 +34.3% | $21,050 +34.4% |
| 2016 | $1,341 +10.2% | $15,660 |
| 2015 | $1,217 +4% | $15,660 |
| 2014 | $1,170 | $15,660 +4.1% |
| 2013 | $1,170 | $15,050 -14.1% |
| 2012 | -- | $17,530 |
| 2011 | -- | $17,530 |
| 2010 | -- | $17,530 -2% |
| 2009 | $1,216 +11% | $17,880 |
| 2008 | $1,096 | $17,880 -5.6% |
| 2007 | $1,096 | $18,940 |
| 2006 | $1,096 +1% | $18,940 +24% |
| 2005 | $1,085 +39.7% | $15,280 +48.9% |
| 2004 | $777 +2.9% | $10,260 |
| 2003 | $755 +13.7% | $10,260 +17.1% |
| 2002 | $664 | $8,760 |
| 2001 | -- | $8,760 -14.5% |
| 2000 | -- | $10,240 |
Find assessor info on the county website
Monthly payment
Est. payment
Payment breakdown
Explore the cost of this home by adjusting the details. Changes won't be saved.Climate risks
Neighborhood: Tower Grove South
Nearby schools
GreatSchools rating
- 6/10Mann Elementary SchoolGrades: PK-6Distance: 0.1 mi
- 3/10Long Middle Community Ed. CenterGrades: 6-8Distance: 1.6 mi
- 1/10Roosevelt High SchoolGrades: 9-12Distance: 0.9 mi
Schools provided by the listing agent
- Elementary: Mann Elem.
- Middle: Long Middle Community Ed. Center
- High: Roosevelt High
Source: MARIS. This data may not be complete. We recommend contacting the local school district to confirm school assignments for this home.
- $343,7003 bd1 ba1.5k sqft4029 Wyoming St, Saint Louis, MO 63116Off Market
- $376,5003 bd1 ba1.7k sqft4021 Wyoming St, Saint Louis, MO 63116Off Market
- $--3 bd3 ba1.5k sqft4031 Wyoming St, Saint Louis, MO 63116Sold
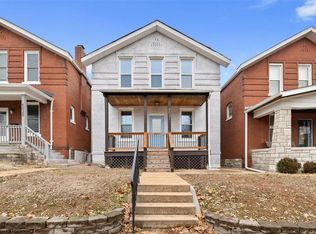
- $--2 bd2 ba1.6k sqft4019 Wyoming St, Saint Louis, MO 63116Sold

- $--3 bd4 ba1.5k sqft4035 Wyoming St, Saint Louis, MO 63116Sold
- $269,800-- bd1 ba1.5k sqft4015 Wyoming St, Saint Louis, MO 63116Off Market
- $298,4003 bd1 ba1.4k sqft4037 Wyoming St, Saint Louis, MO 63116Off Market
- $284,8003 bd1 ba1.2k sqft4011 Wyoming St, Saint Louis, MO 63116Off Market
A local agent can set up tours, give advice and negotiate with sellers.
A local lender can help you make sure your offer is ready when you are.
Similar homes
- $398,0003 bd2 ba1.8k sqft4062 Arsenal St, Saint Louis, MO 63116For Sale
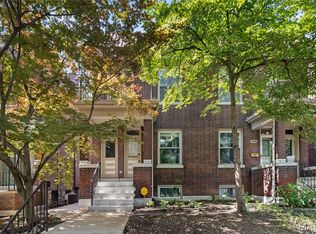
 MLS ID #26039042, Benjamin Nichols, Nichols & Associates Real Estate. MARIS
 - $414,9004 bd3 ba1.6k sqft4038 Juniata St, Saint Louis, MO 63116For Sale
 MLS ID #26043039, Rachel L Murphy, Magnolia Real Estate. MARIS
 - $450,0003 bd3 ba1.8k sqft4220 Wyoming St, Saint Louis, MO 63116For Sale
 MLS ID #26047795, Matt Muren, Berkshire Hathaway HomeServices Select Properties. MARIS
 - $415,0004 bd2 ba2.3k sqft3423 Giles Ave, Saint Louis, MO 63116For Sale
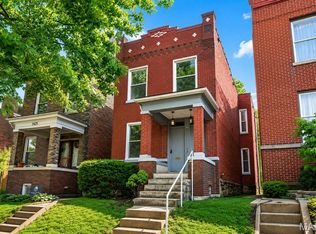 MLS ID #26036624, Morgan M Escano, Magnolia Real Estate. MARIS
 - $350,0003 bd3 ba2.1k sqft3302 Ohio Ave, Saint Louis, MO 63118For SaleMLS ID #26047174, Tara L Hacker, Garcia Properties. MARIS
- $369,0003 bd2 ba2.3k sqft4444 Arco Ave, Saint Louis, MO 63110For SaleMLS ID #26038764, Derek M Grier, Realty One Group Dominion. MARIS
- $345,0004 bd2 ba1.6k sqft4944 Itaska St, Saint Louis, MO 63109For SaleMLS ID #26043914, David A Lemon, Epique Realty. MARIS
- $425,0003 bd3 ba2k sqft3417 Humphrey St, Saint Louis, MO 63118For SaleMLS ID #26038544, Renee Mayher, Gateway Real Estate. MARIS
- $350,0003 bd3 ba2.3k sqft2835 McNair Ave, Saint Louis, MO 63118For SaleMLS ID #26032040, Katie T Berry, RedKey Realty Leaders. MARIS
- $425,0003 bd3 ba1.7k sqft3134 Halliday Ave, Saint Louis, MO 63118For SaleMLS ID #26043938, Robin H Howard, Robin's Nest Realty. MARIS
- $464,9003 bd3 ba2.3k sqft4663 Tower Grove Pl, Saint Louis, MO 63110For SaleMLS ID #26049099, Jenny Heumann, Keller Williams Realty St. Louis. MARIS
- $294,9003 bd2 ba1.8k sqft4058 Botanical Ave, Saint Louis, MO 63110For SaleMLS ID #26031169, David P Ounanian, EXP Realty, LLC. MARIS
- $320,0003 bd2 ba1.2k sqft3472 Macklind Ave, Saint Louis, MO 63139For SaleMLS ID #26038473, Mark & Neil Gellman, EXP Realty, LLC. MARIS
- $404,9003 bd3 ba1.6k sqft3006 Virginia Ave, Saint Louis, MO 63118For SaleMLS ID #26028660, Patty A Vergano, County Cottage Realty LLC. MARIS
- $535,0004 bd3 ba2.4k sqft3662 Humphrey St, Saint Louis, MO 63116For SaleMLS ID #26046698, Erika L Schneider, Berkshire Hathaway HomeServices Select Properties. MARIS
- $219,9002 bd1 ba1.2k sqft3929 Meramec St, Saint Louis, MO 63116For SaleMLS ID #26038582, Christopher M Thiemet, RedKey Realty Leaders Circa. MARIS
- $414,9003 bd3 ba1.9k sqft4349 Gibson Ave, Saint Louis, MO 63110For SaleMLS ID #26045379, Lance Merrick, Real Broker LLC. MARIS
- $379,0003 bd2 ba1.6k sqft619 N Rock Hill Rd, Saint Louis, MO 63119For SaleMLS ID #26047650, Mark & Neil Gellman, EXP Realty, LLC. MARIS
- $344,7773 bd2 ba1.7k sqft6523 Odell St, Saint Louis, MO 63139For SaleMLS ID #26044787, Jeff H Lottmann, Compass Realty Group. MARIS
- $299,9003 bd2 ba1.1k sqft5034 Milentz Ave, Saint Louis, MO 63109For SaleMLS ID #26046217, David A Dyer, EXP Realty, LLC. MARIS
