Welcome to 4028 Sharon Ct, a charming 3-bedroom, 2-bath rancher tucked away at the end of a private cul-de-sac with a garage and carport. Inside, original hardwood floors flow through a spacious living room filled with natural light. A cozy sitting room with a fireplace offers the perfect flex space for a den, reading nook, or formal dining room. The sitting area opens seamlessly to the kitchen, which features abundant cabinet space, wall oven, and a butcher block island with bar seating, creating a warm and functional gathering space. The primary bedroom includes a private en suite bath with shower, while two additional bedrooms share a hall bath complete with timeless black-and-white Richmond tile flooring, tub, and shower. A mudroom off the kitchen houses the laundry and pantry space and leads to the conditioned sunroom, featuring LVP flooring and abundant natural light—ideal for a home office, playroom, or additional living space. Outside, the backyard offers plenty of room for entertaining and outdoor living, with a deck that steps down to a concrete patio, a fenced private yard, detached garage, and a covered carport storage area. This is an amazing opportunity to live just steps from Forest Hill Park and neighborhood favorites like Little Nickel, Janet's Bakery, and Blanchard's Coffee.
Pending
$395,000
4028 Sharon Ct, Richmond, VA 23225
3beds
1,434sqft
:
Get pre-qualified$2,577/mo
Single Family Residence
Built in 1962
10,497 Square Feet Lot
$403,600 Zestimate®
$275/sqft
$-- HOA
What's special
- 8 days |
- 23 |
- 1 |
Likely to sell faster than
Zillow last checked:
Listing updated:
Listed by:
Angie Cooper 804-986-2133,
River Fox Realty 804-887-0700,
Anousheh Khalili 804-274-9723,
River Fox Realty
Source: CVRMLS,MLS#: 2614751 Originating MLS: Central Virginia Regional MLS
Originating MLS: Central Virginia Regional MLSFacts & features
Interior
Bedrooms & bathrooms
- Bedrooms: 3
- Bathrooms: 2
- Full bathrooms: 2
Primary bedroom
- Description: Hardwoods, onsuite bath, closet
- Level: First
- Dimensions: 0 x 0
Bedroom 2
- Description: Hardwoods, closet
- Level: First
- Dimensions: 0 x 0
Bedroom 3
- Description: Hardwoods, closet
- Level: First
- Dimensions: 0 x 0
Family room
- Description: Hardwoods, electric fireplace, open to kitchen
- Level: First
- Dimensions: 0 x 0
Other
- Description: Tub & Shower
- Level: First
Kitchen
- Description: LVP, butcher block island
- Level: First
- Dimensions: 0 x 0
Living room
- Description: Hardwood floors, large windows
- Level: First
- Dimensions: 0 x 0
Sitting room
- Description: LVP, wall to wall windows, access to back deck
- Level: First
- Dimensions: 0 x 0
Heating
- Electric, Heat Pump
Cooling
- Central Air, Electric
Appliances
- Included: Built-In Oven, Cooktop, Dryer, Dishwasher, Electric Water Heater, Disposal, Microwave, Range, Refrigerator, Washer
- Laundry: Washer Hookup, Dryer Hookup
Features
- Bedroom on Main Level, Ceiling Fan(s), Dining Area, Kitchen Island, Main Level Primary, Tile Countertop, Tile Counters
- Flooring: Tile, Vinyl, Wood
- Basement: Crawl Space
- Attic: Pull Down Stairs
- Number of fireplaces: 1
- Fireplace features: Electric, Masonry
Interior area
- Total interior livable area: 1,434 sqft
- Finished area above ground: 1,434
- Finished area below ground: 0
Property
Parking
- Total spaces: 1
- Parking features: Driveway, Detached, Garage, Off Street, Paved
- Garage spaces: 1
- Has uncovered spaces: Yes
Features
- Levels: One
- Stories: 1
- Patio & porch: Rear Porch, Patio, Deck, Porch
- Exterior features: Deck, Porch, Paved Driveway
- Pool features: None
- Fencing: Fenced,Privacy,Wood
Lot
- Size: 10,497 Square Feet
- Features: Dead End, Cul-De-Sac
Details
- Parcel number: S0002923023
- Zoning description: R-4
Construction
Type & style
- Home type: SingleFamily
- Architectural style: Ranch
- Property subtype: Single Family Residence
Materials
- Brick, Drywall, Vinyl Siding
- Roof: Composition
Condition
- Resale
- New construction: No
- Year built: 1962
Utilities & green energy
- Sewer: Other
- Water: Public
Community & HOA
Community
- Security: Smoke Detector(s)
- Subdivision: Forest Hill Park
Location
- Region: Richmond
Financial & listing details
- Price per square foot: $275/sqft
- Tax assessed value: $343,000
- Annual tax amount: $4,116
- Date on market: 7/20/2026
- Ownership: Individuals
- Ownership type: Sole Proprietor
Estimated market value
$403,600
$383,000 - $424,000
$2,623/mo
Price history
| Date | Event | Price |
|---|---|---|
| 6/7/2026 | Pending sale | $395,000$275/sqft |
Source:  CVRMLS #2614751 Report a problem CVRMLS #2614751 Report a problem | ||
| 6/4/2026 | Listed for sale | $395,000+218.5%$275/sqft |
Source: CVRMLS #2614751 Report a problem | ||
| 3/1/2004 | Sold | $124,000$86/sqft |
Source: Public Record Report a problem | ||
Public tax history
| Year | Property taxes | Tax assessment |
|---|---|---|
| 2025 | $4,116 +5.9% | $343,000 +5.9% |
| 2024 | $3,888 +8.4% | $324,000 +8.4% |
| 2023 | $3,588 | $299,000 |
| 2022 | $3,588 +34.1% | $299,000 +34.1% |
| 2021 | $2,676 +2.3% | $223,000 +2.3% |
| 2020 | $2,616 +6.9% | $218,000 +6.9% |
| 2019 | $2,448 +5.7% | $204,000 +5.7% |
| 2018 | $2,316 +3.2% | $193,000 +1% |
| 2017 | $2,244 | $191,000 |
| 2016 | $2,244 | $191,000 +2.1% |
| 2015 | $2,244 | $187,000 |
| 2014 | $2,244 | $187,000 |
| 2013 | -- | $187,000 -2.6% |
| 2012 | -- | $192,000 -8.1% |
| 2011 | -- | $209,000 |
| 2010 | -- | $209,000 -0.1% |
| 2009 | -- | $209,300 |
| 2008 | -- | $209,300 +4% |
| 2007 | -- | $201,200 +13% |
| 2006 | -- | $178,100 +19.1% |
| 2005 | -- | $149,500 +25.8% |
| 2003 | -- | $118,800 +10% |
| 2002 | -- | $108,000 +5% |
| 2001 | $1,471 | $102,870 |
Find assessor info on the county website
Monthly payment
Est. payment
Payment breakdown
Explore the cost of this home by adjusting the details. Changes won't be saved.Climate risks
Neighborhood: Forest Hill Terrace
Nearby schools
GreatSchools rating
- 2/10Westover Hills Elementary SchoolGrades: PK-5Distance: 0.8 mi
- 1/10Lucille M. Brown Middle SchoolGrades: 6-8Distance: 2 mi
- 1/10Richmond High School for the ArtsGrades: 9-12Distance: 0.5 mi
Schools provided by the listing agent
- Elementary: Westover Hills
- Middle: Lucille Brown
- High: Richmond High School for the Arts
Source: CVRMLS. This data may not be complete. We recommend contacting the local school district to confirm school assignments for this home.
- $372,5003 bd2 ba1.3k sqft4026 Sharon Ct, Richmond, VA 23225Off Market
- $541,3003 bd2 ba2k sqft1207 W 41st St, Richmond, VA 23225Off Market
- $571,4003 bd2 ba1.7k sqft1205 W 41st St, Richmond, VA 23225Off Market
- $371,4003 bd2 ba1.3k sqft4024 Sharon Ct, Richmond, VA 23225Off Market

- $689,9003 bd3 ba2k sqft1211 W 41st St, Richmond, VA 23225Off Market
- $1,034,5005 bd4 ba3.5k sqft4017 Dunston Ave, Richmond, VA 23225Off Market
- $265,0002 bd2 ba1.3k sqft4015 Dunston Ave, Richmond, VA 23225Sold
- $1,133,3005 bd3 ba4.1k sqft1203 W 41st St, Richmond, VA 23225Off Market
A local agent can set up tours, give advice and negotiate with sellers.
Similar homes
- $380,0003 bd2 ba1.4k sqft1535 Yeardley Dr, Richmond, VA 23225For Sale
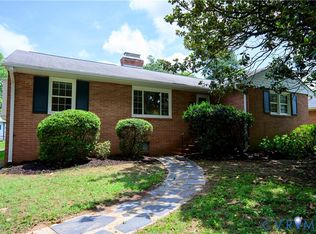 MLS ID #2619837, Shana Bloom, Bloom Real Estate. CVRMLS
 - $325,0003 bd2 ba1.2k sqft2600 Porter St, Richmond, VA 23225For Sale
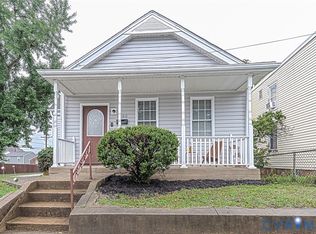 MLS ID #2618608, Missy Olds, Olds Estates and Properties. CVRMLS
 - $315,0003 bd2 ba1.4k sqft6012 Keaneland Dr, Richmond, VA 23225For Sale
 MLS ID #2617891, Missie Ailor Dusett, Fathom Realty Virginia. CVRMLS
 - $475,0002 bd2 ba1.1k sqft1509 W 45th St, Richmond, VA 23225For Sale
 MLS ID #2617529, Alyssa Devereaux, Compass. CVRMLS
 - $425,0003 bd2 ba1.6k sqft11041 W Huguenot Rd, North Chesterfield, VA 23235For SaleMLS ID #2619792, Daniel Keeton, Keeton & Co Real Estate. CVRMLS
- $434,9503 bd2 ba1.9k sqft2839 Weymouth Dr, Richmond, VA 23235For SaleMLS ID #2616419, Jessica Hall, BHG Base Camp. CVRMLS
- $425,0003 bd2 ba1.4k sqft3307 N Huguenot Rd, Richmond, VA 23235For SaleMLS ID #2618561, Sarah Ripp, River Fox Realty. CVRMLS
- $409,9003 bd2 ba1.9k sqft7435 Kirkwall Dr, North Chesterfield, VA 23235For SaleMLS ID #2613898, Maria Andrea Febres, Spring Hill Real Estate. CVRMLS
- $395,0004 bd3 ba2k sqft1500 Stone River Rd, North Chesterfield, VA 23235For SaleMLS ID #2617328, Peggy Thibodeau, Keller Williams Realty. CVRMLS
- $349,9502 bd1 ba1k sqft1210 Brookland Pkwy, Richmond, VA 23227For SaleMLS ID #2619975, Kevin Morris, Samson Properties. CVRMLS
- $324,5003 bd3 ba1.7k sqft6230 Lamar Dr, Richmond, VA 23225For SaleMLS ID #2617122, Nicholas Thurman, CapCenter. CVRMLS
- $399,0004 bd2 ba1.6k sqft2701 Edgewood Ave, Richmond, VA 23222For SaleMLS ID #2613941, Todd Boyd, Boyd Realty Group. CVRMLS
- $399,9504 bd3 ba1.9k sqft4024 Litchfield Dr, Chesterfield, VA 23832For SaleMLS ID #2619853, Drew Kisamore, The Hogan Group Real Estate. CVRMLS
- $375,0003 bd2 ba1.7k sqft8210 Ireton Rd, Henrico, VA 23228For SaleMLS ID #2613715, Diane G Moeller, United Real Estate Richmond. CVRMLS
- $399,9503 bd3 ba1.6k sqft3407 Enslow Ave, Richmond, VA 23222For SaleMLS ID #2616471, Angela Allen, Realty Group LLC. CVRMLS
- $375,0003 bd2 ba1.8k sqft1406 N 22nd St, Richmond, VA 23223For SaleMLS ID #2616332, Peter Petras, Shaheen Ruth Martin & Fonville. CVRMLS
- $405,0003 bd1 ba1.3k sqft8713 Rolando Dr, Henrico, VA 23229For SaleMLS ID #2616362, Krystal Evans, RE/MAX Commonwealth. CVRMLS
- $350,0003 bd3 ba1.7k sqft1930 Greenfield Dr, North Chesterfield, VA 23235For SaleMLS ID #2613903, April Beasley, Ingram & Associates-Hopewell. CVRMLS
- $459,9003 bd3 ba1.6k sqft1301 Dance St, Richmond, VA 23220For SaleMLS ID #2616253, Paul Linegar, Boyd Realty Group. CVRMLS
- $349,9503 bd3 ba1.6k sqft2623 Q St, Richmond, VA 23223For SaleMLS ID #2617054, Ernie Chamberlain, Hometown Realty. CVRMLS
