Welcome to the charm of Orting, where small-town living meets the beauty of the Pacific Northwest! This inviting single-story home offers 1,880 square feet of thoughtfully designed living space, featuring 3 bedrooms, 2 bathrooms, and a dedicated office; providing flexibility for work, hobbies, or creative pursuits. Great open concept living with good sized rooms, brand new carpet in 2 of the rooms, no other carpet throughout the home. A 2-car garage adds everyday convenience. Even better, the solar panels will be fully paid off at closing, giving the new owner the benefit of solar without an outstanding loan! Beyond the front door, discover Orting's welcoming downtown, local dining, community parks, and the scenic Foothills Trail, perfect for walking, cycling, and enjoying the outdoors. Surrounded by the natural beauty of the Puyallup River Valley and the stunning backdrop of Mount Rainier, this location offers a refreshing blend of recreation, community charm, and everyday convenience. Come discover the lifestyle and possibilities waiting for you in Orting!
Pending
Listed by: Keller Williams Realty PS • KaLinda Lewis • 253-320-1620
$515,000
403 Eldredge Ave SW, Orting, WA 98360
3beds
1,880sqft
Single Family Residence
Built in 2014
6,499 Square Feet Lot
$-- Zestimate®
$274/sqft
$-- HOA
What's special
Inviting single-story homeDedicated officeGood sized roomsGreat open concept living
- --
- on Zillow
- 164
- views
- 13
- saves
Likely to sell faster than
Zillow last checked:
Listing updated:
Listed by:
KaLinda Lewis 253-320-1620 kalinda@dimorahomegroup.com,
Keller Williams Realty PS,
Jackie Parker 253-344-0225,
Keller Williams Realty PS
Source: NWMLS as distributed by MLS GRID,MLS#: 2595969
Facts & features
Interior
Bedrooms & bathrooms
- Bedrooms: 3
- Bathrooms: 2
- Full bathrooms: 2
- Main level bathrooms: 2
- Main level bedrooms: 3
Primary bedroom
- Level: Main
Bedroom
- Level: Main
Bedroom
- Level: Main
Bathroom full
- Level: Main
Bathroom full
- Level: Main
Den office
- Level: Main
Dining room
- Level: Main
Kitchen with eating space
- Level: Main
Living room
- Level: Main
Utility room
- Level: Main
Heating
- Fireplace, Forced Air, Electric, Natural Gas
Cooling
- Heat Pump
Appliances
- Included: Dishwasher, Microwave, Refrigerator, Stove(s)/Range(s), Dishwasher(s), Microwave(s), Refrigerator(s), Water Heater: Gas, Water Heater Location: Laundry Room
Features
- Bath Off Primary, Ceiling Fan(s), Dining Room
- Flooring: Laminate, Vinyl, Carpet
- Windows: Dbl Pane/Storm Window, Skylight(s)
- Basement: None
- Number of fireplaces: 1
- Fireplace features: Gas, Main Level: 1, Fireplace
Interior area
- Total structure area: 1,880
- Total interior livable area: 1,880 sqft
Video & virtual tour
Property
Parking
- Total spaces: 2
- Parking features: Driveway, Attached Garage, Off Street
- Has attached garage: Yes
- Covered spaces: 2
Features
- Levels: One
- Stories: 1
- Patio & porch: Bath Off Primary, Ceiling Fan(s), Dbl Pane/Storm Window, Dining Room, Fireplace, Skylight(s), Walk-In Closet(s), Water Heater
Lot
- Size: 6,499 Square Feet
- Features: Paved, Fenced-Fully, High Speed Internet, Outbuildings, Patio
Details
- Parcel number: 5925000340
- Special conditions: Standard
Construction
Type & style
- Home type: SingleFamily
- Architectural style: 1 Story
- Property subtype: Single Family Residence
Materials
- Cement Planked, Cement Plank
- Foundation: Poured Concrete
- Roof: Composition
Condition
- Very Good
- Year built: 2014
- Major remodel year: 2014
Utilities & green energy
- Electric: Company: PSE
- Sewer: Sewer Connected, Company: City of Orting
- Water: Public, Company: City of Orting
Community & HOA
Community
- Subdivision: Orting
Location
- Region: Orting
Financial & listing details
- Price per square foot: $274/sqft
- Tax assessed value: $538,700
- Annual tax amount: $2,448
- Date on market: 10/22/2026
- Listing terms: Conventional,FHA,State Bond,VA Loan
- Inclusions: Dishwasher(s), Microwave(s), Refrigerator(s), Stove(s)/Range(s)
Estimated market value
Not available
Estimated sales range
Not available
Not available
Price history
| Date | Event | Price |
|---|---|---|
| 10/27/2026 | Pending sale | $515,000$274/sqft |
Source:  NWMLS as distributed by MLS GRID #2595969 Report a problem | ||
| 10/22/2026 | Listed for sale | $515,000+880.2%$274/sqft |
Source: NWMLS as distributed by MLS GRID #2595969 Report a problem | ||
| 4/30/2014 | Sold | $52,538+6.1%$28/sqft |
Source: Public Record Report a problem | ||
| 1/31/1997 | Sold | $49,500$26/sqft |
Source: Public Record Report a problem | ||
Public tax history
| Year | Property taxes | Tax assessment |
|---|---|---|
| 2025 | $2,448 +0.8% | $402,700 |
| 2024 | $2,428 -44.2% | $402,700 -14.8% |
| 2023 | $4,347 -0.8% | $472,700 -4.2% |
| 2022 | $4,381 +1.9% | $493,300 +15.3% |
| 2021 | $4,298 +13.6% | $428,000 +37.9% |
| 2019 | $3,782 -4.4% | $310,400 +5.7% |
| 2018 | $3,954 +9.2% | $293,600 +11.9% |
| 2017 | $3,620 +354.2% | $262,400 +485.7% |
| 2016 | $797 | $44,800 -5.3% |
| 2014 | $797 +24.8% | $47,300 +26.1% |
| 2013 | $639 | $37,500 +0.8% |
| 2012 | -- | $37,200 -31% |
| 2011 | -- | $53,900 -7.1% |
| 2010 | -- | $58,000 -22.4% |
| 2009 | -- | $74,700 -39.4% |
| 2008 | $1,343 | $123,300 -0.6% |
| 2007 | $1,343 +52.2% | $124,000 +89.6% |
| 2002 | $882 +14.7% | $65,400 +20.4% |
| 2000 | $769 | $54,300 |
Find assessor info on the county website
Monthly payment
Est. payment
Payment breakdown
Explore the cost of this home by adjusting the details. Changes won't be saved.Climate risks
Neighborhood: 98360
Nearby schools
Schools provided by the listing agent
- Elementary: Ptarmigan Ridge Inte
Source: NWMLS as distributed by MLS GRID. This data may not be complete. We recommend contacting the local school district to confirm school assignments for this home.

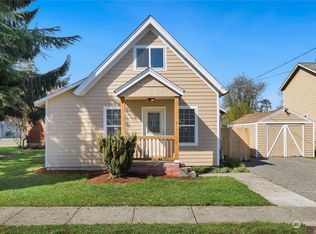


Similar homes
- $589,9505 bd3 ba2.2k sqft20122 194th Avenue E, Orting, WA 98360Active
 MLS ID #2602262, Alexander Bradshaw. NWMLS as distributed by MLS GRID
- $424,9503 bd2 ba1.4k sqft206 Silver Lane SE, Orting, WA 98360Active
 MLS ID #2582145, Tamara Paul. NWMLS as distributed by MLS GRID
- $534,9503 bd2 ba1.5k sqftEvergreen Hills, Graham, WA 98338Active
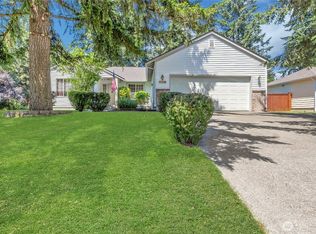 MLS ID #2545117, Libbie D Lozier. NWMLS as distributed by MLS GRID
- $525,0004 bd3 ba2.2k sqftCountry Hollow, Puyallup, WA 98375Active
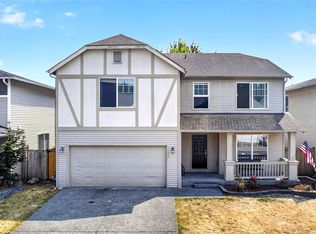 MLS ID #2564980, Eric Kelly. NWMLS as distributed by MLS GRID
