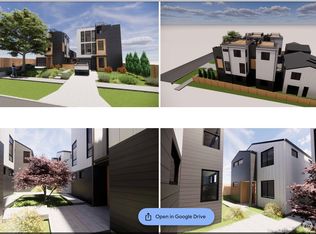
Light-filled and beautifully situated in West Seattle’s sought-after Genesee neighborhood, this three-story attached home offers a wonderful blend of style, comfort, and convenience. Enjoy beautiful Sound and territorial views from the spectacular rooftop deck—the perfect spot for morning coffee, entertaining, or taking in a gorgeous Seattle sunset. Abundant natural light fills the home, creating a bright and welcoming feel throughout. The thoughtfully designed three-level floor plan offers flexible living space, while the attached garage provides secure parking and additional storage. Enjoy the best of West Seattle right outside your door, with easy access to the West Seattle Junction, local restaurants, coffee shops, shopping, parks, and neighborhood amenities. Spend the day exploring Alki Beach and the waterfront, or enjoy the peaceful, residential feel of Genesee. A fantastic rooftop deck, beautiful views, abundant sunshine, and a prime West Seattle location make this a special place to call home. 5.5% interest rates available through preferred lender, subject to qualification!
First look
Listed by: COMPASS • Daniel Hysa
$999,000
4032 53rd Avenue SW #A, Seattle, WA 98116
3beds
1,433sqft
Single Family Residence
Built in 2026
1,372 Square Feet Lot
$-- Zestimate®
$697/sqft
$101/mo HOA
What's special
- --
- on Zillow
- 121
- views
- 3
- saves
Zillow last checked:
Listing updated:
Listed by:
Daniel Hysa,
COMPASS,
Luis Guzman Rivera,
COMPASS
Source: NWMLS as distributed by MLS GRID,MLS#: 2581667
Facts & features
Interior
Bedrooms & bathrooms
- Bedrooms: 3
- Bathrooms: 4
- Full bathrooms: 3
- 1/2 bathrooms: 1
- Main level bathrooms: 1
- Main level bedrooms: 1
Primary bedroom
- Level: Third
Bedroom
- Level: Third
Bedroom
- Level: Main
Bathroom full
- Level: Third
Bathroom full
- Level: Main
Bathroom full
- Level: Third
Other
- Level: Second
Dining room
- Level: Second
Entry hall
- Level: Main
Living room
- Level: Second
Heating
- Fireplace, 90%+ High Efficiency, Ductless, Electric
Cooling
- 90%+ High Efficiency, Ductless
Appliances
- Included: Dishwasher, Refrigerator, Stove(s)/Range(s), Dishwasher(s), Refrigerator(s), Water Heater: Electric, Water Heater Location: Utility Room
Features
- Bath Off Primary, Pantry
- Flooring: Ceramic Tile, Engineered Hardwood, Carpet
- Windows: Dbl Pane/Storm Window
- Basement: None
- Number of fireplaces: 1
- Fireplace features: Electric, Upper Level: 1, Fireplace
Interior area
- Total structure area: 1,433
- Total interior livable area: 1,433 sqft
Property
Parking
- Total spaces: 2
- Parking features: Driveway, Attached Garage
- Has attached garage: Yes
- Covered spaces: 1
- Uncovered spaces: 1
Features
- Entry location: Main
- Patio & porch: Bath Off Primary, Dbl Pane/Storm Window, Fireplace, Pantry, Walk-In Closet(s), Water Heater
- Has view: Yes
- View description: Mountain(s), Sound, Territorial
- Has water view: Yes
- Water view: Sound
Lot
- Size: 1,372 Square Feet
- Features: Curbs, Paved, Sidewalk, Electric Car Charging, Rooftop Deck
- Topography: Level,Partial Slope
Details
- Parcel number: 2056100055
- Zoning description: Jurisdiction: City
- Special conditions: Standard
Construction
Type & style
- Home type: SingleFamily
- Architectural style: 3 Story
- Property subtype: Single Family Residence
Materials
- Cement Planked, Wood Products, Cement Plank
- Foundation: Poured Concrete
- Roof: Flat,Torch Down
Condition
- Under Construction
- New construction: Yes
- Year built: 2026
- Major remodel year: 2026
Details
- Builder name: TREI
Utilities & green energy
- Sewer: Sewer Connected
- Water: Public
Community & HOA
Community
- Subdivision: Genesee
HOA
- Services included: Common Area Maintenance
- HOA fee: $303 quarterly
Location
- Region: Seattle
Financial & listing details
- Price per square foot: $697/sqft
- Annual tax amount: $1
- Date on market: 9/12/2026
- Listing terms: Conventional,FHA,VA Loan
- Inclusions: Dishwasher(s), Refrigerator(s), Stove(s)/Range(s)
Estimated market value
Not available
Estimated sales range
Not available
Not available
Price history
Price history is unavailable.
Public tax history
Tax history is unavailable.
Monthly payment
Est. payment
Payment breakdown
Explore the cost of this home by adjusting the details. Changes won't be saved.Climate risks
Neighborhood: Alki

Similar homes
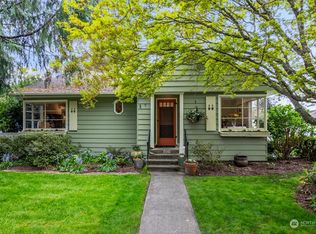
- $949,0003 bd2 ba1.2k sqft4114 37th Avenue S, Seattle, WA 98118Active
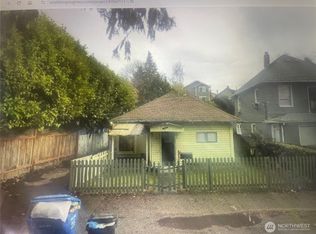 MLS ID #2570191, Arif Amaani. NWMLS as distributed by MLS GRID
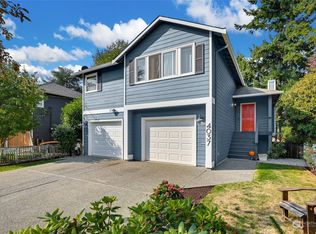
 - $995,0003 bd1 ba1.1k sqft1900 23rd Avenue S, Seattle, WA 98144Active
 MLS ID #2573248, Jonathan D. Bye. NWMLS as distributed by MLS GRID
 - $950,0002 bd4 ba1.6k sqft5617 California Avenue SW #B, Seattle, WA 98136Active
 MLS ID #2559345, Tim Bower. NWMLS as distributed by MLS GRID
 - $1,099,9503 bd3 ba1.6k sqft4529 Corliss Avenue N, Seattle, WA 98103Active
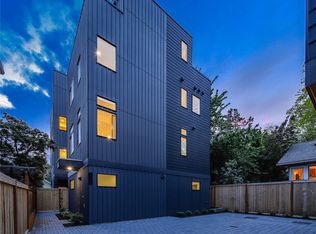 MLS ID #2589257, John Cowan. NWMLS as distributed by MLS GRID
