New Construction on a Prime Level Cul De Sac lot. Lutz Farms is situated in a sought after location. Custom built. Close to all Peters Township Amenities and the Montour Trail. Lutz Farms is minutes to shopping, schools, library, restaurants and tennis courts.
Easy living with privacy and treed acreage in the rear of the home. Curb appeal coupled with convenient attached garage and spacious floor plan. Den on first floor with open great room/ kitchen. Granite / Stainless to enhance your work space. Gas fireplace and a wall of rear windows plus covered rear porch to enjoy your private yard that expands your living space. Enjoy a glass of your favorite beverage on sunlit evenings or morning coffee.
Rooms are all spacious with convenient first floor laundry! Covered front entry greets your guests. Huge closets 26x11 and 16x12 Make selections now! Enormous game room 65x45 potential, Prime Cul de sac location and private rear yard. Please read HOA information.
New construction
$880,000
404 Haymaker Ct, Canonsburg, PA 15317
4beds
--sqft
Single Family Residence
Built in 2025
0.27 Acres Lot
$868,400 Zestimate®
$--/sqft
$25/mo HOA
What's special
Gas fireplacePrivate rear yardDen on first floorConvenient first floor laundryCovered front entryCurb appealEnormous game room
- 10 days
- 92
- 1
Zillow last checked:
Listing updated:
Listed by:
Karen Marshall 724-941-9400,
Keller Williams Realty 724-941-9400
Source: WPMLS,MLS#: 1773665 Originating MLS: West Penn Multi-List
Originating MLS: West Penn Multi-ListFacts & features
Interior
Bedrooms & bathrooms
- Bedrooms: 4
- Bathrooms: 5
- Full bathrooms: 3
- 1/2 bathrooms: 2
Primary bedroom
- Level: Upper
- Dimensions: 25x19
Bedroom 2
- Level: Upper
- Dimensions: 15x13
Bedroom 3
- Level: Upper
- Dimensions: 17x15
Bedroom 4
- Level: Upper
- Dimensions: 17x18
Den
- Level: Main
- Dimensions: 15x13
Dining room
- Level: Main
- Dimensions: 17x15
Entry foyer
- Level: Main
- Dimensions: 14x18
Family room
- Level: Main
- Dimensions: 28x21
Game room
- Level: Basement
- Dimensions: 65x45
Kitchen
- Level: Main
- Dimensions: 21x21
Laundry
- Level: Main
- Dimensions: 17x7
Heating
- Forced Air, Gas
Cooling
- Central Air, Electric
Appliances
- Included: Some Electric Appliances, Dishwasher, Disposal, Microwave, Stove
Features
- Kitchen Island
- Flooring: Ceramic Tile, Other, Carpet
- Windows: Multi Pane
- Basement: Full,Interior Entry
- Number of fireplaces: 1
- Fireplace features: Family/Living/Great Room
Video & virtual tour
Property
Parking
- Total spaces: 2
- Parking features: Attached, Garage, Garage Door Opener
- Has attached garage: Yes
Features
- Levels: Two
- Stories: 2
- Pool features: None
Lot
- Size: 0.27 Acres
- Dimensions: 65 x 157
Construction
Type & style
- Home type: SingleFamily
- Architectural style: French Provincial,Two Story
- Property subtype: Single Family Residence
Materials
- Brick, Vinyl Siding
- Roof: Composition
Condition
- New Construction
- New construction: Yes
- Year built: 2025
Utilities & green energy
- Sewer: Public Sewer
- Water: Public
Community & HOA
Community
- Subdivision: Lutz Farms
HOA
- Has HOA: Yes
- HOA fee: $25 monthly
Location
- Region: Canonsburg
Financial & listing details
- Date on market: 9/10/2026
Estimated market value
$868,400
$825,000 - $912,000
$3,861/mo
Price history
| Date | Event | Price |
|---|---|---|
| 9/9/2025 | Listed for sale | $880,000 |
Source:  WPMLS #1720306 Report a problem WPMLS #1720306 Report a problem | ||
Public tax history
Tax history is unavailable.
Monthly payment
Est. payment
Payment breakdown
Explore the cost of this home by adjusting the details. Changes won't be saved.Climate risks
Neighborhood: 15317
Nearby schools
Schools provided by the listing agent
- District: Peters Twp
Source: WPMLS. This data may not be complete. We recommend contacting the local school district to confirm school assignments for this home.
- $27,500-- bd-- ba-- sqftHutton Rd, Oakland, MD 21550Off Market
- $227,100-- bd-- ba-- sqftState Route 980 Canonsburg, Canonsburg, PA 15317Off Market
- $396,5003 bd2 ba1.3k sqft437 Smthfld Hghhse Rd, Canonsburg, PA 15317Off Market
- $287,0003 bd1 ba2.6k sqft3139 Smthfld Msntwn Rd, Canonsburg, PA 15317Off Market
Similar homes
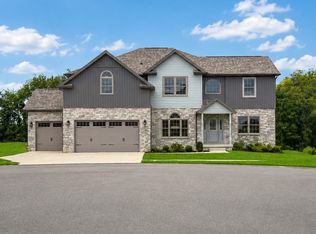
- $865,0004 bd4 ba3.3k sqft118 Harrowgate Ln, Canonsburg, PA 15317New Construction
 MLS ID #1771458, Karen Marshall. WPMLS
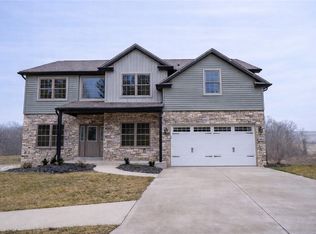
 - $845,0004 bd5 ba-- sqft103 Harrowgate Ln, Canonsburg, PA 15317New Construction
 MLS ID #1743413, Karen Marshall. WPMLS
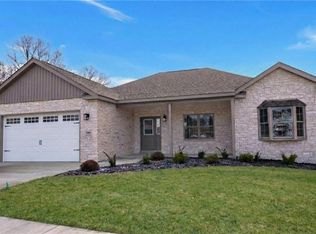
 - $789,0003 bd4 ba2.2k sqft306 Hunters Xing, Canonsburg, PA 15317New Construction
 MLS ID #1771460, Karen Marshall. WPMLS
 - $750,0004 bd4 ba2.4k sqft3316 Washington Pike, Bridgeville, PA 15017For Sale
 MLS ID #1773463, John Geisler. WPMLS
