Countryside views, custom design and a floor plan made for the way you live. Tucked into a cul-de-sac in Lutz Farms, 103 Harrowgate Lane combines the peaceful setting of Peters Township’s newest community with a thoughtfully designed, never-occupied home. A two-story foyer creates an impressive welcome, opening to a private first-floor office and spacious dining room before leading into the heart of the home. The open great room, kitchen and breakfast area are designed to live together, with 9-foot ceilings, abundant natural light, stainless appliances, a two-tone center island and dedicated coffee bar adding both style and function. Upstairs, four generously sized bedrooms are complemented by three full baths, including a private en-suite and a Jack-and-Jill arrangement. The primary suite is a retreat of its own, featuring an oversized shower, double granite vanities and exceptional closet and storage space, including a flexible dressing/storage area. A first-floor laundry/mudroom keeps everyday living convenient, while the finished lower level with powder room adds another dimension for entertaining, recreation, fitness or movie nights. All of this is set against countryside views while remaining minutes from Peters Township schools, parks, recreation, shopping, dining and everyday conveniences. Custom details, flexible living spaces and a cul-de-sac setting with a view—103 Harrowgate Lane brings something different to new construction in Peters Township.
New construction
$845,000
103 Harrowgate Ln, Canonsburg, PA 15317
4beds
--sqft
Single Family Residence
Built in 2025
9,147 Square Feet Lot
$835,000 Zestimate®
$--/sqft
$13/mo HOA
What's special
Private en-suiteCountryside viewsAbundant natural lightPrivate first-floor officeTwo-story foyerDedicated coffee barJack-and-jill arrangement
- 211 days
- 148
- 9
Zillow last checked:
Listing updated:
Listed by:
Karen Marshall 724-941-9400,
Keller Williams Realty 724-941-9400
Source: WPMLS,MLS#: 1743413 Originating MLS: West Penn Multi-List
Originating MLS: West Penn Multi-ListFacts & features
Interior
Bedrooms & bathrooms
- Bedrooms: 4
- Bathrooms: 5
- Full bathrooms: 3
- 1/2 bathrooms: 2
Primary bedroom
- Level: Upper
- Dimensions: 21x13
Bedroom 2
- Level: Upper
- Dimensions: 16x12
Bedroom 3
- Level: Upper
- Dimensions: 16x12
Bedroom 4
- Level: Upper
- Dimensions: 14x10
Den
- Level: Main
- Dimensions: 11x11
Dining room
- Level: Main
- Dimensions: 16x11
Entry foyer
- Level: Main
- Dimensions: 8x13
Family room
- Level: Main
- Dimensions: 15x26
Game room
- Level: Lower
- Dimensions: 14x28
Game room
- Level: Lower
- Dimensions: 10x28
Kitchen
- Level: Main
- Dimensions: 15x12
Laundry
- Level: Main
- Dimensions: 9x5
Heating
- Forced Air, Gas
Cooling
- Central Air
Appliances
- Included: Some Gas Appliances, Dishwasher, Disposal, Microwave, Stove
Features
- Kitchen Island
- Flooring: Ceramic Tile, Vinyl, Carpet
- Basement: Finished,Walk-Out Access
- Number of fireplaces: 1
- Fireplace features: Gas
Video & virtual tour
Property
Parking
- Total spaces: 2
- Parking features: Attached, Garage, Garage Door Opener
- Has attached garage: Yes
Features
- Levels: Two
- Stories: 2
Lot
- Size: 9,147 Square Feet
- Dimensions: 65 x 120
Construction
Type & style
- Home type: SingleFamily
- Architectural style: French Provincial,Two Story
- Property subtype: Single Family Residence
Materials
- Brick, Vinyl Siding
- Roof: Composition
Condition
- New Construction
- New construction: Yes
- Year built: 2025
Utilities & green energy
- Sewer: Public Sewer
- Water: Public
Community & HOA
Community
- Subdivision: Lutz Farms
HOA
- Has HOA: Yes
- HOA fee: $150 annually
Location
- Region: Canonsburg
Financial & listing details
- Date on market: 3/12/2026
Estimated market value
$835,000
$793,000 - $877,000
$3,795/mo
Price history
| Date | Event | Price |
|---|---|---|
| 3/12/2026 | Listed for sale | $845,000 |
Source:  WPMLS #1743413 Report a problem WPMLS #1743413 Report a problem | ||
| 3/11/2026 | Listing removed | $845,000 |
Source: WPMLS #1691215 Report a problem | ||
| 9/4/2025 | Price change | $845,000-2.9% |
Source: WPMLS #1691215 Report a problem | ||
| 3/13/2025 | Listed for sale | $870,000+304.7% |
Source: WPMLS #1691215 Report a problem | ||
| 1/2/2025 | Listing removed | $215,000 |
Source: WPMLS #1683819 Report a problem | ||
| 12/30/2024 | Listed for sale | $215,000 |
Source: WPMLS #1683819 Report a problem | ||
Public tax history
Tax history is unavailable.
Monthly payment
Est. payment
Payment breakdown
Explore the cost of this home by adjusting the details. Changes won't be saved.Climate risks
Neighborhood: 15317
Nearby schools
Schools provided by the listing agent
- District: Peters Twp
Source: WPMLS. This data may not be complete. We recommend contacting the local school district to confirm school assignments for this home.
- $28,167-- bd-- ba-- sqftHutton Rd, Oakland, MD 21550Off Market
- $271,100-- bd-- ba-- sqftState Route 980 Canonsburg, Canonsburg, PA 15317Off Market
- $389,8003 bd2 ba1.3k sqft437 Smthfld Hghhse Rd, Canonsburg, PA 15317Off Market
- $298,4003 bd1 ba2.6k sqft3139 Smthfld Msntwn Rd, Canonsburg, PA 15317Off Market
Similar homes
- $865,0004 bd4 ba3.3k sqft118 Harrowgate Ln, Canonsburg, PA 15317New Construction
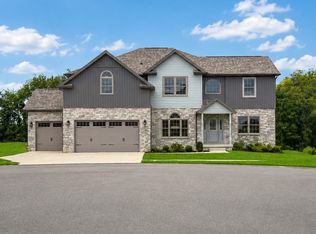 MLS ID #1771458, Karen Marshall. WPMLS
 - $789,0003 bd4 ba2.2k sqft306 Hunters Xing, Canonsburg, PA 15317New Construction
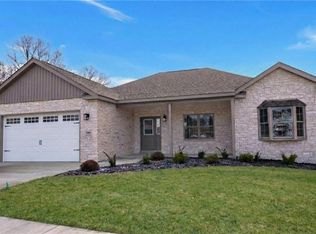 MLS ID #1771460, Karen Marshall. WPMLS
 - $775,0004 bd5 ba4.7k sqft359 Juniper Way, McMurray, PA 15317For Sale
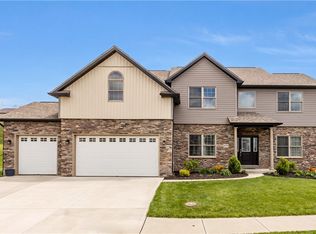 MLS ID #1775666, Susan Ulam. WPMLS
 - $669,0003 bd3 ba2.8k sqft108 Harrowgate Ln, Canonsburg, PA 15317New Construction
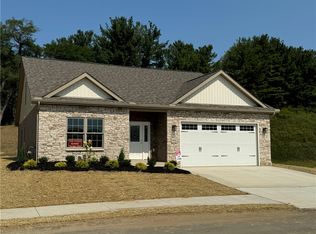 MLS ID #1753337, Kathleen Cooper. WPMLS
