Welcome to this 3-bedroom, 2.5-bath all-brick home, offering timeless curb appeal, durability, and comfortable living spaces. This inviting residence features a spacious and functional floor plan designed for both everyday living and entertaining.
Pending
$345,000
404 S Tennessee St, Danville, IN 46122
3beds
3,084sqft
Residential, Single Family Residence
Built in 1935
6,534 Square Feet Lot
$-- Zestimate®
$112/sqft
$-- HOA
What's special
Timeless curb appealComfortable living spaces
- 60 days
- 41
- 0
Likely to sell faster than
Zillow last checked:
Listing updated:
Listed by:
Erin Anderson ERIN.ANDERSON@TALKTOTUCKER.COM,
F.C. Tucker Company
Source: MIBOR as distributed by MLS GRID,MLS#: 22122250
Facts & features
Interior
Bedrooms & bathrooms
- Bedrooms: 3
- Bathrooms: 3
- Full bathrooms: 2
- 1/2 bathrooms: 1
- Main level bathrooms: 3
- Main level bedrooms: 2
Primary bedroom
- Level: Main
- Area: 144 Square Feet
- Dimensions: 12x12
Bedroom 2
- Level: Main
- Area: 100 Square Feet
- Dimensions: 10X10
Bedroom 3
- Level: Basement
- Area: 120 Square Feet
- Dimensions: 12X10
Dining room
- Level: Main
- Area: 168 Square Feet
- Dimensions: 14x12
Family room
- Level: Basement
- Area: 418 Square Feet
- Dimensions: 22x19
Kitchen
- Level: Main
- Area: 160 Square Feet
- Dimensions: 16x10
Living room
- Level: Main
- Area: 300 Square Feet
- Dimensions: 20x15
Sun room
- Level: Main
- Area: 96 Square Feet
- Dimensions: 12x8
Heating
- Forced Air
Cooling
- Central Air
Appliances
- Included: Electric Cooktop
Features
- Breakfast Bar
- Has basement: Yes
- Number of fireplaces: 1
- Fireplace features: Family Room
Interior area
- Total structure area: 3,084
- Total interior livable area: 3,084 sqft
- Finished area below ground: 771
Property
Parking
- Total spaces: 1
- Parking features: Attached
- Attached garage spaces: 1
Features
- Levels: One
- Stories: 1
Lot
- Size: 6,534 Square Feet
Details
- Parcel number: 321110160004000003
- Special conditions: As Is,Short Sale
- Horse amenities: None
Construction
Type & style
- Home type: SingleFamily
- Architectural style: Craftsman
- Property subtype: Residential, Single Family Residence
Materials
- Brick
- Foundation: Full
Condition
- New construction: No
- Year built: 1935
Utilities & green energy
- Water: Public
Community & HOA
Community
- Subdivision: No Subdivision
HOA
- Has HOA: No
Location
- Region: Danville
Financial & listing details
- Price per square foot: $112/sqft
- Tax assessed value: $272,800
- Annual tax amount: $2,456
- Date on market: 8/25/2026
- Cumulative days on market: 59 days
Estimated market value
Not available
Estimated sales range
Not available
Not available
Price history
| Date | Event | Price |
|---|---|---|
| 9/21/2026 | Pending sale | $345,000$112/sqft |
Source:  MIBOR as distributed by MLS GRID #22122250 Report a problem MIBOR as distributed by MLS GRID #22122250 Report a problem | ||
| 8/25/2026 | Listed for sale | $345,000+15%$112/sqft |
Source: MIBOR as distributed by MLS GRID #22122250 Report a problem | ||
| 6/20/2023 | Pending sale | $299,900$97/sqft |
Source: MIBOR as distributed by MLS GRID #21923378 Report a problem | ||
| 6/13/2023 | Price change | $299,900-3.2%$97/sqft |
Source: MIBOR as distributed by MLS GRID #21923378 Report a problem | ||
| 6/5/2023 | Price change | $309,900-2.5%$100/sqft |
Source: MIBOR as distributed by MLS GRID #21923378 Report a problem | ||
| 5/29/2023 | Listed for sale | $317,900+245.5%$103/sqft |
Source: MIBOR as distributed by MLS GRID #21923378 Report a problem | ||
| 5/9/2001 | Sold | $92,000$30/sqft |
Source: MIBOR as distributed by MLS GRID #2113988 Report a problem | ||
Public tax history
| Year | Property taxes | Tax assessment |
|---|---|---|
| 2025 | $2,682 +63.1% | $272,800 +1.7% |
| 2024 | $1,645 -4.1% | $268,200 +47.7% |
| 2023 | $1,714 +12.3% | $181,600 +5% |
| 2022 | $1,527 -3.8% | $172,900 +13.2% |
| 2021 | $1,588 +4.1% | $152,700 -3.8% |
| 2020 | $1,526 +4.4% | $158,800 +4.1% |
| 2019 | $1,461 +6.4% | $152,600 +4.4% |
| 2018 | $1,373 +4.7% | $146,100 +6.4% |
| 2017 | $1,311 +41.3% | $137,300 +3.2% |
| 2016 | $928 -0.3% | $133,100 +25.8% |
| 2014 | $932 +5.6% | $105,800 |
| 2013 | $882 -2.5% | $105,800 -3.4% |
| 2011 | $905 -2.1% | $109,500 |
| 2010 | $924 +3.7% | $109,500 |
| 2009 | $891 +3.9% | $109,500 +2.3% |
| 2007 | $858 -20.5% | $107,000 -2.3% |
| 2006 | $1,079 | $109,500 |
| 2005 | -- | $109,500 |
Find assessor info on the county website
Monthly payment
Est. payment
Payment breakdown
Explore the cost of this home by adjusting the details. Changes won't be saved.Climate risks
Neighborhood: 46122
Nearby schools
Schools provided by the listing agent
- Middle: Danville Middle School
- High: Danville Community High School
Source: MIBOR as distributed by MLS GRID. This data may not be complete. We recommend contacting the local school district to confirm school assignments for this home.
Similar homes
- $320,0003 bd2 ba2k sqft23 Northview Dr, Danville, IN 46122Active
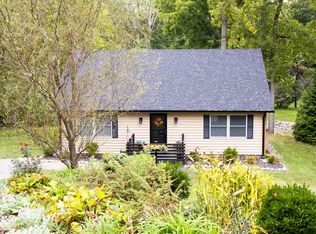 MLS ID #22126033, Timothy Wright, Wright, REALTORS®. MIBOR as distributed by MLS GRID
 - $420,0003 bd3 ba2.4k sqft449 W Mill St, Danville, IN 46122Active
 MLS ID #22125010, Deborah Cramer, BluPrint Real Estate Group. MIBOR as distributed by MLS GRID
 - $245,0003 bd2 ba1.6k sqft194 N Indiana St, Danville, IN 46122Active
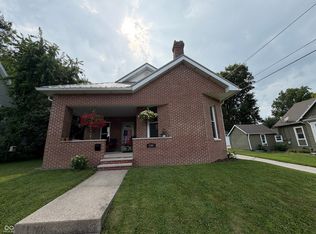 MLS ID #22112147, Brette Land, Greene Realty, LLC. MIBOR as distributed by MLS GRID
 - $388,0005 bd3 ba3.1k sqft1075 Bevy Blvd, Danville, IN 46122Active
 MLS ID #22125270, Rich Boals, F.C. Tucker Company. MIBOR as distributed by MLS GRID
