Experience refined single-story living in the prestigious Serrano Country Club neighborhood. Perfectly positioned on a corner cul-de-sac lot, this custom residence is just a short golf cart ride to the clubhouse. A formal entry welcomes you into the thoughtfully designed floor plan. The elegant living room is anchored by a striking fireplace and expansive windows frame views of the enchanting backyard. The formal dining room opens to a tranquil courtyard with a bubbling fountain, creating an inviting setting for gatherings or just relaxing. Entertainers will appreciate the dedicated wine cellar and expansive kitchen, featuring two large islands, stone counters, abundant custom cabinetry, and a sunny dining nook. The luxurious primary suite serves as a private retreat, offering its own fireplace, French doors opening to the backyard, a beautifully appointed spa-inspired bathroom, and an oversized walk-in closet. Two secondary bedrooms share a Jack-and-Jill bathroom, while a dedicated office with custom built-ins can serve as a fourth bedroom. Designed for indoor-outdoor living, the backyard is a true retreat. Enjoy a sparkling pool and spa, an arbor-covered seating area, an outdoor fireplace, and a built-in BBQ with counter seating. A putting green provides the perfect finishing touch for golf enthusiasts. Ideally located within Serrano Country Club, members have the opportunity to enjoy one of the region's premier private club experiences, featuring a championship 18-hole golf course, tennis and pickleball courts, resort-style pool, fitness center, and exceptional dining and social events. Offering a desirable single-story layout, sophisticated indoor-outdoor living, and an enviable location within Serrano Country Club, this home presents a rare opportunity to enjoy one of the community's most desirable lifestyles.
Pending
$1,985,000
4042 Errante Dr, El Dorado Hills, CA 95762
3beds
4,287sqft
:
Get pre-qualified$12,237/mo
Single Family Residence
Built in 2004
0.59 Acres Lot
$1,963,600 Zestimate®
$463/sqft
$223/mo HOA
What's special
Sparkling pool and spaStriking fireplaceOutdoor fireplaceDedicated wine cellarPutting greenBeautifully appointed spa-inspired bathroomExpansive kitchen
- 29 days |
- 1,167 |
- 62 |
Likely to sell faster than
Zillow last checked:
Listing updated:
Listed by:
Maura Tierney DRE #01933761 916-524-2238,
Compass
Source: MetroList Services of CA,MLS#: 226086142Originating MLS: MetroList Services, Inc.
Facts & features
Interior
Bedrooms & bathrooms
- Bedrooms: 3
- Bathrooms: 3
- Full bathrooms: 3
Rooms
- Room types: Dining Room, Kitchen, Laundry, Living Room, Office, Wine Cellar
Primary bedroom
- Features: Ground Floor, Outside Access
Primary bathroom
- Features: Shower Stall(s), Double Vanity, Jetted Tub, Multiple Shower Heads, Walk-In Closet(s)
Dining room
- Features: Formal Room
Kitchen
- Features: Breakfast Area, Pantry Closet, Granite Counters, Kitchen Island, Island w/Sink
Heating
- Central, Fireplace(s), MultiUnits, Zoned, Natural Gas
Cooling
- Ceiling Fan(s), Central Air, Multi Units, Zoned
Appliances
- Included: Built-In Gas Range, Built-In Refrigerator, Range Hood, Ice Maker, Dishwasher, Disposal, Microwave, Double Oven, Wine Refrigerator
- Laundry: Laundry Room, Cabinets, Sink, Ground Floor, Inside Room
Features
- Central Vacuum
- Flooring: Carpet, Stone
- Number of fireplaces: 3
- Fireplace features: Gas Log, Living Room, Outside, Raised Hearth
Interior area
- Total structure area: 0
- Total interior livable area: 4,287 sqft
Video & virtual tour
Property
Parking
- Total spaces: 3
- Parking features: Attached, Garage Door Opener, Driveway, Level Driveway/Sidewalks
- Attached garage spaces: 3
- Has uncovered spaces: Yes
Features
- Exterior features: Outdoor Grill
- Has private pool: Yes
- Pool features: In Ground, Gas Heat, Gunite
- Has spa: Yes
- Spa features: Bath
- Fencing: Back Yard,Metal
Lot
- Size: 0.59 Acres
- Features: Auto Sprinkler F&R, Cul-De-Sac, Landscape Back, Landscape Front
- Topography: Level,Trees Many,Level,Trees Many
Details
- Additional structures: Pergola
- Parcel number: 123240001000
- Zoning: Residential
- Special conditions: Standard
Construction
Type & style
- Home type: SingleFamily
- Architectural style: Mediterranean,Spanish
- Property subtype: Single Family Residence
Materials
- Stucco, Frame, Wood
- Foundation: Slab
- Roof: Cement,Spanish Tile
Condition
- Year built: 2004
Utilities & green energy
- Electric: 220 Volts
- Sewer: Public Sewer
- Water: Public, Water District
- Utilities for property: Cable Connected, Public, Sewer Connected, Solar, Underground Utilities, Natural Gas Connected
Green energy
- Energy generation: Solar
Community & HOA
Community
- Features: Gated
- Subdivision: Serrano
HOA
- Has HOA: Yes
- Amenities included: Trail(s), Park
- Services included: Common Areas, Security, Management
- HOA fee: $223 monthly
Location
- Region: El Dorado Hills
Financial & listing details
- Price per square foot: $463/sqft
- Tax assessed value: $1,264,000
- Annual tax amount: $15,541
- Price range: $2M - $2M
- Date on market: 7/9/2026
- Road surface type: Paved
Estimated market value
$1,963,600
$1.87M - $2.06M
$5,666/mo
Price history
| Date | Event | Price |
|---|---|---|
| 7/22/2026 | Pending sale | $1,985,000$463/sqft |
Source: MetroList Services of CA #226086142 Report a problem | ||
| 7/9/2026 | Listed for sale | $1,985,000+68.9%$463/sqft |
Source: MetroList Services of CA #226086142 Report a problem | ||
| 11/19/2004 | Sold | $1,175,000$274/sqft |
Source: MetroList Services of CA #30057377 Report a problem | ||
Public tax history
| Year | Property taxes | Tax assessment |
|---|---|---|
| 2025 | $15,541 -1.1% | $1,264,000 |
| 2024 | $15,709 -1.3% | $1,264,000 |
| 2023 | $15,918 -0.6% | $1,264,000 |
| 2022 | $16,010 -0.7% | $1,264,000 |
| 2021 | $16,117 +0.1% | $1,264,000 |
| 2020 | $16,102 -0.5% | $1,264,000 |
| 2019 | $16,187 +0.7% | $1,264,000 |
| 2018 | $16,081 +7.1% | $1,264,000 +9.2% |
| 2017 | $15,019 +4.2% | $1,157,500 +5.9% |
| 2016 | $14,416 -1.2% | $1,093,000 |
| 2015 | $14,592 | $1,093,000 |
| 2014 | $14,592 | $1,093,000 +9.2% |
| 2013 | -- | $1,000,500 |
| 2012 | -- | $1,000,500 |
| 2011 | -- | $1,000,500 |
| 2010 | -- | $1,000,500 -9% |
| 2009 | -- | $1,100,000 -13.7% |
| 2008 | -- | $1,274,509 +2% |
| 2007 | -- | $1,249,520 |
| 2006 | -- | -- |
| 2005 | -- | $1,175,000 |
Find assessor info on the county website
Monthly payment
Est. payment
Payment breakdown
Explore the cost of this home by adjusting the details. Changes won't be saved.Climate risks
Neighborhood: 95762
Nearby schools
GreatSchools rating
- 10/10Silva Valley Elementary SchoolGrades: K-5Distance: 1.2 mi
- 10/10Rolling Hills Middle SchoolGrades: 6-8Distance: 0.8 mi
- 10/10Oak Ridge High SchoolGrades: 8-12Distance: 0.9 mi
- $1,493,4004 bd4 ba3.3k sqft4060 Errante Dr, El Dorado Hills, CA 95762Off Market
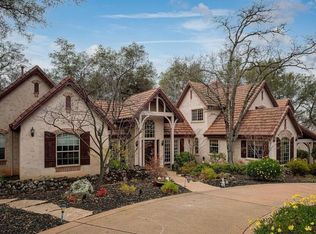
- $2,097,9005 bd4 ba4.7k sqft313 Kissela Ct, El Dorado Hills, CA 95762Off Market
- $1,788,6004 bd3 ba4.2k sqft4045 Errante Dr, El Dorado Hills, CA 95762Off Market
- $1,773,0004 bd3 ba3.9k sqft306 Kissela Ct, El Dorado Hills, CA 95762Off Market
- $2,078,9004 bd5 ba4.6k sqft4035 Errante Dr, El Dorado Hills, CA 95762Off Market
- $1,849,8004 bd4 ba4.1k sqft4053 Errante Dr, El Dorado Hills, CA 95762Off Market
- $2,236,5004 bd5 ba4.8k sqft318 Kissela Ct, El Dorado Hills, CA 95762Off Market
- $2,325,7004 bd5 ba4.3k sqft4023 Errante Dr, El Dorado Hills, CA 95762Off Market
A local agent can set up tours, give advice and negotiate with sellers.
Similar homes
- $2,175,0004 bd5 ba4.2k sqft4596 Echo Springs Cir, El Dorado Hills, CA 95762For Sale
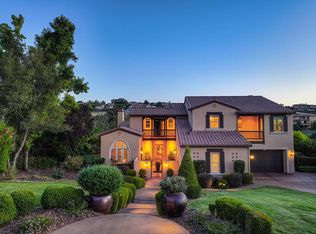 MLS ID #226085048, Maura Tierney. MetroList Services of CA
 - $1,949,0004 bd5 ba5.7k sqft4505 Echo Springs Cir, El Dorado Hills, CA 95762For Sale
 MLS ID #226024085, Stephani Menser. MetroList Services of CA
 - $1,945,0005 bd5 ba4.8k sqft3350 Greenview Dr, El Dorado Hills, CA 95762For Sale
 MLS ID #226068581, Christopher Wolfe. MetroList Services of CA
 - $1,349,0005 bd3 ba3.7k sqft4045 Morningview Way, El Dorado Hills, CA 95762For Sale
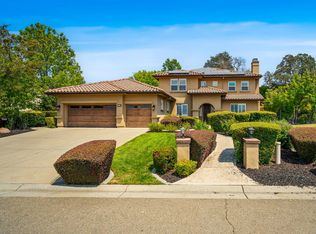 MLS ID #226091082, Sue Hall. MetroList Services of CA
 - $1,999,0005 bd4 ba4.1k sqft1781 Rocky Springs Ct, El Dorado Hills, CA 95762For SaleMLS ID #225111030, Bal Dhesi. MetroList Services of CA
- $1,699,0006 bd6 ba5.1k sqft4044 Albert Cir, El Dorado Hills, CA 95762For SaleMLS ID #226095454, Alex Polishchuchenko. MetroList Services of CA
- $2,379,0004 bd6 ba5.1k sqft2981 Capetanios Dr, El Dorado Hills, CA 95762For SaleMLS ID #226077289, Kristine Beason. MetroList Services of CA
- $2,498,0004 bd5 ba4.8k sqft3684 Greenview Dr, El Dorado Hills, CA 95762For SaleMLS ID #226053447, Maura Tierney. MetroList Services of CA
- $1,675,0006 bd5 ba4.9k sqft3510 Brittany Way, El Dorado Hills, CA 95762For SaleMLS ID #226078586, Tarra Flores Sloan. MetroList Services of CA
- $1,749,0004 bd4 ba3.5k sqft2070 Driftwood Cir, El Dorado Hills, CA 95762For SaleMLS ID #226068113, Ahrash Zamanianeyazdi. MetroList Services of CA
- $1,885,0006 bd7 ba5.4k sqft512 Montridge Way, El Dorado Hills, CA 95762For SaleMLS ID #226017744, Paula Mahoney. MetroList Services of CA
- $1,599,0004 bd4 ba4.9k sqft1620 Carnegie Way, El Dorado Hills, CA 95762For SaleMLS ID #226080435, Cherie Schaller. MetroList Services of CA
- $1,299,0003 bd4 ba3k sqft2420 Loch Way, El Dorado Hills, CA 95762For SaleMLS ID #226094818, Patricia Seide. MetroList Services of CA
- $1,628,0005 bd4 ba4.3k sqft336 Bodega Ct, El Dorado Hills, CA 95762For SaleMLS ID #226084972, Shannon Yoffie. MetroList Services of CA
- $2,448,0004 bd4 ba5.3k sqft340 Powers Dr, El Dorado Hills, CA 95762For SaleMLS ID #226080372, Angela Dameri. MetroList Services of CA
- $1,149,9904 bd4 ba3.4k sqft4062 Albert Cir, El Dorado Hills, CA 95762For SaleMLS ID #226082578, Tiegen Boberg. MetroList Services of CA
- $1,999,5004 bd7 ba6k sqft3250 Niegel Estates Dr, Newcastle, CA 95658For SaleMLS ID #226097356, Cathy Christiansen. MetroList Services of CA
- $999,0005 bd4 ba3.2k sqft7007 Tarvisio Way, El Dorado Hills, CA 95762For SaleMLS ID #226081876, Shelly Garcia. MetroList Services of CA
- $1,149,0005 bd4 ba4.2k sqft1080 Souza Dr, El Dorado Hills, CA 95762For SaleMLS ID #226064780, Christopher Wolfe. MetroList Services of CA
- $1,248,0003 bd3 ba3k sqft6085 Southerness Dr, El Dorado Hills, CA 95762For SaleMLS ID #226073150, Angela Dameri. MetroList Services of CA
Local buyer's agents are ready to help
