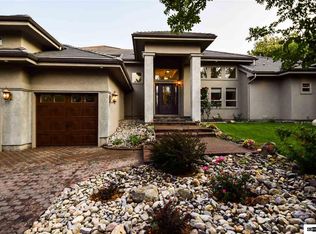
Exceptional new construction opportunity in the heart of Reno's most sought-after central locations! This nearly half-acre, level homesite features 4 bedrooms, 2 and 1/2 bathrooms with a 3 car tandem garage and RV garage comprising of 1745 square feet. Buyer's can still pick out all finishes and customize plan if necessary. Surrounded by established neighborhoods and just minutes from top-rated schools, shopping, dining, and easy freeway access, this property offers the rare combination of space, convenience, and prime location. Pictures of the home are photoshopped on this lot from a previous build for this floor plan and design.
Active
$1,585,000
4045 Lakeside Dr, Reno, NV 89509
4beds
2,452sqft
Single Family Residence
Built in 2027
0.46 Acres Lot
$1,556,200 Zestimate®
$646/sqft
$-- HOA
What's special
Rv garageSurrounded by established neighborhoodsNearly half-acre level homesite
- 109 days
- 621
- 10
Zillow last checked:
Listing updated:
Listed by:
Jason Lococo S.170529 775-343-5444,
Dickson Realty - Gardnerville
Source: NNRMLS,MLS#: 260007226
Facts & features
Interior
Bedrooms & bathrooms
- Bedrooms: 4
- Bathrooms: 3
- Full bathrooms: 2
- 1/2 bathrooms: 1
Heating
- Forced Air, Natural Gas
Cooling
- Central Air
Appliances
- Included: Dishwasher, Disposal, Gas Cooktop, Gas Range, Microwave, Oven
- Laundry: Cabinets, Laundry Room, Sink
Features
- Ceiling Fan(s), High Ceilings, No Interior Steps, Pantry, Master Downstairs, Walk-In Closet(s)
- Flooring: Carpet, Ceramic Tile, Luxury Vinyl
- Windows: Double Pane Windows, Low Emissivity Windows, Vinyl Frames
- Has fireplace: No
- Common walls with other units/homes: No Common Walls,No One Above,No One Below
Interior area
- Total structure area: 2,452
- Total interior livable area: 2,452 sqft
Property
Parking
- Total spaces: 5
- Parking features: Attached, Garage, Garage Door Opener, RV Access/Parking, RV Garage
- Attached garage spaces: 5
Features
- Levels: One
- Stories: 1
- Patio & porch: Porch, Covered, Patio
- Exterior features: Rain Gutters
- Spa features: None
- Fencing: Back Yard,Partial
- Has view: Yes
- View description: Mountain(s)
Lot
- Size: 0.46 Acres
- Features: Level
Details
- Additional structures: None
- Parcel number: 02349053
- Zoning: SF3
Construction
Type & style
- Home type: SingleFamily
- Property subtype: Single Family Residence
Materials
- Brick Veneer, Stucco
- Foundation: Crawl Space
- Roof: Asphalt,Composition,Pitched
Condition
- New construction: Yes
- Year built: 2027
Utilities & green energy
- Sewer: Public Sewer
- Water: Public
- Utilities for property: Cable Available, Electricity Available, Internet Available, Natural Gas Available, Phone Available, Sewer Available, Water Available, Cellular Coverage
Community & HOA
Community
- Security: Smoke Detector(s)
HOA
- Has HOA: No
Location
- Region: Reno
Financial & listing details
- Price per square foot: $646/sqft
- Annual tax amount: $10,000
- Date on market: 6/6/2026
- Cumulative days on market: 110 days
- Listing terms: 1031 Exchange,Cash,Conventional,FHA,VA Loan
Estimated market value
$1,556,200
$1.48M - $1.63M
$3,906/mo
Price history
| Date | Event | Price |
|---|---|---|
| 6/6/2026 | Listed for sale | $1,585,000$646/sqft |
Source:  NNRMLS #260007226 Report a problem NNRMLS #260007226 Report a problem | ||
Public tax history
Tax history is unavailable.
Monthly payment
Est. payment
Payment breakdown
Explore the cost of this home by adjusting the details. Changes won't be saved.Climate risks
Neighborhood: Southwest
Nearby schools
Schools provided by the listing agent
- Elementary: Anderson
- Middle: Swope
- High: Reno
Source: NNRMLS. This data may not be complete. We recommend contacting the local school district to confirm school assignments for this home.
Similar homes
- $1,500,0003 bd3 ba3k sqft1640 Manzanita Ln, Reno, NV 89509Active
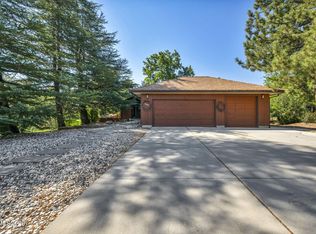
 MLS ID #260010574, Angeles Wanco, Ferrari-Lund Real Estate Reno. NNRMLS
 - $1,399,0003 bd4 ba3.3k sqft1700 Sandpoint Cir, Reno, NV 89509Active
 MLS ID #260010459, Terri Cole, Coldwell Banker Select Mt Rose. NNRMLS
 - $1,385,0004 bd3 ba2.4k sqft2786 Shadow Dancer Trl, Reno, NV 89511Active
 MLS ID #260012015, Rotem "Ro" Azulay, Compass. NNRMLS
 - $1,275,0003 bd3 ba2.8k sqft3468 San Juan Cir, Reno, NV 89509Active
 MLS ID #260011094, Dan Berg, Sierra Nevada Properties-Reno. NNRMLS
 - $1,589,0004 bd4 ba3.3k sqft13325 Crest Valley Dr, Reno, NV 89511ActiveMLS ID #260010856, Megan Lowe, Chase International-Damonte. NNRMLS
- $1,260,0004 bd3 ba2.6k sqft1220 Mesa Cir, Reno, NV 89511ActiveMLS ID #260011886, Sara Tadjeran , Chase International. NNRMLS
- $1,695,0004 bd3 ba2.8k sqft5710 N White Sands Rd, Reno, NV 89511ActiveMLS ID #260003091, Jean Merkelbach, Engel & Volkers Lake Tahoe. NNRMLS
- $988,0004 bd4 ba3.2k sqft1800 Benjamin Franklin Dr, Reno, NV 89509ActiveMLS ID #260009910, Todd Disbrow, Engel & Volkers Lake Tahoe. NNRMLS
- $1,599,9003 bd3 ba2.2k sqft13120 Welcome Way, Reno, NV 89511ActiveMLS ID #260001355, Eric Rosenberg, Coldwell Banker Select Reno. NNRMLS
- $999,0003 bd4 ba2.3k sqft2870 Sagittarius Dr, Reno, NV 89509ActiveMLS ID #260011377, Cristy Leck, RE/MAX Professionals-Reno. NNRMLS
- $859,9004 bd3 ba2.2k sqft1470 Joshua Dr, Reno, NV 89509ActiveMLS ID #260011550, Claudia Capurro, Ferrari-Lund R.E. Sparks. NNRMLS
- $999,0003 bd3 ba3.4k sqft1945 Lakeside Dr, Reno, NV 89509ActiveMLS ID #260011839, Claire Kirby, Real Broker LLC. NNRMLS
- $1,848,0003 bd3 ba2.7k sqft130 Juniper Hill Rd, Reno, NV 89519ActiveMLS ID #260010467, Benna Mountain Luxury Real Estate, Sierra Sotheby's International. NNRMLS
- $1,299,0004 bd4 ba3.2k sqft2517 Rampart Ter, Reno, NV 89519ActiveMLS ID #260011077, Louise Simpson, Dickson Realty - Damonte Ranch. NNRMLS
- $1,295,0003 bd2 ba2.5k sqft572 Echo Ridge Ct, Reno, NV 89511ActiveMLS ID #260011562, Cheenu Sandhu, Engel & Volkers Lake Tahoe. NNRMLS
- $1,795,0004 bd4 ba3.5k sqft14430 Spezia Rd, Reno, NV 89511ActiveMLS ID #260010351, Raymond Solorzano, RE/MAX Professionals-Reno. NNRMLS
- $1,300,0003 bd3 ba2.4k sqft4150 Inwood Ln, Reno, NV 89502ActiveMLS ID #260011647, Kathy Williams, Sierra Sotheby's International. NNRMLS
- $1,350,0003 bd3 ba3k sqft30 Ocelet Way, Reno, NV 89511ActiveMLS ID #260011295, Paul Yohey, Chase International-Damonte. NNRMLS
- $2,245,0004 bd3 ba3.3k sqft12950 Silver Wolf Rd, Reno, NV 89511ActiveMLS ID #260011775, Scott Shandrew, Engel & Volkers Lake Tahoe. NNRMLS
