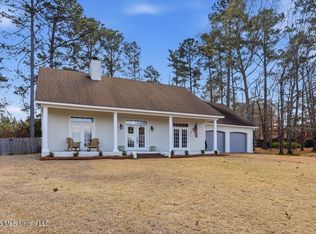
Fabulous 3 bedroom, 2 bath home located in a quiet cul-de-sac in Castlewoods just hit the market! This great home has a cathedral ceiling and fireplace with gas logs in the living room with lots of natural light, a large formal dining room, more storage that you would expect in a home this size, large primary bedroom with two walk-in closets and a separate walk-in shower and tub. Outside you will find a beautifully maintained yard with a nice deck and a great workshop with electricity. Castlewoods has so much to offer with golf, a pool, tennis courts, park and walking trails and is in the top-notch Northwest Rankin School District. Contact your agent to see this one today!
Active
$305,000
405 Ashford Pl, Brandon, MS 39047
3beds
1,997sqft
Residential, Single Family Residence
Built in 1995
0.37 Acres Lot
$298,400 Zestimate®
$153/sqft
$29/mo HOA
What's special
Beautifully maintained yardNice deckQuiet cul-de-sacLarge primary bedroomFireplace with gas logsLots of natural lightCathedral ceiling
- 9 days
- 405
- 41
Likely to sell faster than
Zillow last checked:
Listing updated:
Listed by:
Leslie P Ratcliff 601-209-3514,
Ratcliff Realty Group LLC 601-319-1200
Source: MLS United,MLS#: 4164144
Facts & features
Interior
Bedrooms & bathrooms
- Bedrooms: 3
- Bathrooms: 2
- Full bathrooms: 2
Heating
- Central, Fireplace(s), Natural Gas
Cooling
- Ceiling Fan(s), Central Air, Electric
Appliances
- Included: Dishwasher, Electric Cooktop, Freezer, Microwave, Oven, Range Hood, Washer/Dryer, Water Heater
- Laundry: Laundry Room
Features
- Bookcases, Breakfast Bar, Ceiling Fan(s), Crown Molding, Double Vanity, Eat-in Kitchen, Entrance Foyer, His and Hers Closets, Pantry, Storage, Walk-In Closet(s)
- Flooring: Carpet, Tile, Wood
- Has fireplace: Yes
- Fireplace features: Gas Log, Hearth, Living Room
Interior area
- Total structure area: 1,997
- Total interior livable area: 1,997 sqft
Video & virtual tour
Property
Parking
- Total spaces: 2
- Parking features: Garage Faces Front
- Garage spaces: 2
Features
- Levels: One
- Stories: 1
- Patio & porch: Deck
- Exterior features: Rain Gutters
- Fencing: Back Yard,Fenced
Lot
- Size: 0.37 Acres
- Features: Cul-De-Sac, Pie Shaped Lot
Details
- Additional structures: Workshop
- Parcel number: I11f00000202190
Construction
Type & style
- Home type: SingleFamily
- Architectural style: Traditional
- Property subtype: Residential, Single Family Residence
Materials
- Brick
- Foundation: Slab
- Roof: Architectural Shingles
Condition
- Move In Ready
- New construction: No
- Year built: 1995
Utilities & green energy
- Sewer: Public Sewer
- Water: Public
- Utilities for property: Cable Available, Electricity Connected, Natural Gas Connected, Sewer Connected, Water Connected
Community & HOA
Community
- Features: Clubhouse, Curbs, Golf, Park, Playground, Pool, Sidewalks, Street Lights, Tennis Court(s)
- Subdivision: Castlewoods
HOA
- Has HOA: Yes
- Services included: Accounting/Legal, Management
- HOA fee: $345 annually
Location
- Region: Brandon
Financial & listing details
- Price per square foot: $153/sqft
- Tax assessed value: $216,460
- Annual tax amount: $1,247
- Date on market: 10/1/2026
- Electric utility on property: Yes
Estimated market value
$298,400
$283,000 - $313,000
$2,383/mo
Price history
| Date | Event | Price |
|---|---|---|
| 10/1/2026 | Listed for sale | $305,000$153/sqft |
Source: MLS United #4164144 Report a problem | ||
Public tax history
| Year | Property taxes | Tax assessment |
|---|---|---|
| 2025 | $1,247 +5.4% | $21,646 |
| 2024 | $1,183 0% | $21,646 +4.8% |
| 2023 | $1,183 +1.4% | $20,659 |
| 2022 | $1,167 | $20,659 |
| 2021 | $1,167 | $20,659 +11.7% |
| 2020 | $1,167 -0.7% | $18,487 |
| 2019 | $1,175 -1.8% | $18,487 |
| 2018 | $1,197 +1.9% | $18,487 |
| 2017 | $1,175 | $18,487 +2.6% |
| 2016 | $1,175 +9.6% | $18,019 |
| 2015 | $1,073 | $18,019 |
| 2014 | $1,073 +2.1% | $18,019 |
| 2013 | $1,050 | $18,019 |
| 2012 | $1,050 +3.9% | $18,019 |
| 2011 | $1,011 | $18,019 |
| 2010 | $1,011 | $18,019 |
| 2009 | $1,011 +0.5% | $18,019 -0.1% |
| 2008 | $1,006 +43.4% | $18,029 |
| 2007 | $702 -0.1% | -- |
| 2006 | $703 -0.7% | -- |
| 2005 | $708 +1% | -- |
| 2004 | $700 +1.1% | -- |
| 2003 | $692 -37.3% | -- |
| 2002 | $1,105 | -- |
| 2001 | -- | $13,323 -90% |
| 2000 | $909 | $133,230 |
Find assessor info on the county website
Monthly payment
Est. payment
Payment breakdown
Explore the cost of this home by adjusting the details. Changes won't be saved.Climate risks
Neighborhood: 39047
Nearby schools
Schools provided by the listing agent
- Elementary: Northwest Rankin
- Middle: Northwest Rankin Middle
- High: Northwest Rankin
Source: MLS United. This data may not be complete. We recommend contacting the local school district to confirm school assignments for this home.
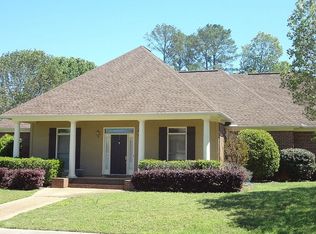

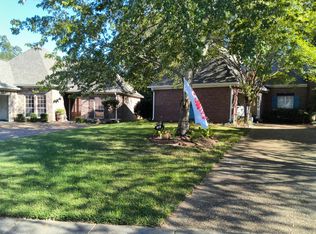
Similar homes
- $315,0003 bd2 ba2k sqft200 Overland Ln, Brandon, MS 39047For Sale By Owner

- $299,9003 bd2 ba2.2k sqft381 Bradford Dr, Brandon, MS 39047For Sale
 MLS ID #4160766, Victoria Prowant, Southern Homes Real Estate. MLS United
 - $329,9003 bd2 ba2k sqft503 Willow Court Dr, Brandon, MS 39047For Sale
 MLS ID #4160467, Emily Sills, Front Gate Realty LLC. MLS United
 - $--3 bd2 ba1.6k sqft909 Bent Willow Cmns, Brandon, MS 39047Auction
 Auction.com 2
