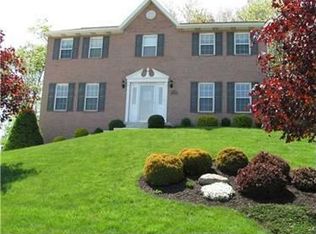
Welcome to this Distinctively Designed, Meticulously Updated, 4 Bedroom Stunner in the highly desirable Autumn Hill neighborhood of Cranberry Township! You'll notice that no detail has been overlooked as you enter into the spacious foyer w/ New Luxury Plank flooring in a neutral tone w/ Wainscoting throughout. Clean & Bright Kitchen w/ new Quartz Counters, beautiful Cabinetry w/ Under-Cabinet Lighting & Stylish Hardware; Subway Tile Backsplash, Gas Cooktop, Pantry, Island & more! The Dining Room is Magazine-Worthy w/ Updated Lighting, Wainscoting, New Flooring/Paint, & Double-Glass French doors into the Family Room/Office! The main floor also has an XL Living Room w/ Updated Fireplace Feature w/ Gleaming White Marble Tile Facade & Elevated Trim, Convenient 1st Floor Laundry & Fully Updated 1/2 Bath. 2nd Level Boasts New Carpet, Neutral Paint, an XL Primary Bedroom Suite w/ Walk-In Closet & 4 Piece Bath including Shower, Double Vanity & Jet Tub. 3 Additional Spacious Guest Bedrooms w/ New Carpet/Paint & Light/Bright Guest Bathroom w/ XL Vanity & Tub/Shower Combo round out the 2nd Floor! The Finished Basement has new Carpet & Paint; the perfect spot for lounging, as a workout space, a kids playroom or a home office! Additionally, there is an enormous amount of Storage in the Lower Level, as well as in the Usable Attic! The oversized Garage w/ Double Doors has New Epoxy Flooring! The best part is when you head outside to the New Trex deck overlooking the tiered Level Yard w/ Garden Area, Large Shed, Gorgeous Landscaping & Landscape Lighting & a Generac Whole House Generator! The Autumn Hill Neighborhood has multiple playgrounds and common spaces, including the largest open area directly across the street! Welcome Home & have it all at 405 Auburn Drive!
Contingent
$589,000
405 Auburn Dr, Cranberry Township, PA 16066
4beds
2,475sqft
Single Family Residence
Built in 2001
0.29 Acres Lot
$592,200 Zestimate®
$238/sqft
$35/mo HOA
What's special
- 29 days |
- 1,524 |
- 172 |
Likely to sell faster than
Zillow last checked:
Listing updated:
Listed by:
Nicole Williams 724-772-8822,
HOWARD HANNA REAL ESTATE SERVICES 724-772-8822
Source: WPMLS,MLS#: 1766377 Originating MLS: West Penn Multi-List
Originating MLS: West Penn Multi-ListFacts & features
Interior
Bedrooms & bathrooms
- Bedrooms: 4
- Bathrooms: 3
- Full bathrooms: 2
- 1/2 bathrooms: 1
Primary bedroom
- Level: Upper
- Dimensions: 12x18
Bedroom 2
- Level: Upper
- Dimensions: 11x12
Bedroom 3
- Level: Upper
- Dimensions: 12x12
Bedroom 4
- Level: Upper
- Dimensions: 12x11
Dining room
- Level: Main
- Dimensions: 12x14
Entry foyer
- Level: Main
- Dimensions: 15x7
Family room
- Level: Main
- Dimensions: 12x11
Game room
- Level: Lower
- Dimensions: 18x12
Kitchen
- Level: Main
- Dimensions: 24x25
Living room
- Level: Main
- Dimensions: 19x13
Heating
- Forced Air, Gas
Cooling
- Central Air
Appliances
- Included: Some Gas Appliances, Cooktop, Dryer, Dishwasher, Disposal, Microwave, Refrigerator, Stove, Washer
Features
- Jetted Tub, Kitchen Island, Pantry, Window Treatments
- Flooring: Tile, Vinyl, Carpet
- Windows: Screens, Window Treatments
- Basement: Finished,Interior Entry
- Number of fireplaces: 1
- Fireplace features: Gas
Interior area
- Total structure area: 2,475
- Total interior livable area: 2,475 sqft
Video & virtual tour
Property
Parking
- Total spaces: 2
- Parking features: Built In, Garage Door Opener
- Has attached garage: Yes
Features
- Levels: Two
- Stories: 2
- Pool features: None
- Has spa: Yes
Lot
- Size: 0.29 Acres
- Dimensions: 89 x 153
Details
- Parcel number: 130S27A1260000
Construction
Type & style
- Home type: SingleFamily
- Architectural style: Colonial,Two Story
- Property subtype: Single Family Residence
Materials
- Brick, Frame
- Roof: Asphalt
Condition
- Resale
- Year built: 2001
Utilities & green energy
- Sewer: Public Sewer
- Water: Public
Community & HOA
Community
- Security: Security System
- Subdivision: AUTUMN HILL
HOA
- Has HOA: Yes
- HOA fee: $105 quarterly
Location
- Region: Cranberry Township
Financial & listing details
- Price per square foot: $238/sqft
- Tax assessed value: $28,190
- Annual tax amount: $5,277
- Date on market: 7/23/2026
Estimated market value
$592,200
$563,000 - $622,000
$3,107/mo
Price history
| Date | Event | Price |
|---|---|---|
| 7/26/2026 | Contingent | $589,000$238/sqft |
Source:  WPMLS #1766377 Report a problem WPMLS #1766377 Report a problem | ||
| 7/23/2026 | Listed for sale | $589,000+30.9%$238/sqft |
Source: WPMLS #1766377 Report a problem | ||
| 8/31/2022 | Sold | $450,000+2.3%$182/sqft |
Source: WPMLS #1565069 Report a problem | ||
| 7/16/2022 | Contingent | $440,000$178/sqft |
Source: WPMLS #1565069 Report a problem | ||
| 7/15/2022 | Listed for sale | $440,000+47.7%$178/sqft |
Source: WPMLS #1565069 Report a problem | ||
| 2/29/2012 | Sold | $298,000+1.7%$120/sqft |
Source: WPMLS #900726 Report a problem | ||
| 6/24/2010 | Sold | $293,000+28.5%$118/sqft |
Source: Public Record Report a problem | ||
| 8/1/2001 | Sold | $228,000$92/sqft |
Source: Public Record Report a problem | ||
Public tax history
| Year | Property taxes | Tax assessment |
|---|---|---|
| 2025 | $5,207 +3.1% | $28,190 |
| 2024 | $5,052 +3.1% | $28,190 |
| 2023 | $4,902 +1.5% | $28,190 |
| 2022 | $4,830 | $28,190 |
| 2021 | $4,830 +1.5% | $28,190 |
| 2020 | $4,758 +35.6% | $28,190 |
| 2019 | $3,508 -25.4% | $28,190 |
| 2018 | $4,704 +308.2% | $28,190 |
| 2017 | $1,152 -9.1% | $28,190 |
| 2016 | $1,268 +121.8% | $28,190 |
| 2015 | $572 | $28,190 |
| 2014 | $572 | $28,190 |
| 2013 | $572 +5.1% | $28,190 |
| 2012 | $544 | $28,190 |
| 2011 | $544 | $28,190 |
| 2010 | $544 | $28,190 |
| 2009 | $544 +5% | $28,190 +33.3% |
| 2008 | $518 +11.1% | $21,143 |
| 2007 | $466 | $21,143 |
| 2006 | $466 -47.1% | $21,143 |
| 2005 | $882 -64.5% | $21,143 |
| 2004 | $2,486 +215.7% | $21,143 |
| 2003 | $788 | $21,143 |
| 2002 | $788 | $21,143 |
Find assessor info on the county website
Monthly payment
Est. payment
Payment breakdown
Explore the cost of this home by adjusting the details. Changes won't be saved.Climate risks
Neighborhood: 16066
Nearby schools
GreatSchools rating
- 8/10Haine Middle SchoolGrades: 5-6Distance: 1.5 mi
- 7/10Ryan Gloyer Middle SchoolGrades: 7-8Distance: 9.2 mi
- 6/10Seneca Valley Senior High SchoolGrades: 9-12Distance: 9.3 mi
Schools provided by the listing agent
- District: Seneca Valley
Source: WPMLS. This data may not be complete. We recommend contacting the local school district to confirm school assignments for this home.
- $486,5004 bd3 ba-- sqft405 Auburn Dr, Cranberry Twp, PA 16066Off Market
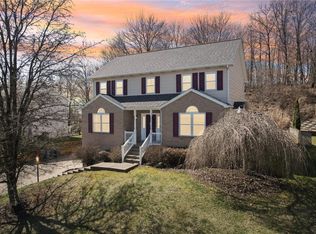
- $495,0004 bd4 ba2.1k sqft407 Auburn Dr, Cranberry Township, PA 16066Sold
- $461,000-- bd-- ba-- sqft403 Auburn Dr, Cranberry Township, PA 16066Off Market
- $493,5004 bd3 ba-- sqft403 Auburn Dr, Cranberry Twp, PA 16066Off Market
- $512,0004 bd3 ba-- sqft409 Auburn Dr, Cranberry Township, PA 16066Off Market
- $383,800-- bd-- ba-- sqft401 Auburn Dr, Cranberry Township, PA 16066Off Market
- $508,2004 bd2 ba-- sqft404 Auburn Dr, Cranberry Township, PA 16066Off Market
- $468,600-- bd-- ba-- sqft406 Auburn Dr, Cranberry Township, PA 16066Off Market
A local agent can set up tours, give advice and negotiate with sellers.
A local lender can help you make sure your offer is ready when you are.
Similar homes
- $515,0003 bd3 ba2.4k sqft419 Woodcock Dr, Cranberry Township, PA 16066For Sale
 MLS ID #1762986, Jodie McCormick-Hudson. WPMLS
 - $529,9004 bd3 ba2.3k sqft910 Poplar Pl, Cranberry Township, PA 16066For Sale
 MLS ID #1764950, Theresa Beining. WPMLS
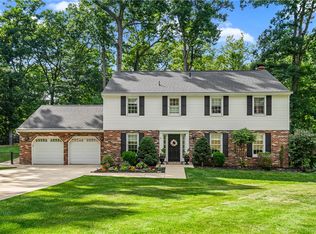
 - $549,9004 bd3 ba2.3k sqft109 Lyndon Ln, Baden, PA 15005For Sale
 MLS ID #1768896, Nathaniel Nieland. WPMLS
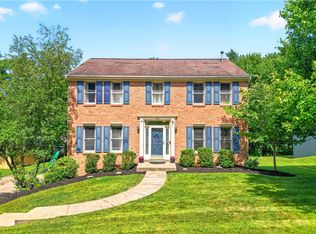
 - $525,0004 bd3 ba2k sqft7020 Franklin Rd, Seven Fields, PA 16046For Sale
 MLS ID #1758964, Ashley Schultz. WPMLS
 - $625,0003 bd4 ba2.6k sqft216 Main St, Cranberry Township, PA 16066For SaleMLS ID #1769190, Melanie Marsh. WPMLS
- $599,0004 bd3 ba1.9k sqft58 Canter Dr, Sewickley, PA 15143For SaleMLS ID #1750774, Robyn Jones. WPMLS
- $564,9504 bd3 ba2.5k sqft113 Farmingdale Rd, Wexford, PA 15090For SaleMLS ID #1760928, Philip Lewerth. WPMLS
- $675,0004 bd4 ba2.8k sqft10095 Oakridge Dr, Wexford, PA 15090For SaleMLS ID #1770785, Debra Donahue. WPMLS
- $569,9004 bd3 ba1.9k sqft2545 Matterhorn Dr, Wexford, PA 15090For SaleMLS ID #1762098, Dan Kite. WPMLS
- $850,0004 bd4 ba2.9k sqft112 Middleground Pl, Cranberry Township, PA 16066For SaleMLS ID #1759834, Maureen Fullerton. WPMLS
- $585,0004 bd4 ba2.3k sqft1024 Blackhawk Dr, Valencia, PA 16059For SaleMLS ID #1763625, John Barley. WPMLS
- $599,9004 bd4 ba2.5k sqft216 Lori Rd, Gibsonia, PA 15044For SaleMLS ID #1753728, Ryan Frankowski. WPMLS
- $624,9004 bd3 ba2.8k sqft238 Gary Dr, Sewickley, PA 15143For SaleMLS ID #1752499, Bonnie Hyslop. WPMLS
- $625,0004 bd4 ba2.5k sqft1302 Burchfield Rd, Allison Park, PA 15101For SaleMLS ID #1763537, Ken Surdick. WPMLS
- $750,0004 bd4 ba2.7k sqft112 Ontario Ct, Gibsonia, PA 15044For SaleMLS ID #1763232, Andrew Klima. WPMLS
- $569,9004 bd3 ba2.3k sqft113 Hemingway Ln, Coraopolis, PA 15108For SaleMLS ID #1766613, Hedy Krenn. WPMLS
- $469,9003 bd3 ba2.4k sqft117 Linden Ct, Seven Fields, PA 16046For SaleMLS ID #1764697, Andrew Dodd. WPMLS
- from $585,0002 bd2 ba1.9k sqftTorino Plan, Woodland Reserve, Evans City, PA 16033New ConstructionWeaver Homes
- from $632,9954 bd3 ba2.7k sqftTucson Plan, Deerfield Estates, Sewickley, PA 15143New ConstructionMaronda Homes
- $749,0004 bd4 ba3k sqft602 Meghan Ct, Gibsonia, PA 15044For SaleMLS ID #1768626, Mark Scott. WPMLS
