Welcome to The Balfour at Retreat at One, a thoughtfully designed townhome in a community built for balance, connection, and everyday
ease. Just 15 minutes from Short Pump or Downtown Richmond, Retreat at One offers the best of location and lifestyle: close to shopping, dining, and major roadways, yet tucked into a setting that feels calm and welcoming. Residents enjoy resort-style amenities including a clubhouse with patio and double-sided fireplace, sports court, playground, outdoor gathering spaces, and a dog park with pavilion and
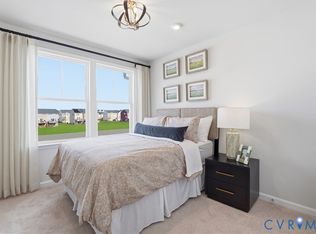
firepit - perfect for meeting neighbors, unwinding after work, or enjoying weekends close to home. Inside, the Balfour’s open main living areas are designed for how people live today, with flexible space for entertaining, relaxing, or working from home, plus outdoor living that extends your day beyond the walls. This home was just released for sale and is estimated to be ready this summer, an ideal time to move, settle in, and start enjoying everything the neighborhood has to offer. Schedule your visit and picture summer living at Retreat at One. *Photos are from a similar model home
Pending
$411,495
405 Burden Dr, Glen Allen, VA 23060
3beds
2,061sqft
:
Get pre-qualified$2,638/mo
Townhouse
Built in 2026
-- sqft lot
$-- Zestimate®
$200/sqft
$75/mo HOA
What's special
Thoughtfully designed townhomeSports courtOutdoor gathering spaces
- 81 days |
- 13 |
- 0 |
Zillow last checked:
Listing updated:
Listed by:
Danielle Wallace 571-999-7039,
SM Brokerage LLC 804-506-3287
Source: CVRMLS,MLS#: 2611206 Originating MLS: Central Virginia Regional MLS
Originating MLS: Central Virginia Regional MLSFacts & features
Interior
Bedrooms & bathrooms
- Bedrooms: 3
- Bathrooms: 4
- Full bathrooms: 2
- 1/2 bathrooms: 2
Primary bedroom
- Level: Third
- Dimensions: 0 x 0
Bedroom 2
- Level: Third
- Dimensions: 0 x 0
Bedroom 3
- Level: Third
- Dimensions: 0 x 0
Other
- Description: Tub & Shower
- Level: Third
Half bath
- Level: First
Half bath
- Level: Second
Kitchen
- Level: Second
- Dimensions: 0 x 0
Living room
- Level: Second
- Dimensions: 0 x 0
Recreation
- Level: First
- Dimensions: 0 x 0
Heating
- Electric
Cooling
- Electric
Appliances
- Included: Dishwasher, Exhaust Fan, Electric Cooking, Electric Water Heater, Disposal, Microwave, Oven, Refrigerator, Stove
- Laundry: Washer Hookup, Dryer Hookup
Features
- Bedroom on Main Level, Dining Area, Double Vanity, Eat-in Kitchen, High Ceilings, Kitchen Island, Bath in Primary Bedroom, Pantry, Recessed Lighting, Solid Surface Counters, Walk-In Closet(s)
- Flooring: Partially Carpeted, Vinyl
- Doors: Insulated Doors, Sliding Doors
- Windows: Screens
- Has basement: No
- Attic: Access Only
Interior area
- Total interior livable area: 2,061 sqft
- Finished area above ground: 2,061
- Finished area below ground: 0
Property
Parking
- Total spaces: 1
- Parking features: Attached, Direct Access, Driveway, Garage, Garage Door Opener, Off Street, Paved
- Attached garage spaces: 1
- Has uncovered spaces: Yes
Features
- Levels: Three Or More
- Stories: 3
- Patio & porch: Rear Porch, Patio, Deck
- Exterior features: Deck, Lighting, Paved Driveway
- Pool features: None
Details
- Parcel number: 7857592930
- Special conditions: Corporate Listing
Construction
Type & style
- Home type: Townhouse
- Architectural style: Contemporary,Modern
- Property subtype: Townhouse
- Attached to another structure: Yes
Materials
- Brick, Concrete, Vinyl Siding
- Roof: Shingle
Condition
- New Construction
- New construction: Yes
- Year built: 2026
Utilities & green energy
- Sewer: Public Sewer
- Water: Public
Community & HOA
Community
- Features: Basketball Court, Common Grounds/Area, Clubhouse, Playground, Park
- Subdivision: Retreat at One
HOA
- Has HOA: Yes
- Amenities included: Management
- Services included: Maintenance Grounds, Trash
- HOA fee: $75 monthly
Location
- Region: Glen Allen
Financial & listing details
- Price per square foot: $200/sqft
- Date on market: 5/6/2026
- Ownership: Corporate
- Ownership type: Corporation
Estimated market value
Not available
Estimated sales range
Not available
Not available
Price history
| Date | Event | Price |
|---|---|---|
| 6/19/2026 | Pending sale | $411,495$200/sqft |
Source:  CVRMLS #2611206 Report a problem CVRMLS #2611206 Report a problem | ||
| 4/28/2026 | Listed for sale | $411,495$200/sqft |
Source:  Stanley Martin Homes Report a problem Stanley Martin Homes Report a problem | ||
Public tax history
Tax history is unavailable.
Monthly payment
Est. payment
Payment breakdown
Explore the cost of this home by adjusting the details. Changes won't be saved.Climate risks
Neighborhood: 23060
Nearby schools
GreatSchools rating
- 2/10Longdale Elementary SchoolGrades: PK-5Distance: 0.6 mi
- 1/10Brookland Middle SchoolGrades: 6-8Distance: 1.3 mi
- 1/10Hermitage High SchoolGrades: 9-12Distance: 3.3 mi
Schools provided by the listing agent
- Elementary: Longdale
- Middle: Brookland
- High: Hermitage
Source: CVRMLS. This data may not be complete. We recommend contacting the local school district to confirm school assignments for this home.
- $411,4353 bd3 ba2k sqft605 Brookwood Glen Ter, Glen Allen, VA 23060Sold

- $346,5902 bd3 ba1.5k sqft9008 Milton Mill Dr #A, Glen Allen, VA 23060Sold

- $386,9383 bd3 ba2.3k sqft9011 Telegraph Rd #B, Glen Allen, VA 23060Sold
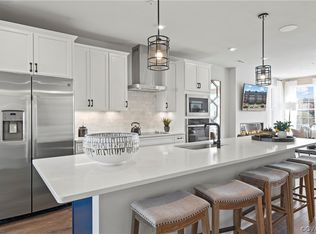
- $342,4893 bd3 ba1.5k sqft9002 Milton Mill Dr UNIT A, Glen Allen, VA 23060Sold

- $344,5902 bd3 ba1.5k sqft9004 Milton Mill Dr #A, Glen Allen, VA 23060Sold
- $380,0003 bd3 ba2.3k sqft9006 Milton Mill Dr UNIT B, Glen Allen, VA 23060For Sale
- $345,6003 bd3 ba1.4k sqft512 Rivanna Hill Way Gln, Allen, VA 23060Off Market
- $367,8403 bd3 ba1.4k sqft506 Rivanna Hill Way Gln, Glen Allen, VA 23060Sold
- $419,9003 bd3 ba2.3k sqft9248 Magellan Parkway Unit B Gln, Glen Allen, VA 23060Off Market
A local agent can set up tours, give advice and negotiate with sellers.
Similar homes
- $411,4953 bd4 ba2k sqft534 Sybil St, Glen Allen, VA 23060New Construction
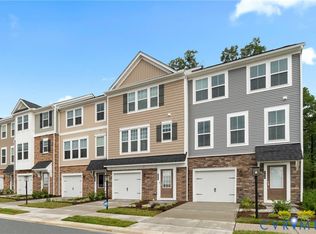 MLS ID #2617480, Danielle Wallace, SM Brokerage LLC. CVRMLS
 - $376,5003 bd3 ba2.3k sqft707 McCormick Farm Dr #B, Glen Allen, VA 23060For Sale
 MLS ID #2616760, Josh Simpson, Hometown Realty. CVRMLS
 - $414,4903 bd4 ba2k sqft8715 Swink Place Gln, Allen, VA 23060New Construction
 MLS ID #2615673, Danielle Wallace, SM Brokerage LLC. CVRMLS
 - $416,1953 bd3 ba2k sqft530 Sybil St, Glen Allen, VA 23060New Construction
 MLS ID #2617488, Danielle Wallace, SM Brokerage LLC. CVRMLS
 - $380,0003 bd3 ba2.3k sqft811 Haversack Hunt Way #B, Glen Allen, VA 23060For SaleMLS ID #2616225, Cherese Pendleton, Samson Properties. CVRMLS
- $418,9853 bd4 ba2k sqft8719 Swink Place Gln, Allen, VA 23060New ConstructionMLS ID #2615619, Danielle Wallace, SM Brokerage LLC. CVRMLS
- $418,5404 bd4 ba2.1k sqft536 Sybil St, Glen Allen, VA 23060New ConstructionMLS ID #2617163, Danielle Wallace, SM Brokerage LLC. CVRMLS
- $422,1904 bd4 ba2.1k sqft532 Sybil St, Glen Allen, VA 23060New ConstructionMLS ID #2617486, Danielle Wallace, SM Brokerage LLC. CVRMLS
- $432,1403 bd3 ba2k sqft528 Sybil St, Glen Allen, VA 23060New ConstructionMLS ID #2617490, Danielle Wallace, SM Brokerage LLC. CVRMLS
- $419,9003 bd3 ba2.4k sqft2741 Acadia Dr Unit B, Henrico, VA 23294For SaleMLS ID #2611768, Nicholas Thurman, CapCenter. CVRMLS
- $425,5903 bd4 ba1.9k sqft9228 Gilligan St, Henrico, VA 23059New ConstructionMLS ID #2616351, Danielle Wallace, SM Brokerage LLC. CVRMLS
- $435,0003 bd3 ba2.6k sqft8051 Lake Laurel Ln #B, Glen Allen, VA 23060For SaleMLS ID #2606546, Lisa Stone, Long & Foster REALTORS. CVRMLS
- $375,0003 bd3 ba1.9k sqft4101 New Hermitage Dr, Henrico, VA 23228For SaleMLS ID #2618230, Daniel Harnsberger, EXP Realty, LLC. CVRMLS
- $399,0002 bd3 ba1.5k sqft1041 W Lombardy St #A, Richmond, VA 23220For SaleMLS ID #2619081, James Strum. Long & Foster Broker Feed
- $445,0003 bd4 ba2.3k sqft7905 Wistar Woods Ct, Henrico, VA 23228For SaleMLS ID #2612999, Adam Carpenter, NextHome Advantage. CVRMLS
- $449,5803 bd4 ba1.9k sqft9240 Gilligan St, Henrico, VA 23059New ConstructionMLS ID #2616343, Danielle Wallace, SM Brokerage LLC. CVRMLS
- $384,9003 bd3 ba1.8k sqft8272 Scott Commons Dr, Richmond, VA 23227For SaleMLS ID #2616048, Lynn Tauchen, EXP Realty, LLC. CVRMLS
- $375,0003 bd3 ba2.5k sqft5928 Laurel Bed Ln Unit B, Henrico, VA 23228For SaleMLS ID #2618583, Prudence Justis, Open Gate Realty Group. CVRMLS
- $427,0853 bd4 ba1.9k sqft9433 Alquist St, Henrico, VA 23059New ConstructionMLS ID #2609892, Danielle Wallace, SM Brokerage LLC. CVRMLS
- $399,0002 bd3 ba1.5k sqft1041 N Lombardy St #A, Richmond, VA 23220For SaleMLS ID #2619081, James Strum, Long & Foster REALTORS. CVRMLS
